Description
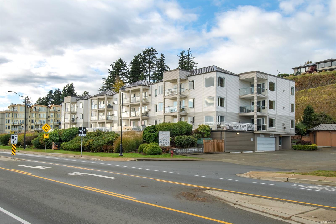
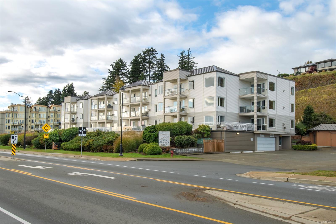
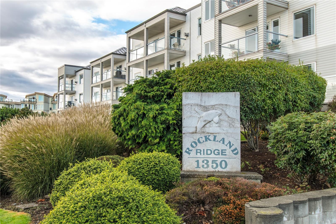
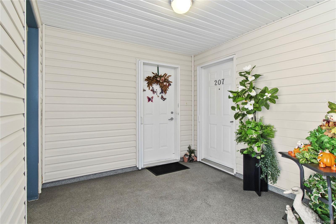
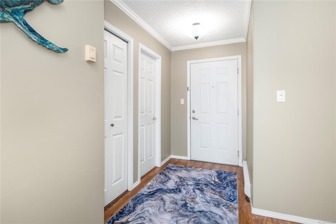
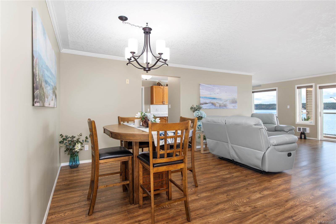
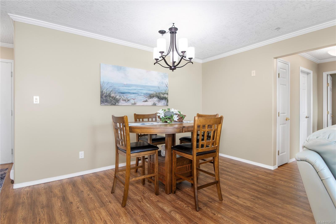
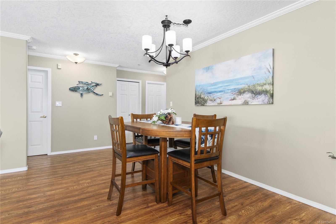
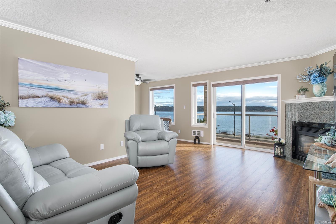
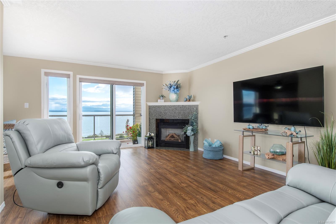
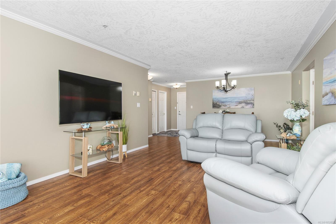
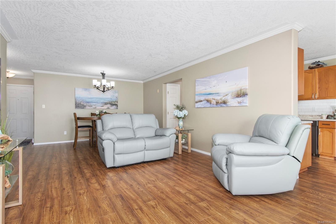
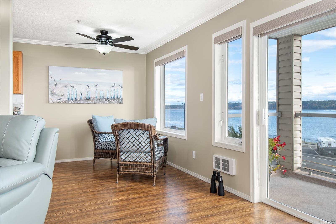
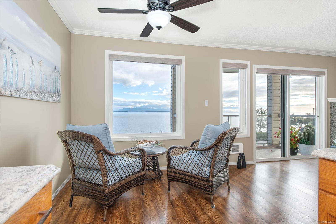
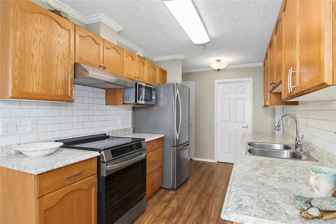
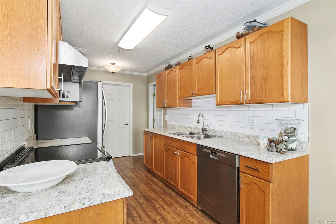
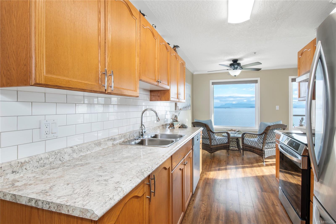
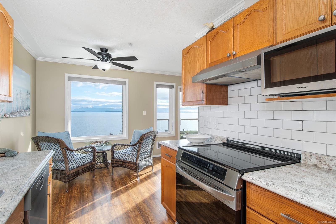
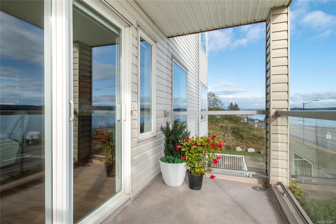
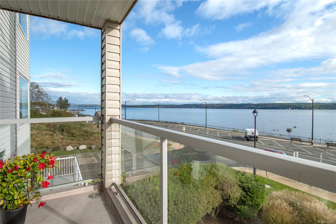
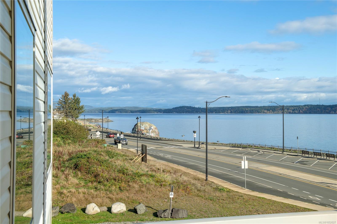
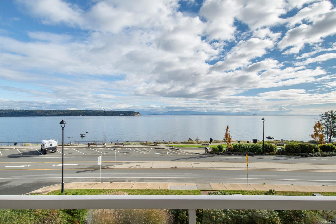
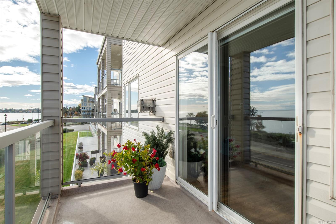
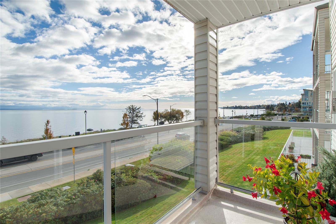
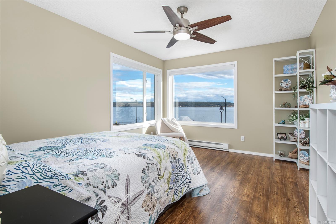
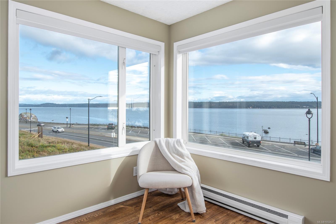
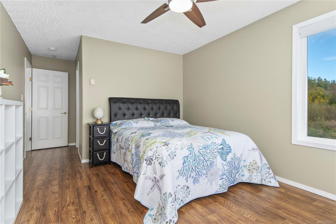
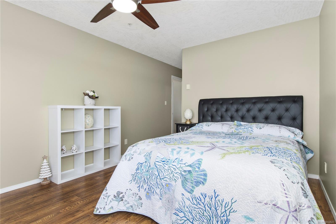
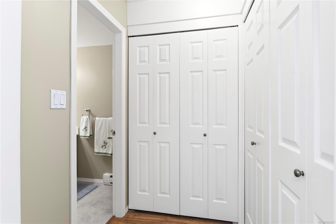
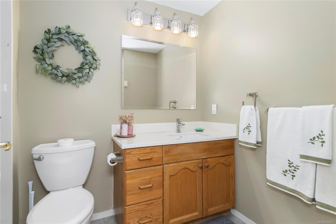
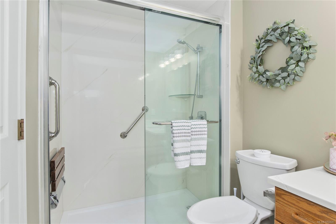
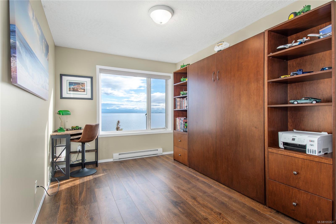
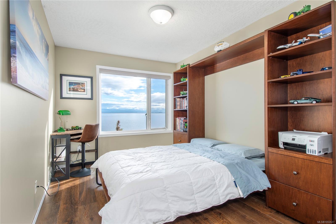
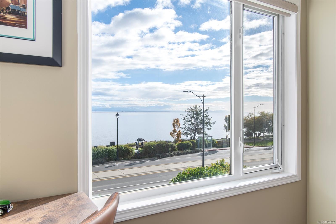
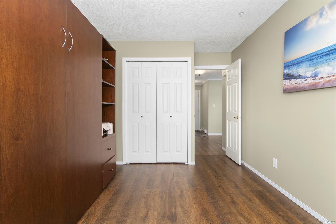
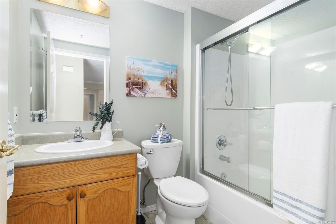
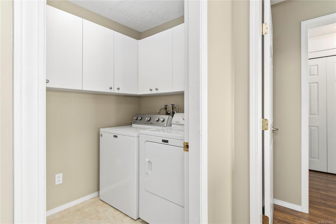
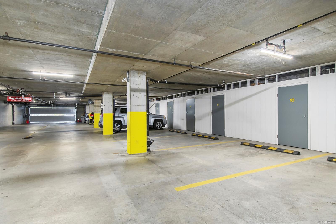
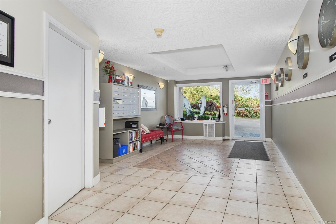
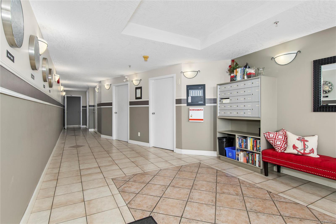
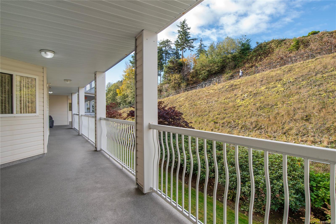
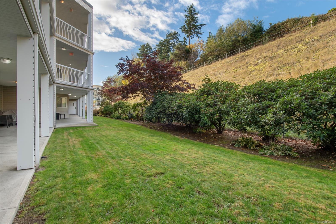
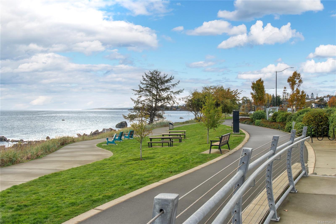
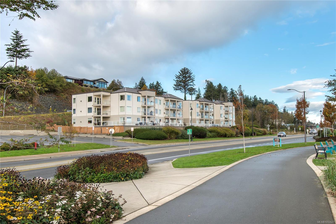
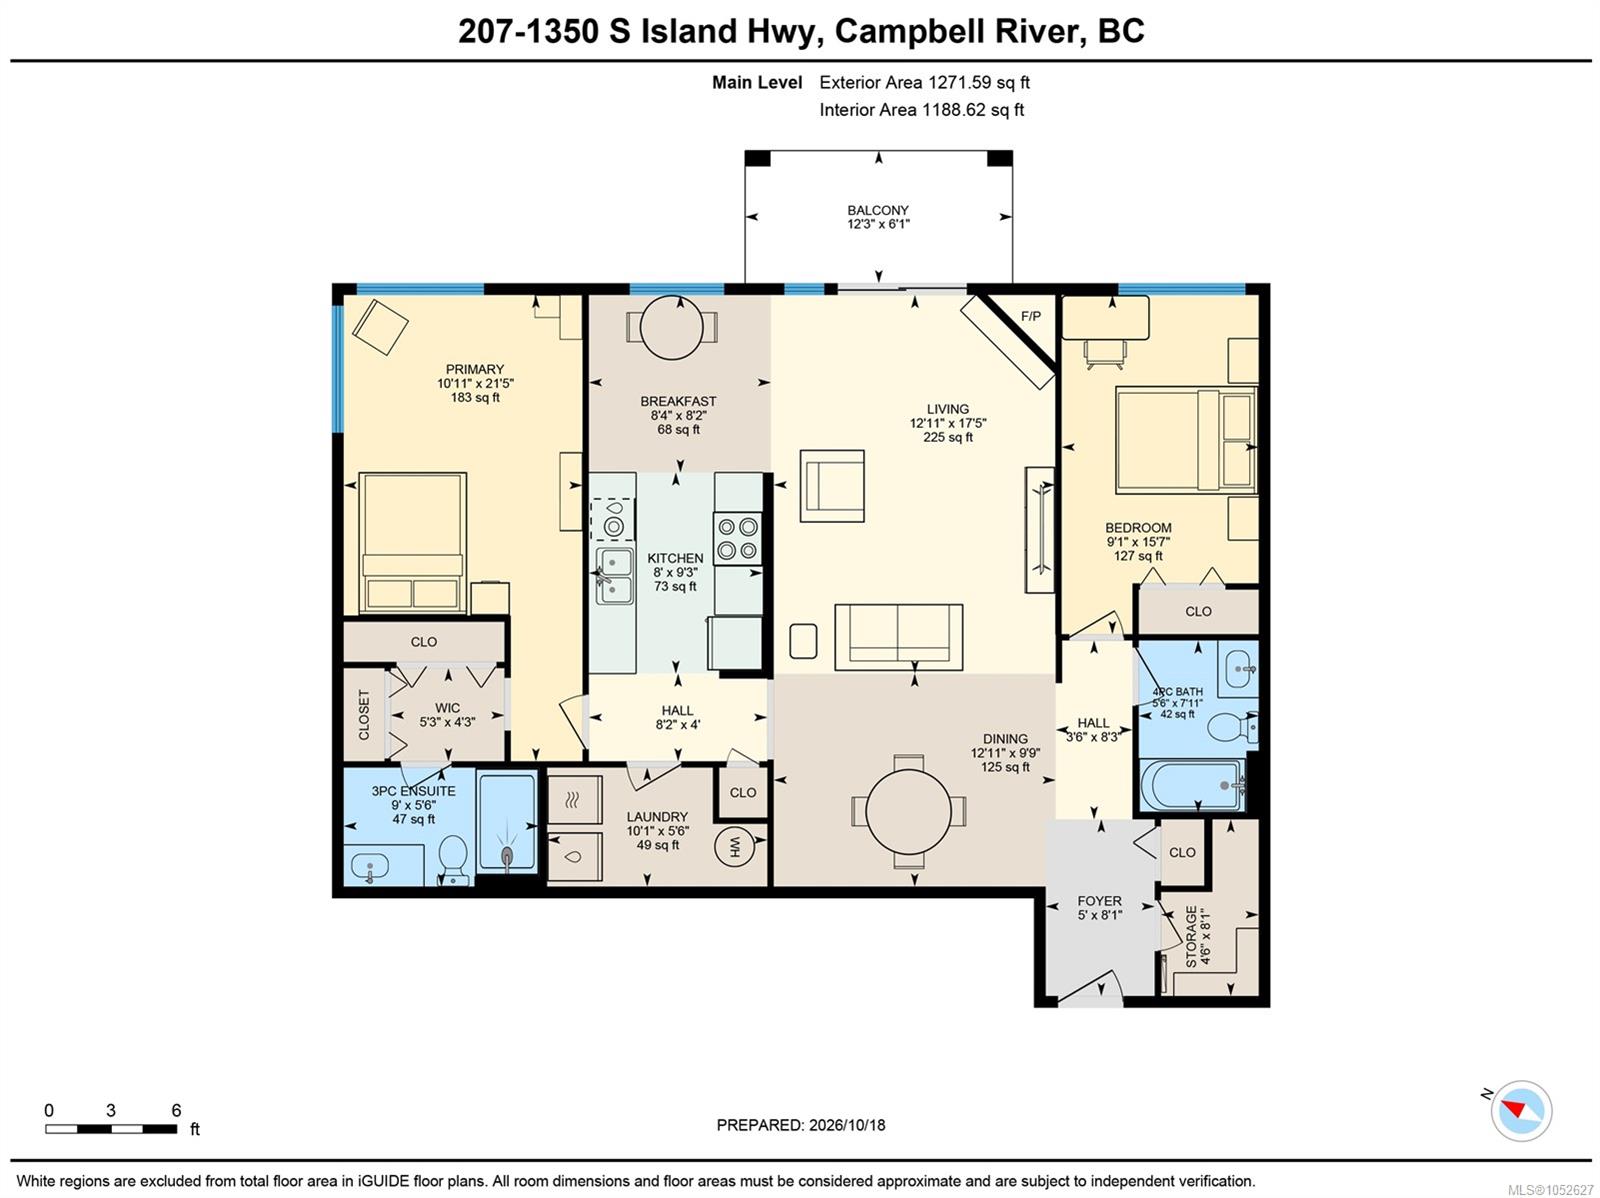
Welcome to 207 – 1350 Island Highway South, a 55+ building directly across from Ellis Park and the seawalk. This second-level condo captures ocean views to the south and up the Strait to the north, a rare outlook in a condo and one that reaches nearly every room. The bright, open living and dining area has a gas fireplace and opens to a private balcony. The galley kitchen is practical, with an adjoining breakfast nook for casual meals. The primary bedroom features a walk-in closet and 3-piece ensuite, while the second bedroom suits guests or a home office. A second full bathroom and in-unit laundry add everyday convenience. Secure underground parking, a separate storage room, and an elevator complete the package in a self-managed strata in excellent standing. Understated from the outside, this unit stands apart from the competition and is best appreciated in person.
Property Details
| Property Type | Residential |
| Property Sub Type | Condo Apartment |
| Listing ID | 1052627 |
| Status | Active |
| City | Campbell River |
| Area | Campbell River |
| Sub-Area | CR Campbell River Central |
| Postal Code | V9W 1B7 |
| Property Taxes | $4,203.00 (2026) |
| Strata/Maintenance Fee | $460.80 / Monthly |
| Parking Total | 1 |
| Zoning | RM-3 |
| Facing | East |
| Water | Municipal |
| Sewer | Sewer Connected |
| Heating | Baseboard,Electric,Natural Gas |
| Fireplaces | 1 |
| Fireplace Type | Gas |
| Appliances | Dishwasher,Dryer,Oven/Range Electric,Refrigerator,Washer |
| Interior Features | Controlled Entry,Elevator,Storage,Workshop |
| Exterior Features | Balcony |
| Construction | Frame Wood |
| Roof | Membrane,Metal |
| Foundation | Slab |
| Basement | None |
| Laundry | In Unit |
| Listed Date | Oct 20, 2026 |
| Ownership | Strata |
| Lot Size | 0.00 acres |
Rooms
| Room | Level | Dimensions | Description |
|---|---|---|---|
| Balcony | Main level | 6\'1 x 12\'3 | |
| Bathroom | Main level | 7\'11 x 5\'6 | |
| Bedroom | Main level | 15\'7 x 9\'1 | |
| Dining room | Main level | 9\'9 x 12\'11 | |
| Eating area | Main level | 8\'2 x 8\'4 | |
| Ensuite | Main level | Measurements not available x 9 ft | |
| Kitchen | Main level | Measurements not available x 8 ft | |
| Laundry room | Main level | 5\'6 x 10\'1 | |
| Living room | Main level | 17\'5 x 12\'11 | |
| Other | Main level | 4 ft x Measurements not available | |
| Other | Main level | 8\'3 x 3\'6 | |
| Other | Main level | Measurements not available x 5 ft | |
| Primary Bedroom | Main level | 21\'5 x 10\'11 | |
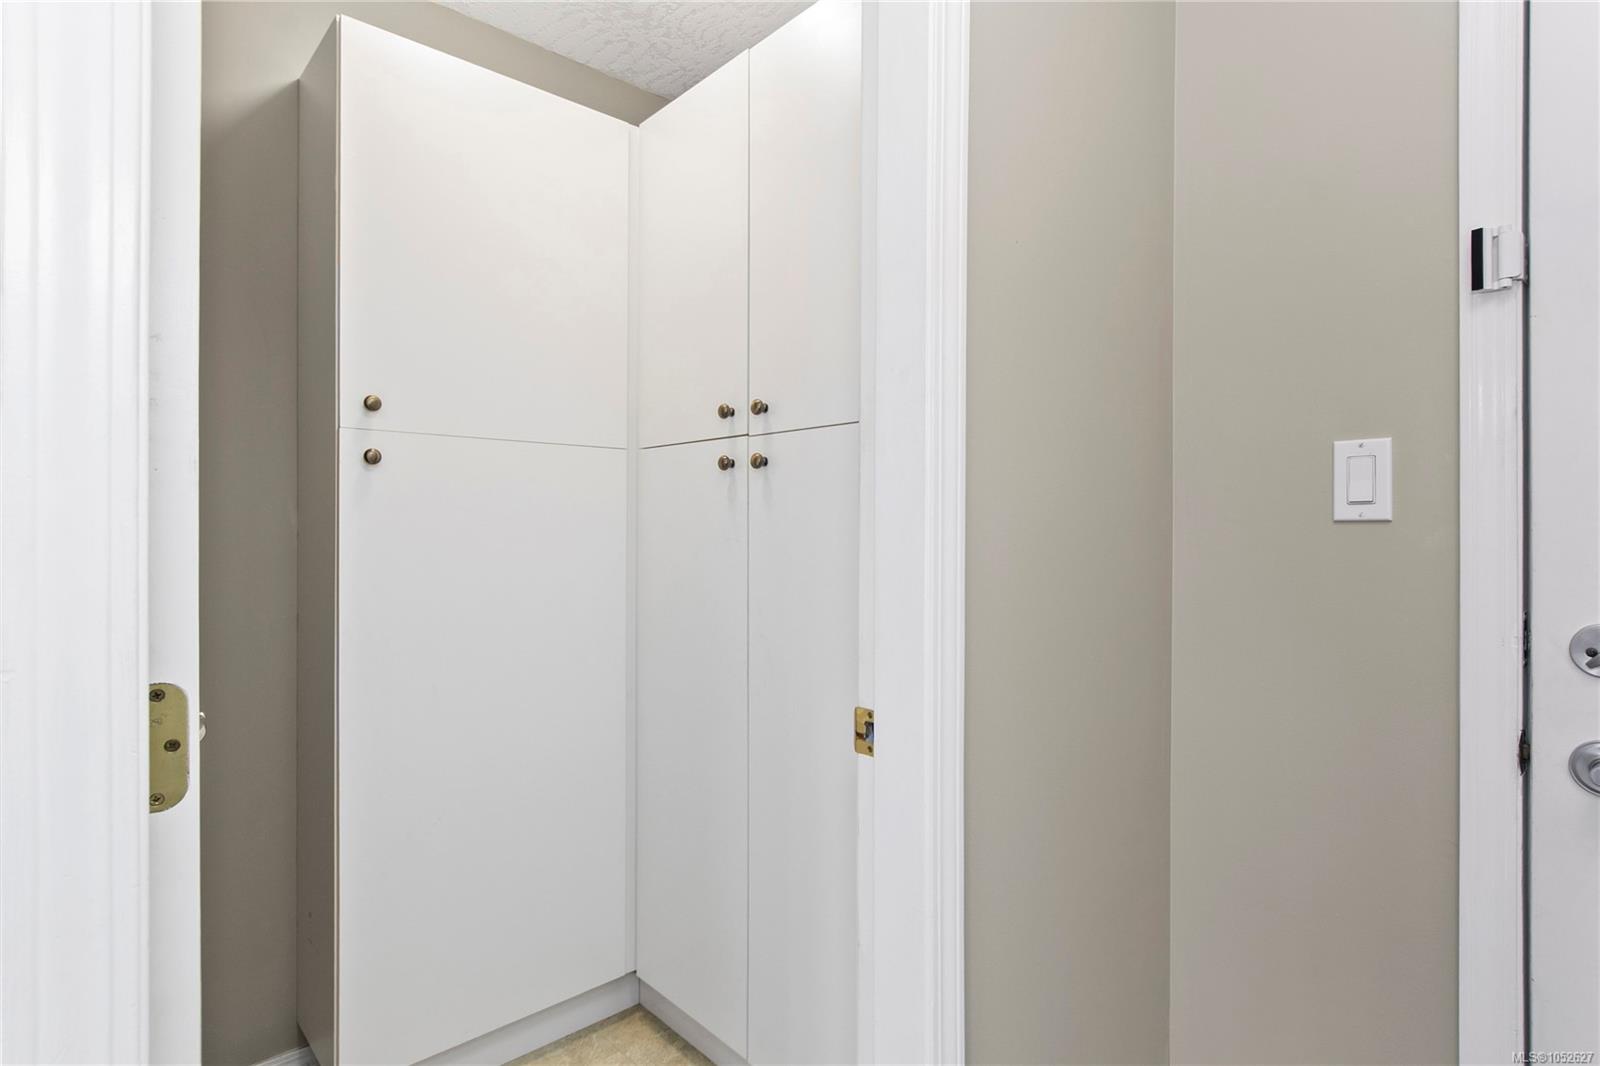
| Storage | Main level | 8\'1 x 4\'6 |
Building Details
Parking
| Type | Spaces |
|---|---|
| Underground |
Additional Information
| Features | Central location, Level lot, Other, Marine Oriented |
| Community | Pets Allowed With Restrictions, Age Restrictions |
| View | Mountain view, Ocean view |
| Land Access | Highway access |
| Building Type | Apartment |
| Interior Size | 1272 sqft |
| Transaction | For sale |