Description
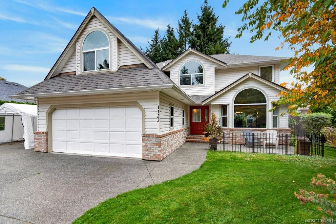
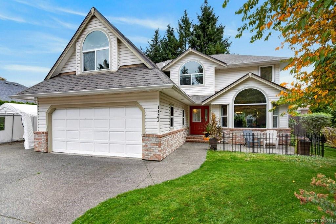
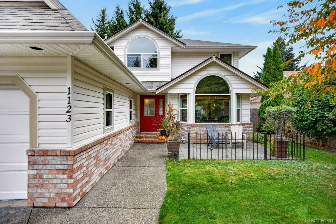
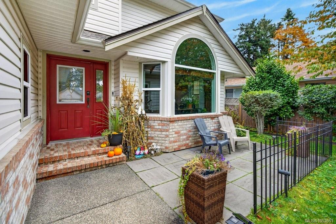
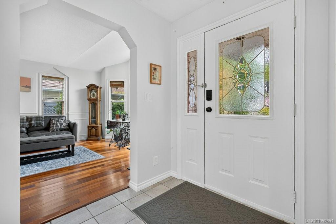
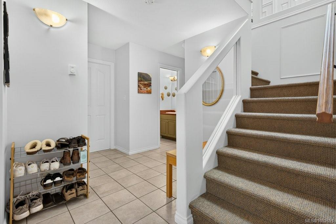
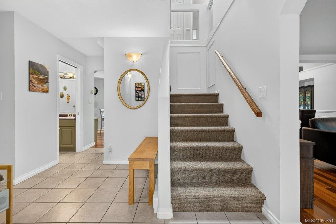
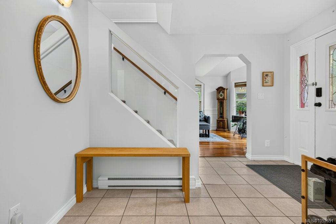
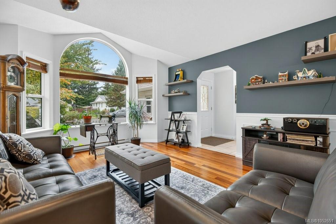
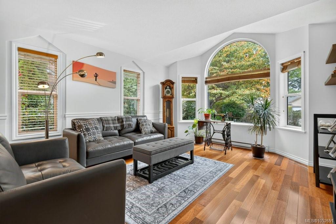
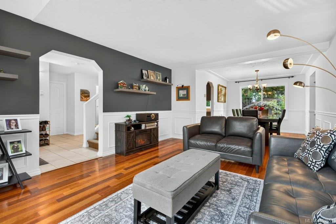
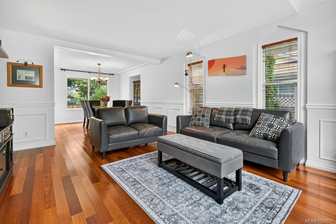
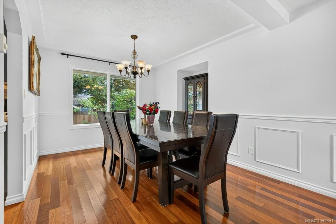
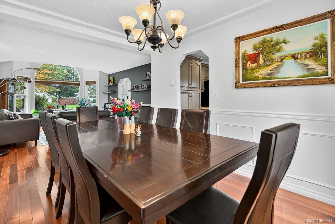
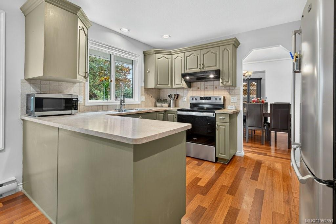
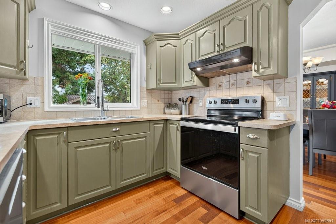
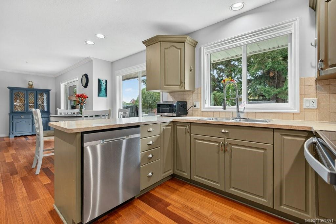
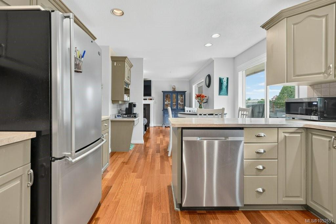
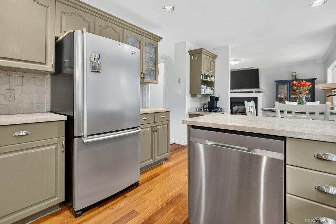
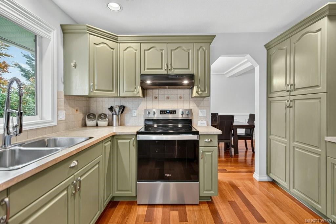
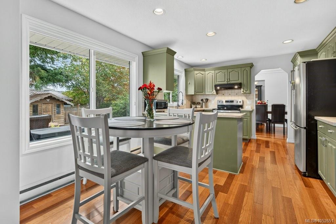
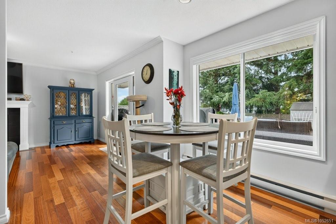
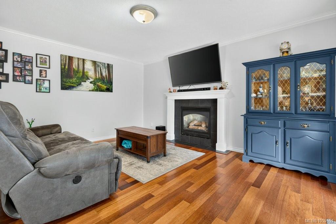
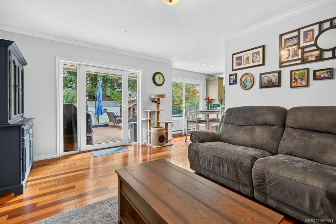
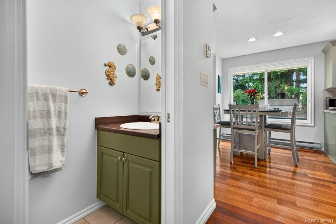
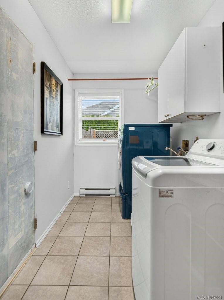
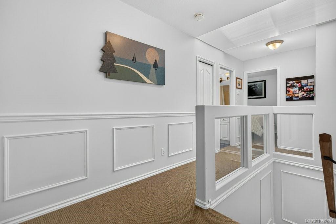
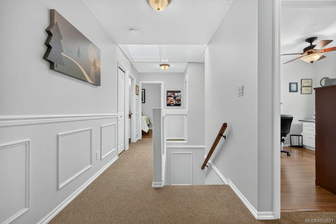
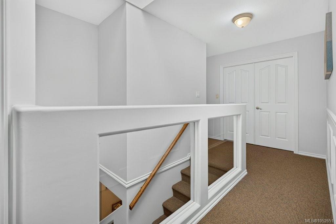
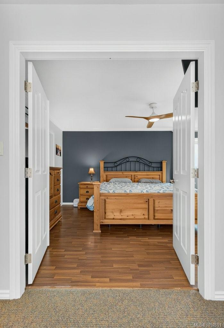
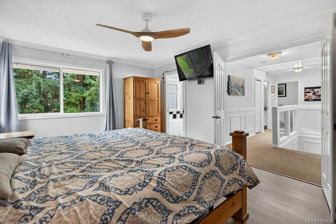
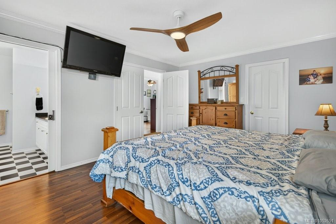
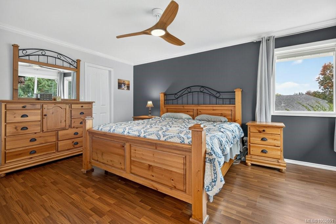
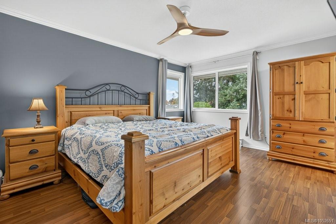
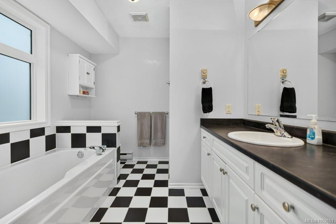
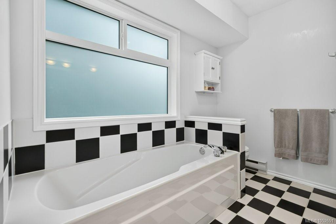
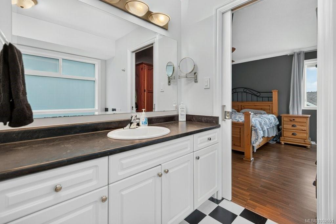
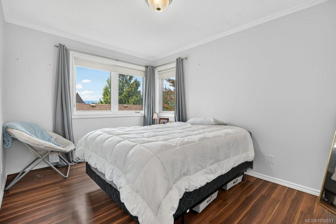
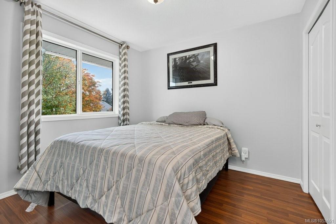
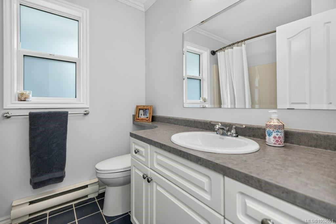
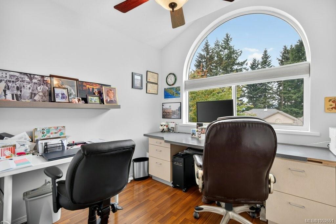
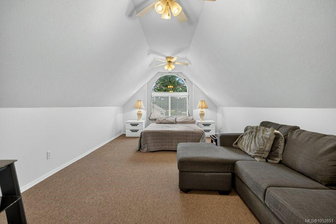
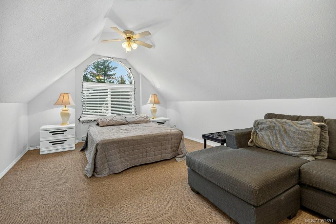
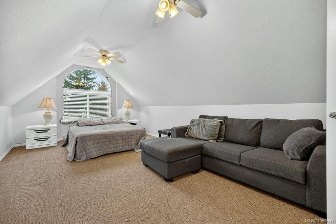
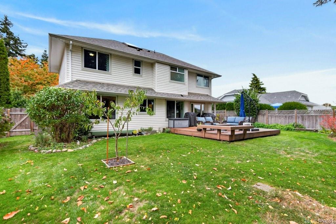
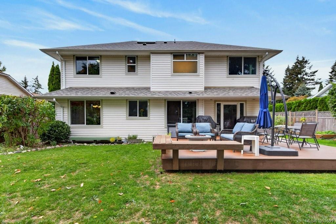
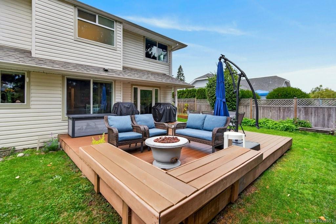
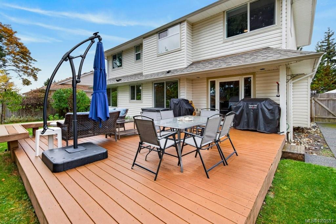
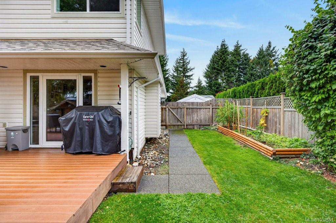
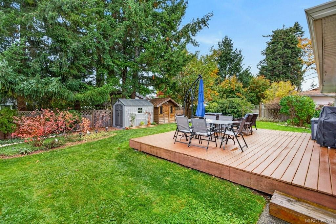
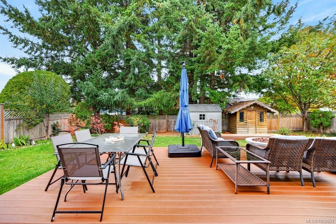
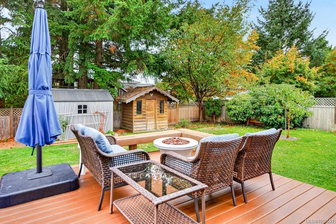
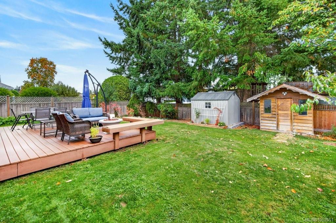
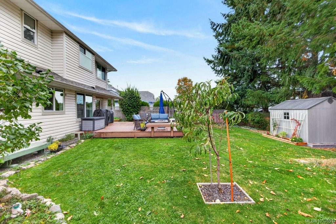
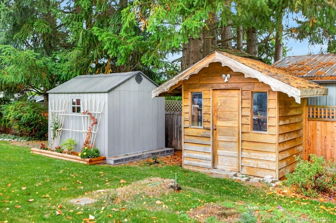
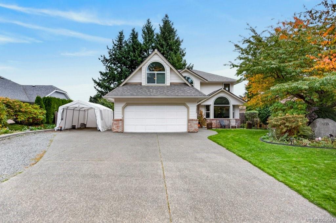
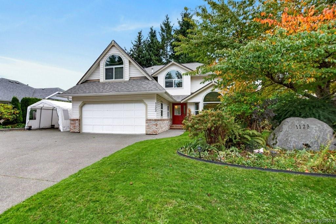
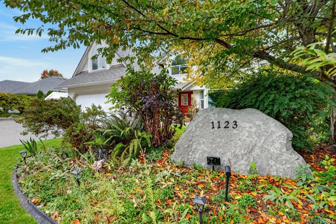
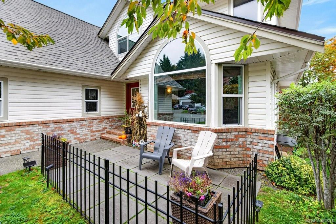
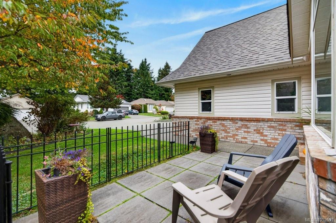
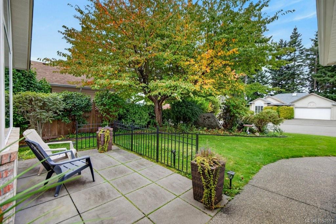
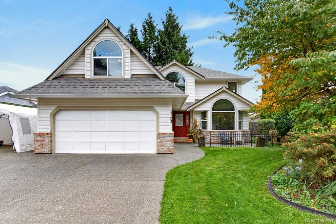
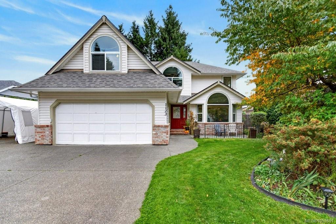
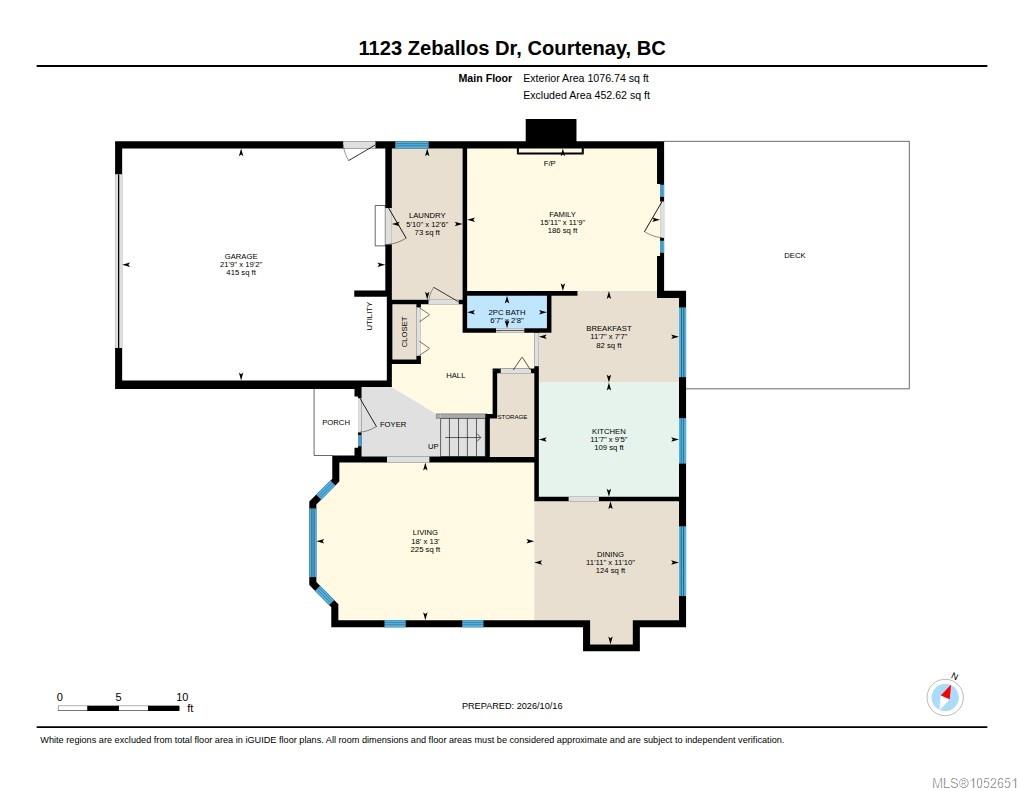
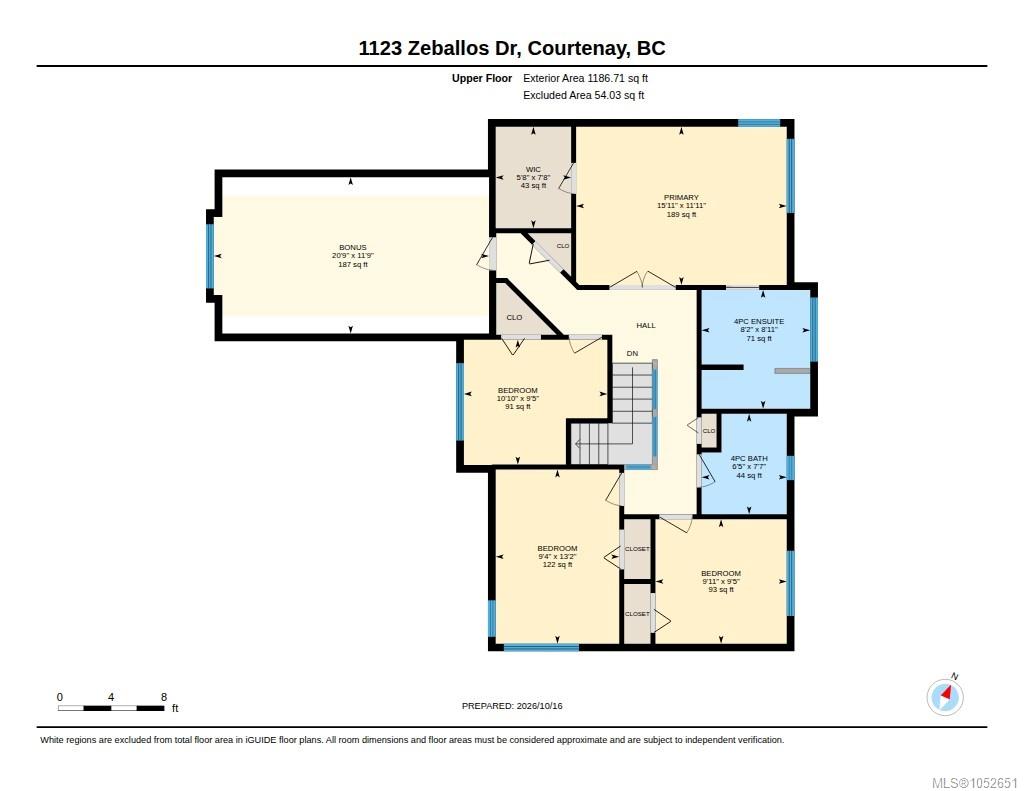
Spacious Family Living in a Sought-After Valley View neighbourhood! 4-bedroom, 3-bathroom family home is ideally close to all levels of schools, the Crown Isle golf course, shopping center, and all the amenities Comox Valley offers. On the main floor, you'll find bright and roomy living/dining areas, a kitchen with a breakfast nook, and a cozy family room with a natural gas fireplace. This level also includes a large laundry room, a guest bathroom, and a double garage. Features include new windows throughout and a new roof and Hot Water tank in 2025. The second floor features the primary bedroom with a 4-piece ensuite and walk-in closet, three additional bedrooms, a versatile bonus/games room, and another full bathroom. Outside, this home features a large composite deck, garden area, and a storage shed, complemented by a landscaped yard. Located in a highly desired street in Valleyview Close to All levels of schools, shopping, parks and trails.
Property Details
| Property Type | Residential |
| Property Sub Type | Single Family Detached |
| Listing ID | 1052651 |
| Status | Active |
| City | Courtenay |
| Area | Comox Valley |
| Sub-Area | CV Courtenay City |
| Postal Code | V9N 8P7 |
| Property Taxes | $6,566.73 (2026) |
| Parking Total | 6 |
| Zoning | R-SSMUH |
| Facing | Northwest |
| Water | Municipal |
| Sewer | Sewer Connected |
| Heating | Baseboard,Electric |
| Fireplaces | 1 |
| Fireplace Type | Gas |
| Appliances | Dishwasher,Dryer,Oven/Range Electric,Refrigerator,Washer |
| Exterior Features | Fencing: Full,Garden,Low Maintenance Yard |
| Construction | Brick,Frame Wood,Insulation All,Vinyl Siding |
| Roof | Asphalt Shingle |
| Foundation | Poured Concrete |
| Basement | Crawl Space |
| Laundry | In House |
| Listed Date | Oct 19, 2026 |
| Ownership | Freehold |
| Lot Size | 0.19 acres |
Rooms
| Room | Level | Dimensions | Description |
|---|---|---|---|
| Bathroom | Main level | 2-Piece | |
| Dining nook | Main level | 11\'7 x 7\'7 | |
| Dining room | Main level | 11\'11 x 11\'10 | |
| Family room | Main level | 15\'11 x 11\'9 | |
| Kitchen | Main level | 11\'7 x 9\'5 | |
| Laundry room | Main level | 12\'6 x 5\'10 | |
| Living room | Main level | 18 ft x 13 ft |
Building Details
Additional Information
| Features | Central location, Other |
| Land Size | 8276 sqft |
| Land Access | Road access |
| Building Type | House |
| Interior Size | 2262 sqft |
| Transaction | For sale |