Description
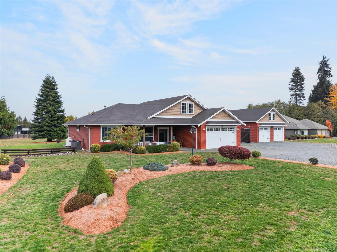
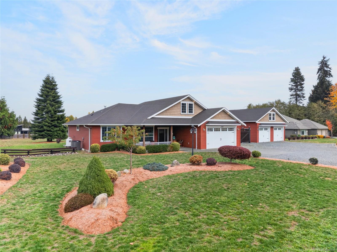
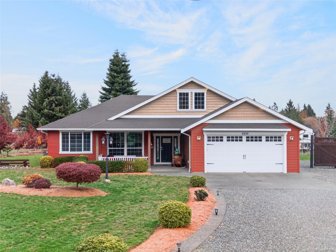
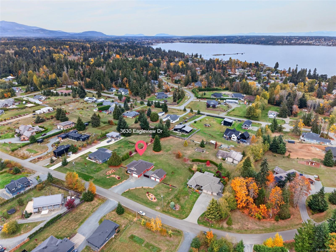
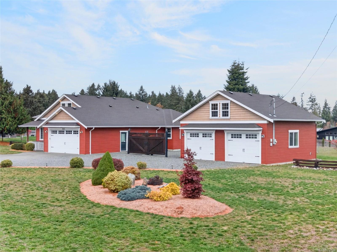
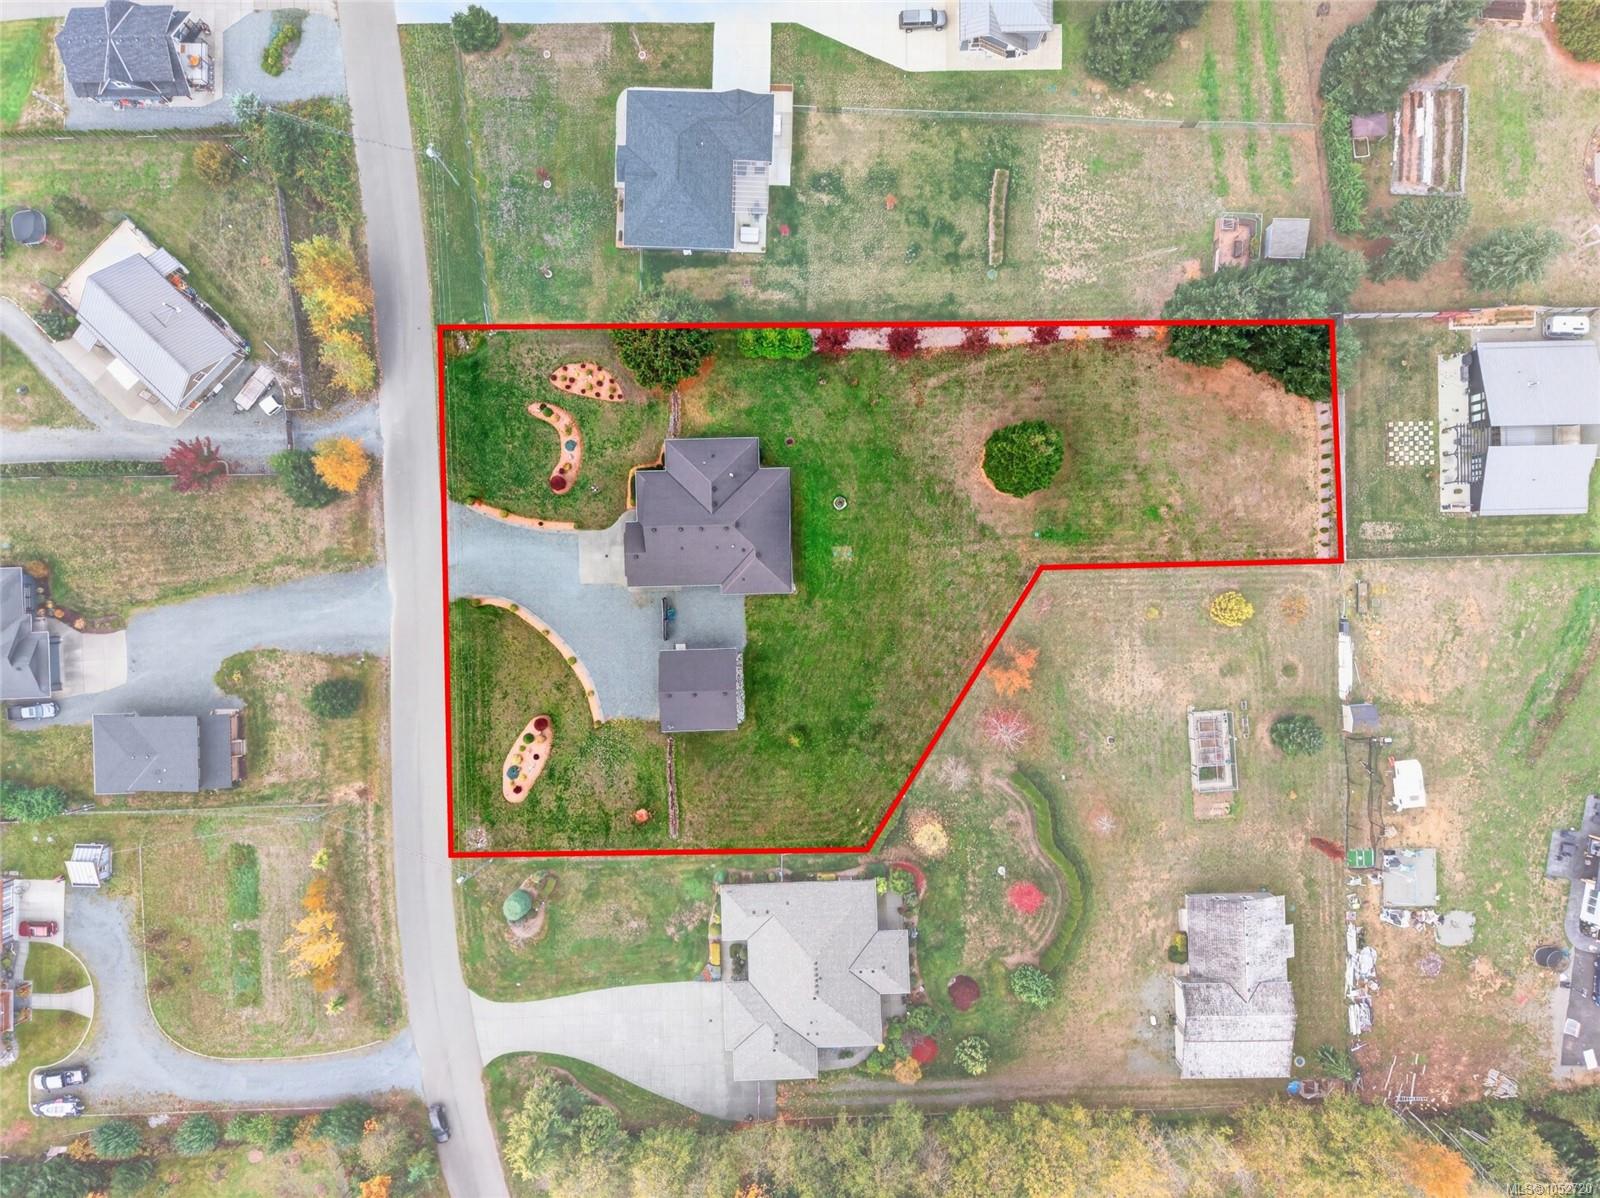
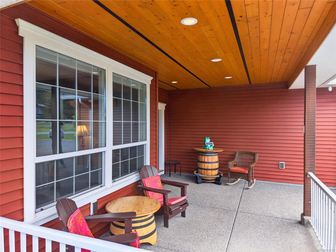
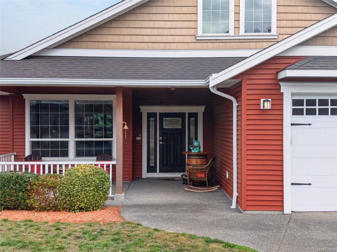
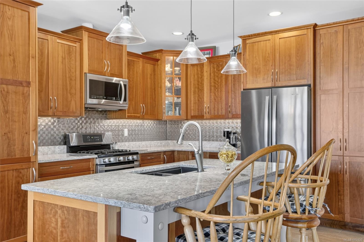
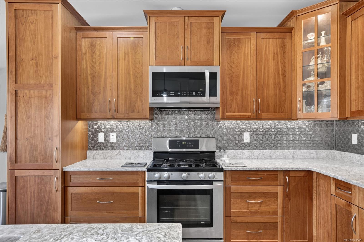
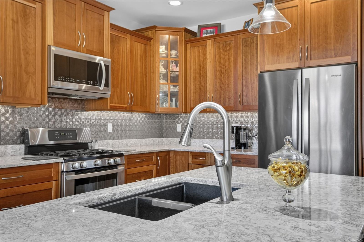
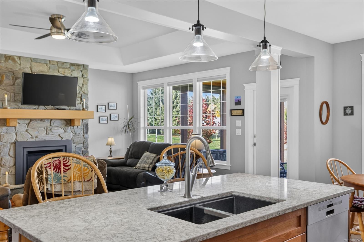
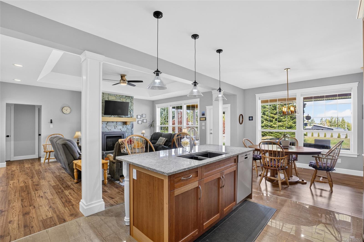
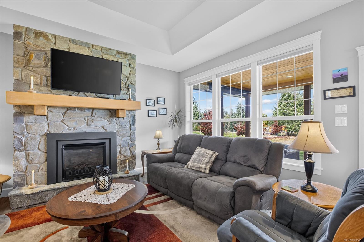
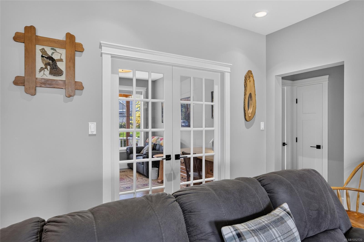
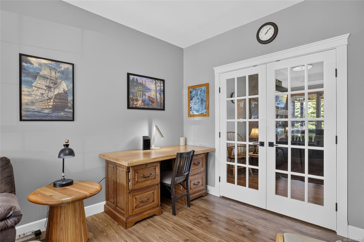
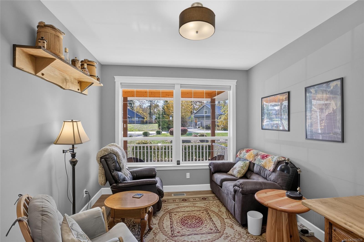
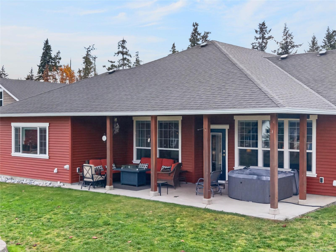
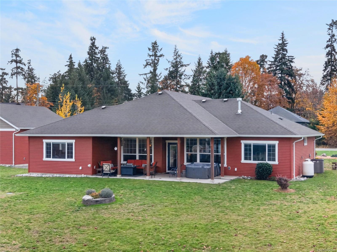
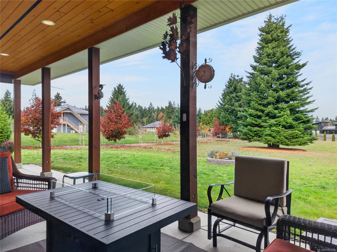
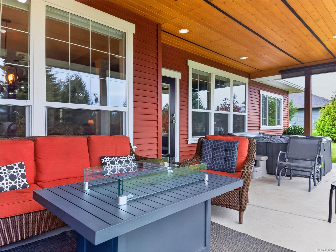
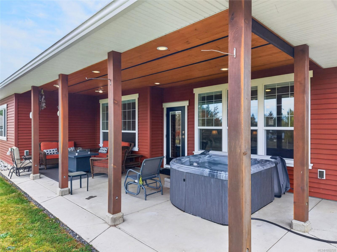
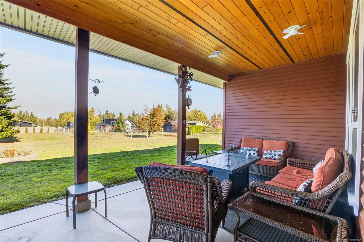
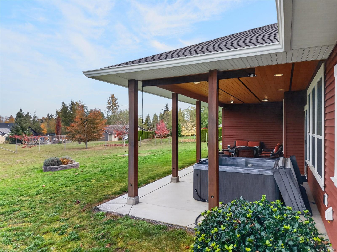
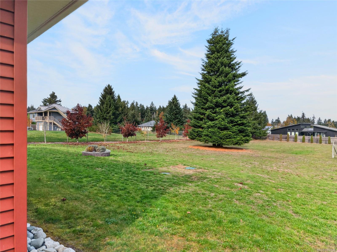
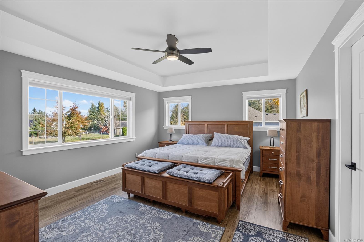
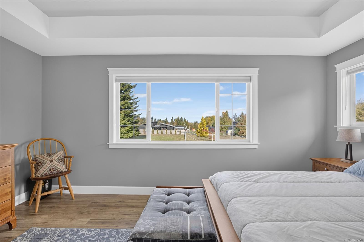
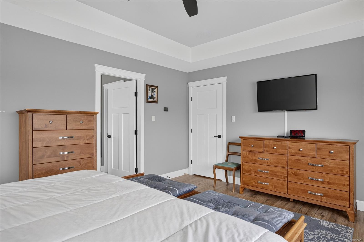
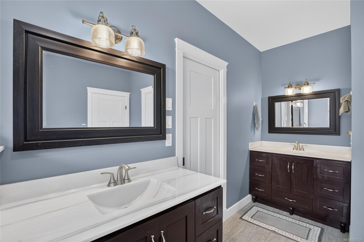
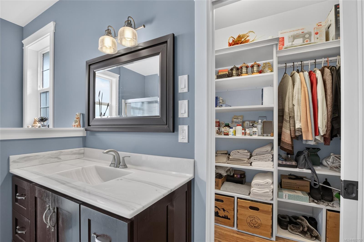
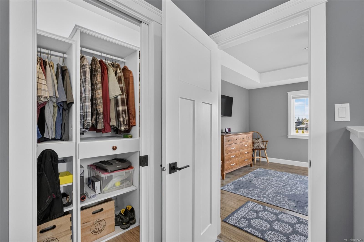
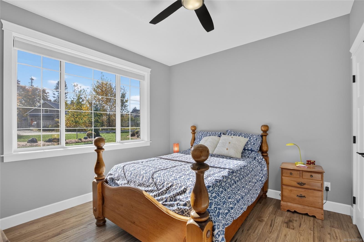
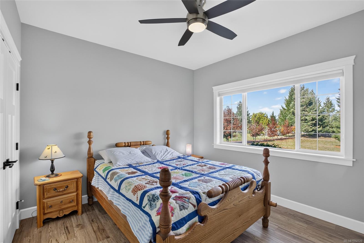
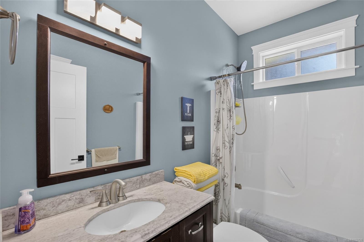
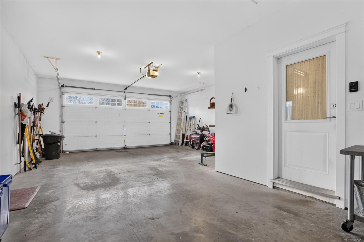
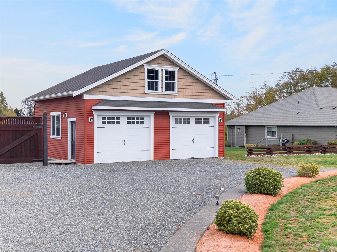
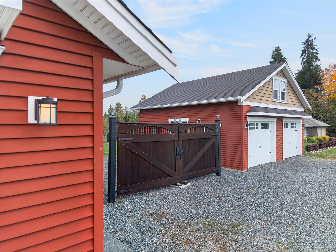
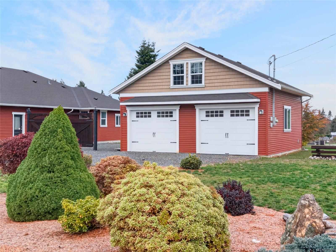
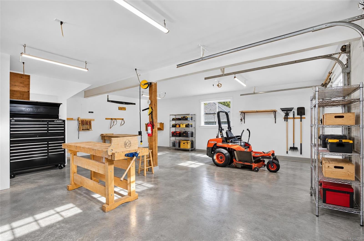
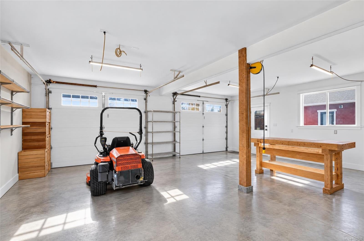
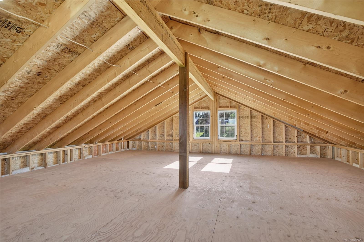
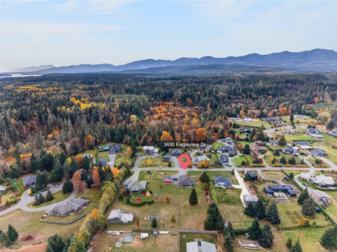
Experience estate living in Eagle View Estates! Situated on 1.25 private acres, this beautifully maintained 3 bedroom, 1,925 sq ft rancher was built in 2016 and offers comfort, privacy, and versatility. The spacious open concept layout features a beautiful kitchen with quartz countertops, perfect for everyday living and entertaining. Step outside to your private back patio overlooking the peaceful yard, ideal for relaxing or summer barbecues. A standout feature is the impressive 796 sq ft detached shop with double garage doors, offering plenty of room for a workshop, vehicles, or recreational toys. Above the shop is an additional 792 sq ft unfinished loft with exciting potential for future development or additional accommodations. With generous acreage, a modern rancher, and exceptional shop space, this property offers the freedom of estate living while being just minutes from Cumberland Courtenay and local beaches. A wonderful opportunity to enjoy space, privacy and convenience.
Property Details
| Property Type | Residential |
| Property Sub Type | Single Family Detached |
| Listing ID | 1052720 |
| Status | Active |
| City | Courtenay |
| Area | Comox Valley |
| Sub-Area | CV Courtenay South |
| Postal Code | V9N 4A7 |
| Property Taxes | $6,105.00 (2026) |
| Garage Spaces | 3 |
| Parking Total | 10 |
| Zoning | R-1 |
| Facing | South |
| Water | Municipal |
| Sewer | Septic System |
| Heating | Electric,Heat Pump |
| Cooling | Air Conditioning |
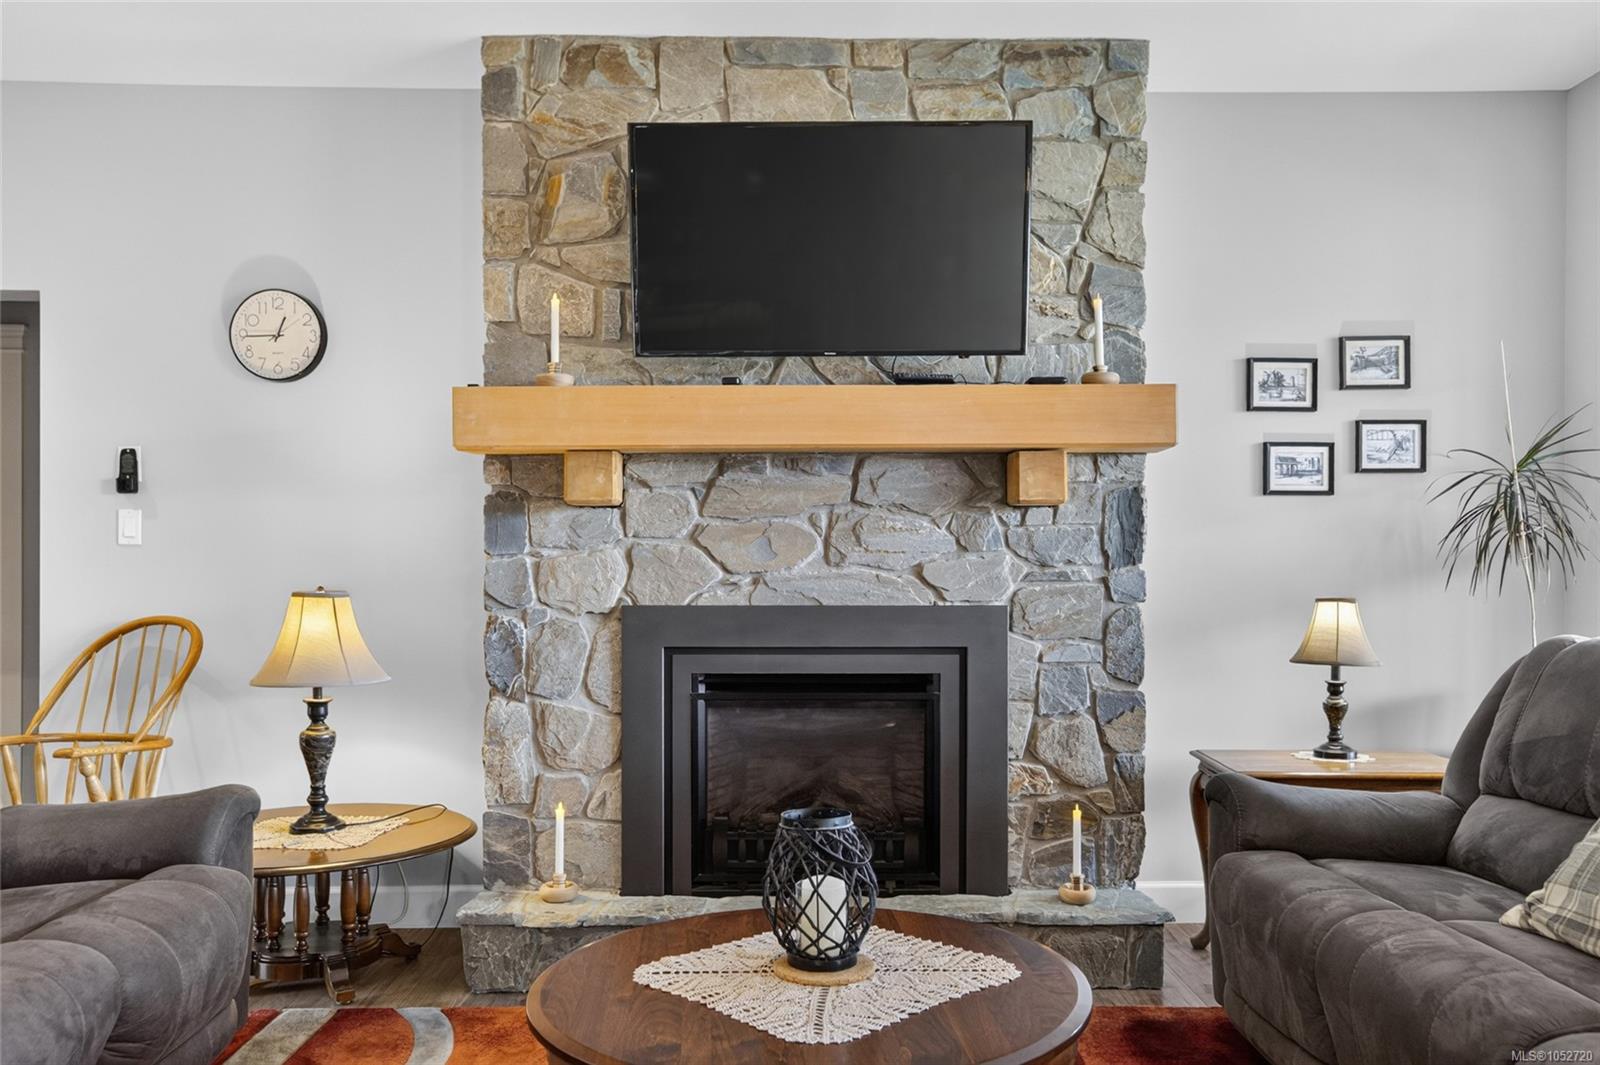
| Fireplaces | 1 |
| Fireplace Type | Propane |
| Appliances | Dishwasher,Dryer,Hot Tub,Microwave,Oven/Range Gas,Range Hood,Refrigerator,Washer |
| Interior Features | Workshop |
| Exterior Features | Balcony/Deck,Fencing: Partial,Garden,Low Maintenance Yard |
| Construction | Insulation All |
| Roof | Asphalt Shingle |
| Foundation | Poured Concrete |
| Basement | Crawl Space |
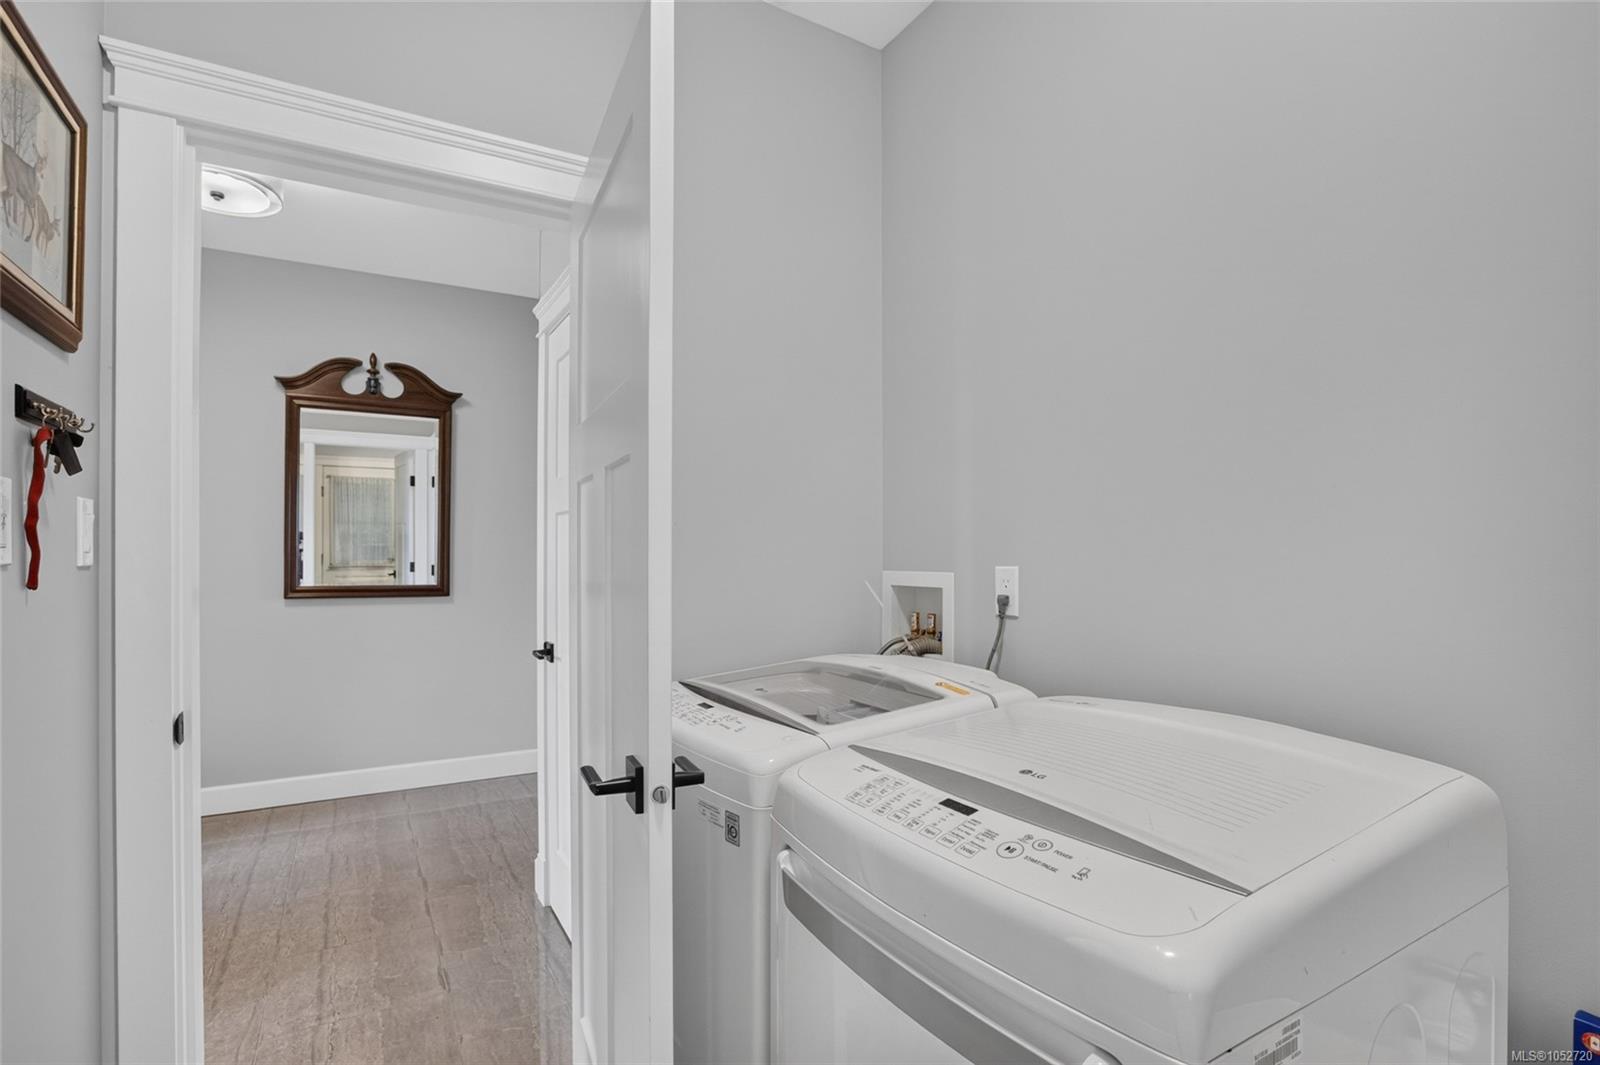
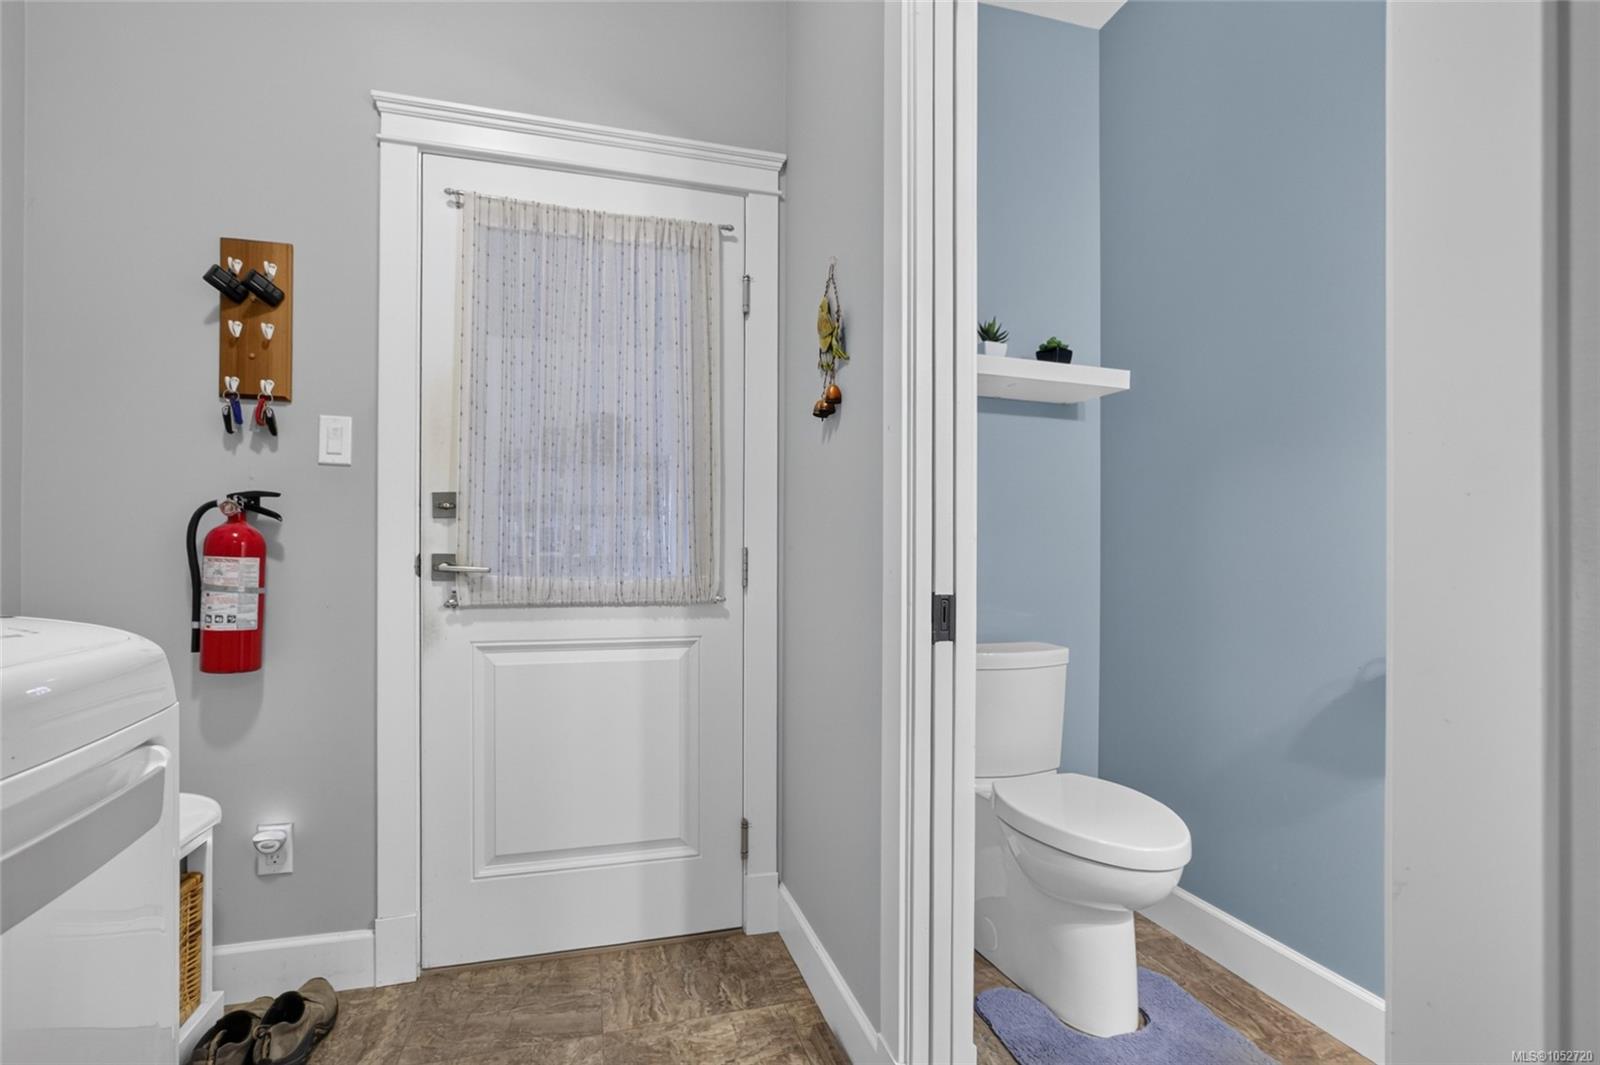
| Laundry | In House |
| Listed Date | Oct 20, 2026 |
| Ownership | Freehold |
| Lot Size | 1.25 acres |
Rooms
| Room | Level | Dimensions | Description |
|---|---|---|---|
| Bathroom | Main level | 8\'2 x 4\'11 | |
| Bathroom | Main level | 8\'1 x 3\'2 | |
| Bedroom | Main level | 11\'9 x 10\'9 | |
| Bedroom | Main level | 11\'9 x 10\'10 | |
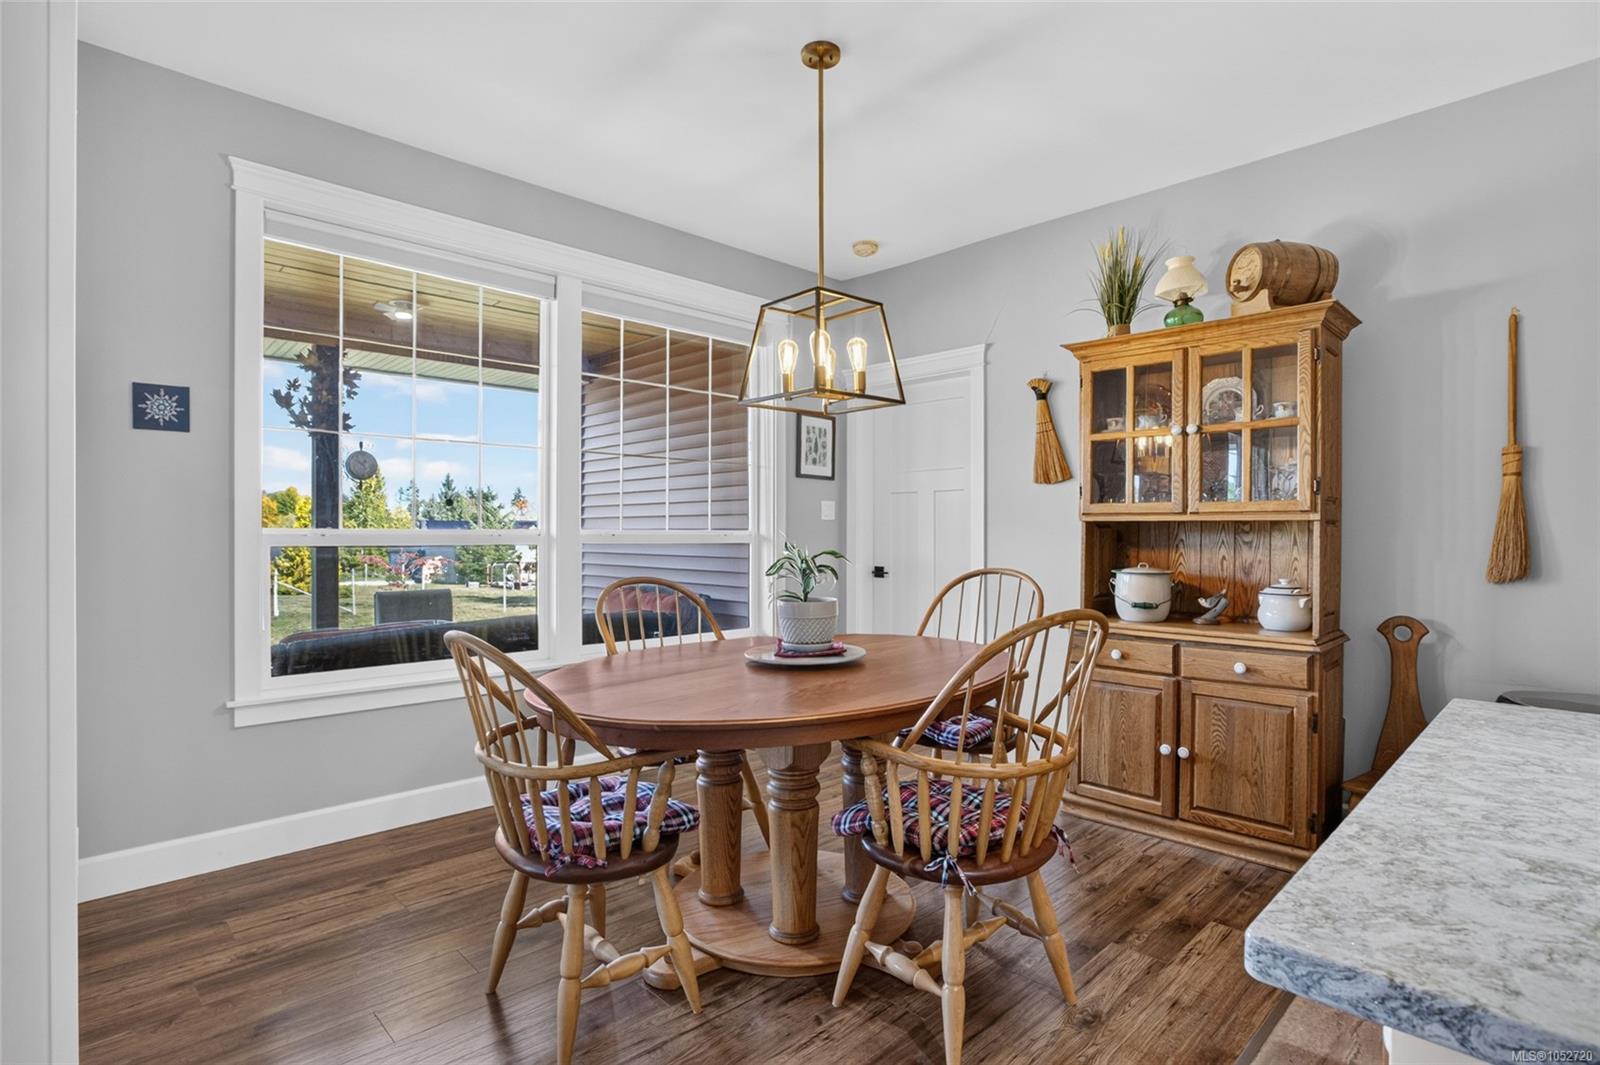
| Dining room | Main level | 11\'11 x 9\'3 | |
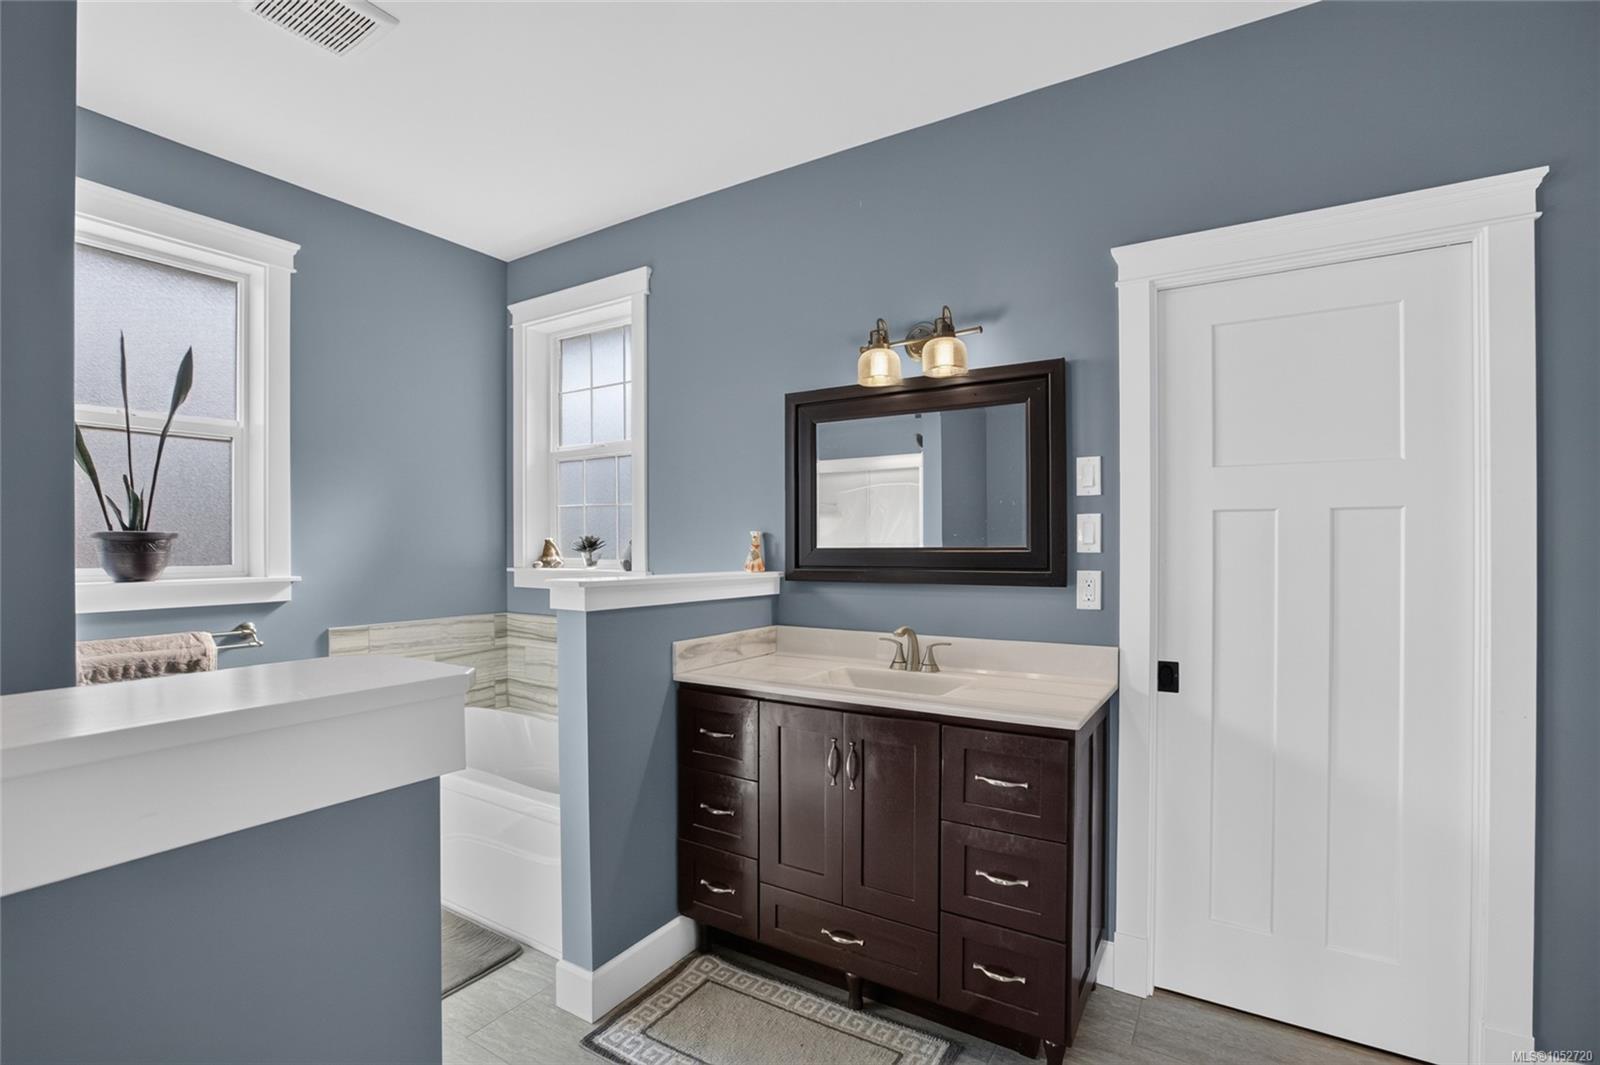
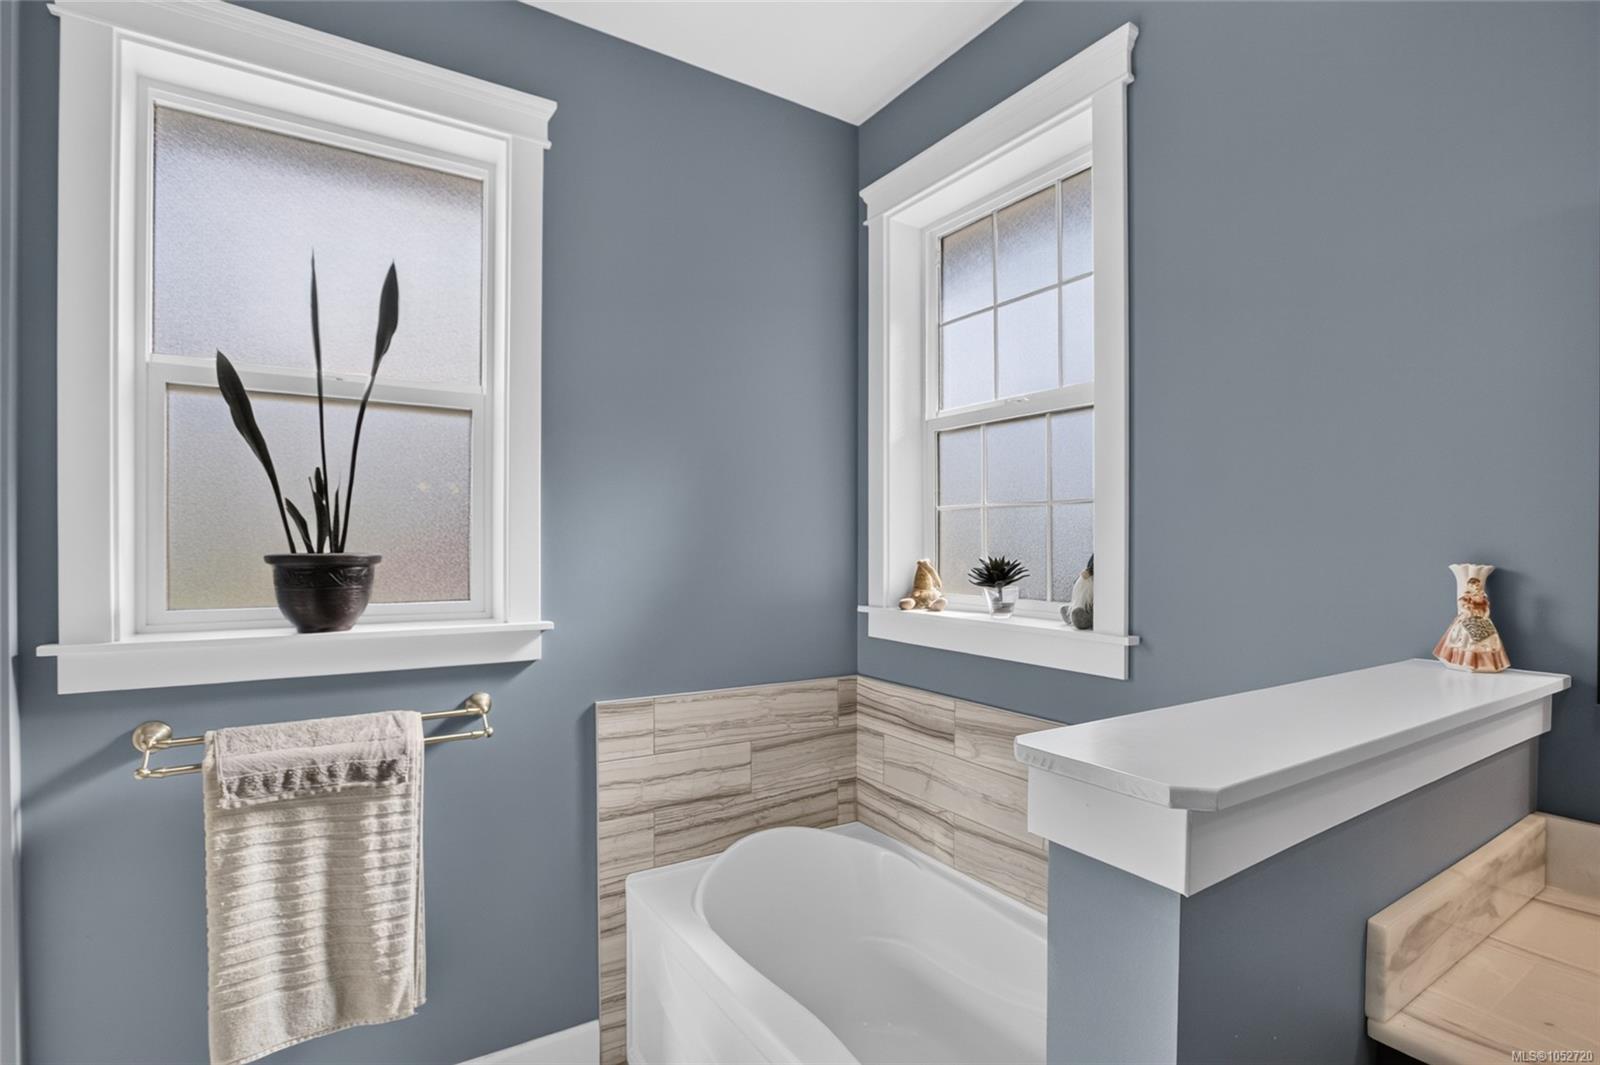
| Ensuite | Main level | 16\'5 x 9\'6 | |
| Entrance | Main level | 8\'9 x 11\'7 | |
| Kitchen | Main level | 11\'11 x 14\'6 | |
| Laundry room | Main level | 8\'1 x 5\'8 | |
| Living room | Main level | 16\'4 x 19\'8 | |
| Office | Main level | 10\'8 x 14\'6 | |
| Primary Bedroom | Main level | 16\'5 x 13\'8 | |
| Workshop | Main level | 26\'11 x 26\'10 |
Building Details
Parking
| Type | Spaces |
|---|---|
| RV |
Additional Information
| Features | Acreage, Private setting, Other |
| Land Size | 1.25 ac |
| Land Access | Road access |
| Building Type | House |
| Interior Size | 1925 sqft |
| Transaction | For sale |