Description
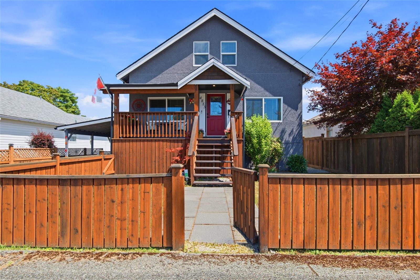
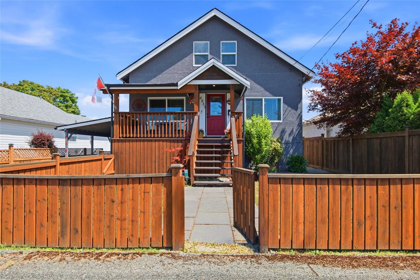
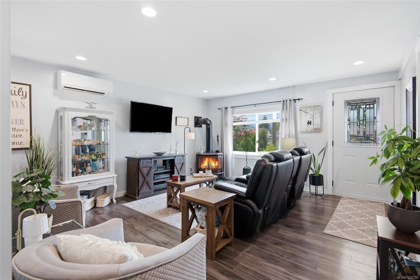
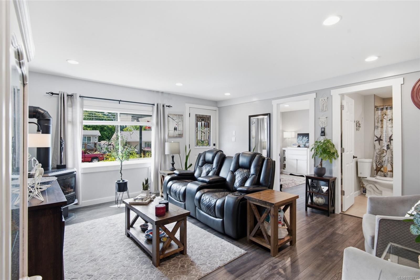
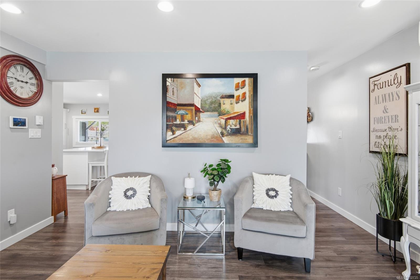
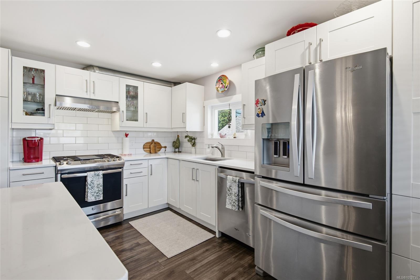
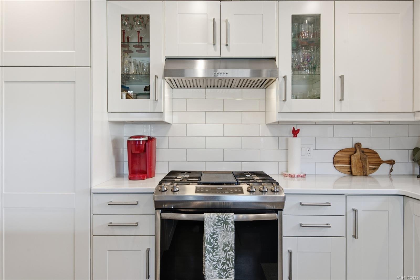
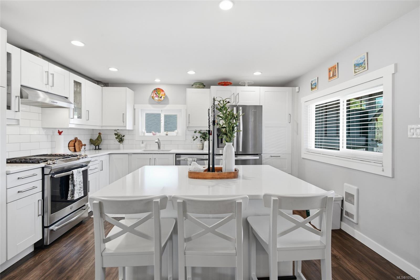
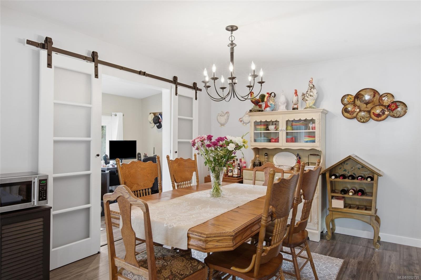
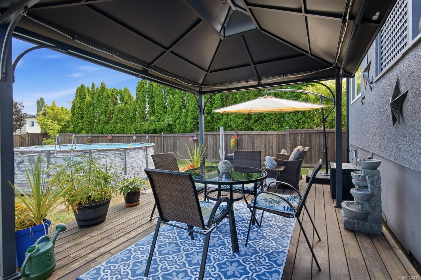
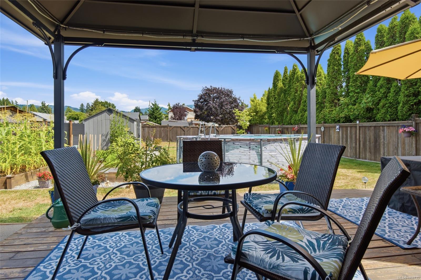
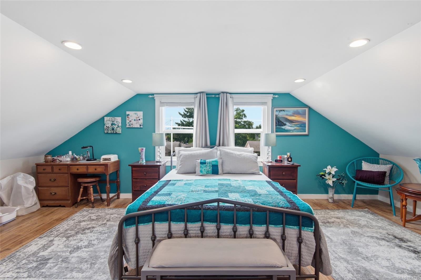
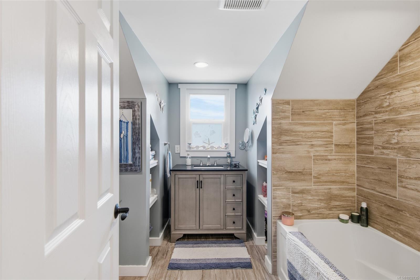
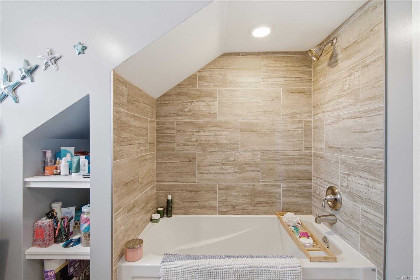
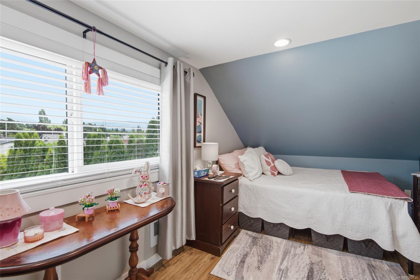
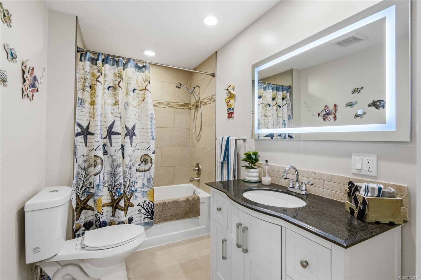
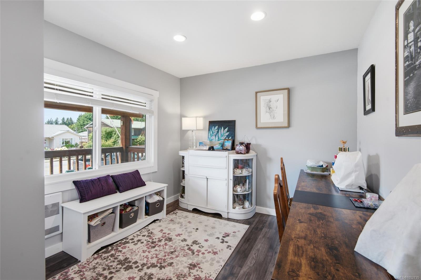
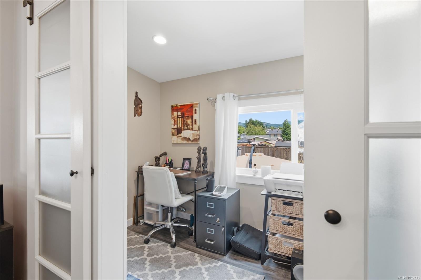
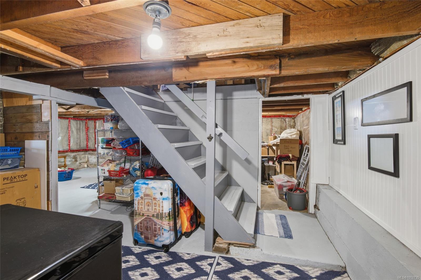
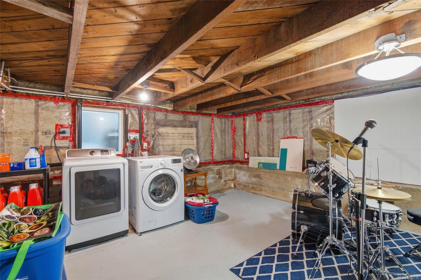
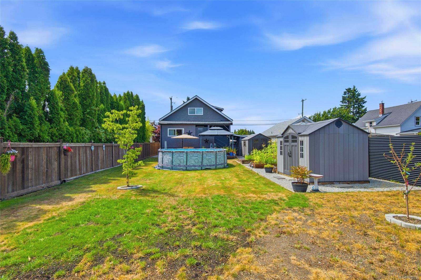
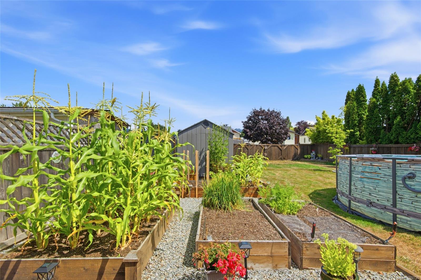
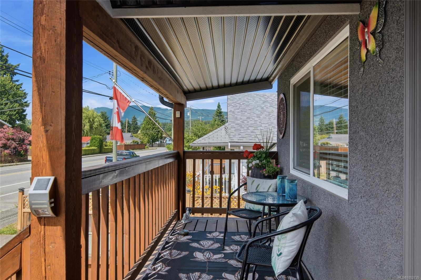
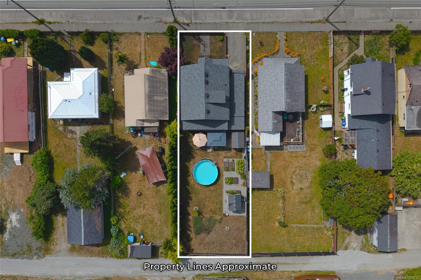
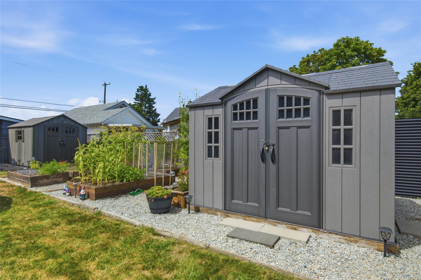
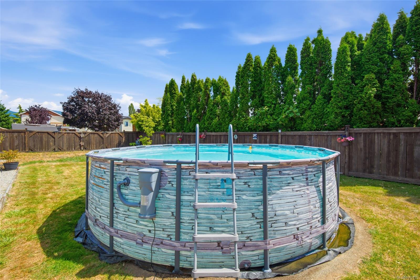
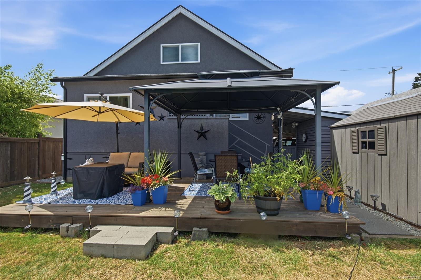
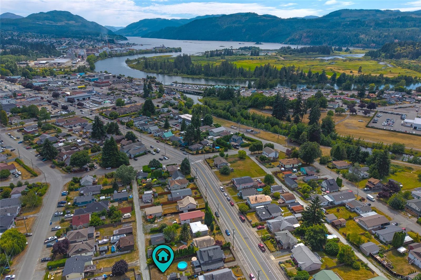
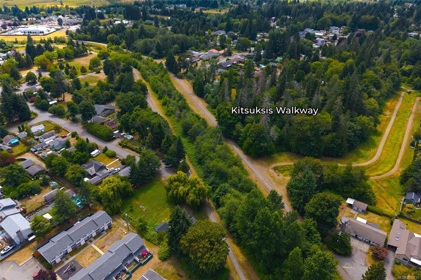
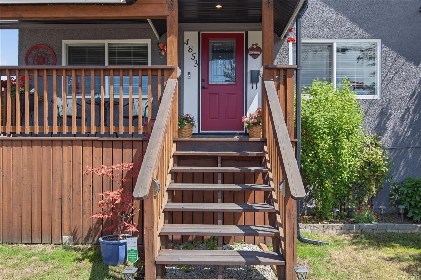
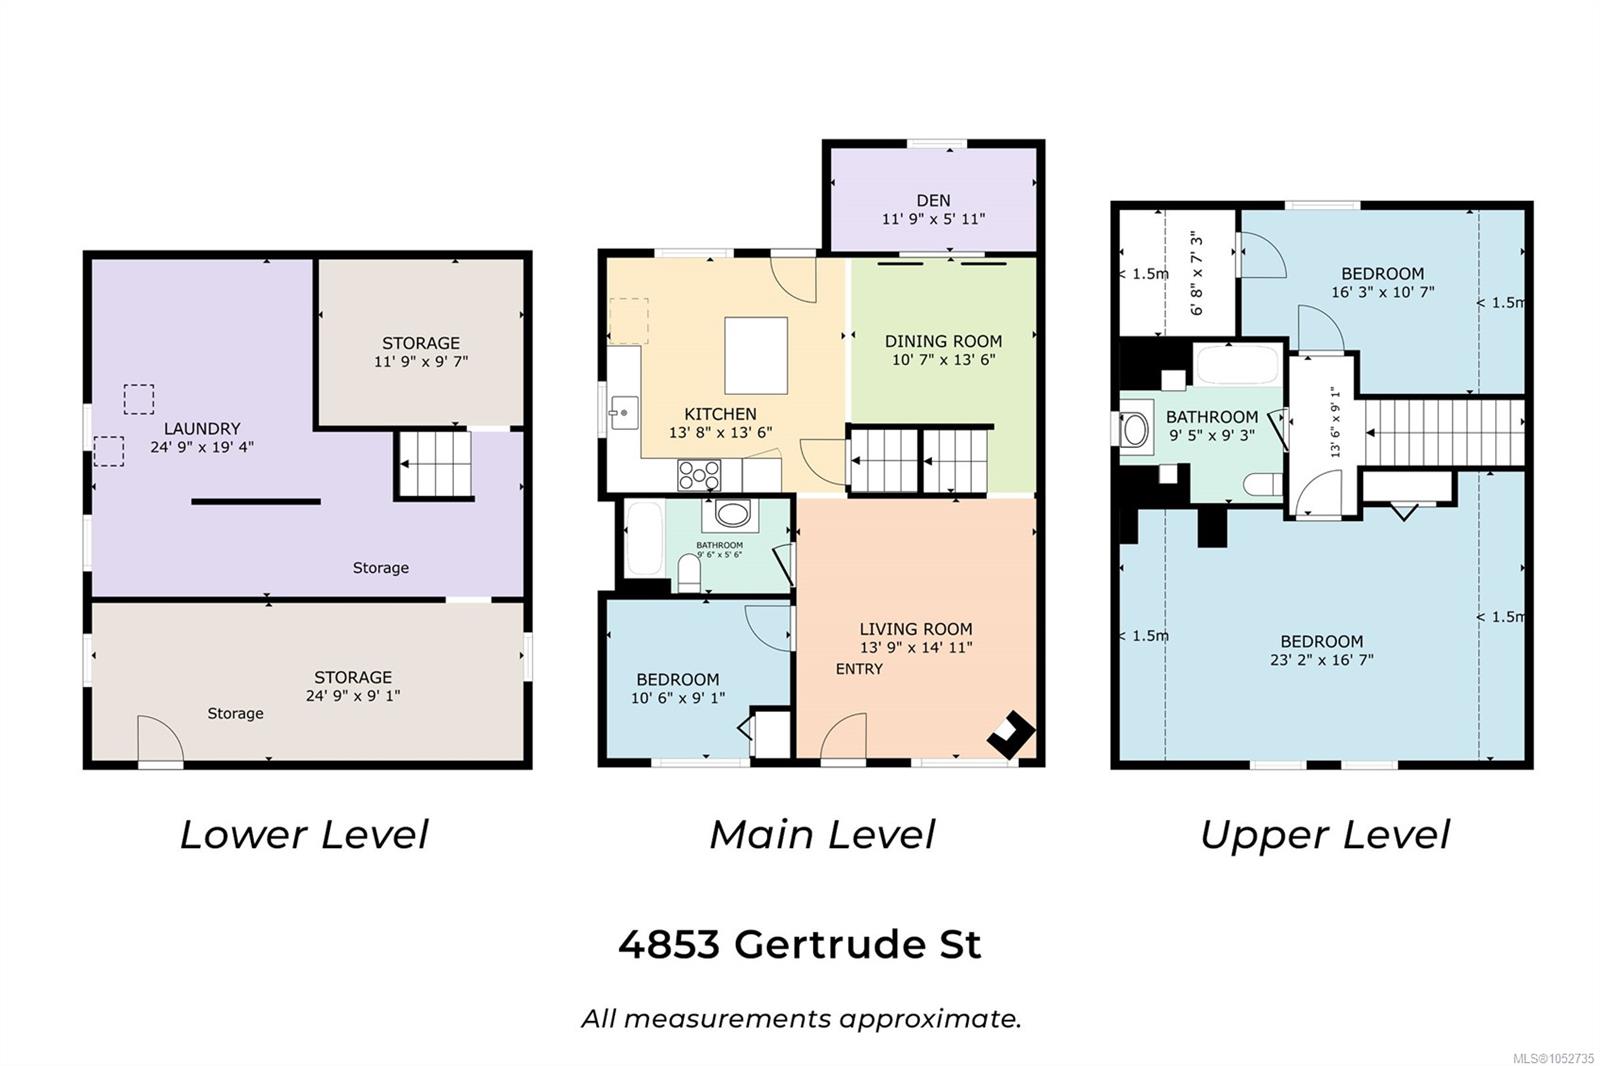
Updated main and upper floors, with the Kitsuksis Walkway a short walk from your door. PEX plumbing, updated wiring, 200-amp service, and vinyl windows mean your time goes to living here, not renovating. In North Alberni with mountain views, this home has 3 bedrooms plus a den, 2 full baths, and a fenced, gated front yard. The modern kitchen has stainless appliances, a gas range, shaker cabinets, and a breakfast bar island, beside a dining area and a bright living room with gas furnace and ductless heat pump. A den, bedroom, and full bath finish the main floor. Upstairs: a spacious primary, a second bedroom with a walk-in closet, and a full bath. The lower level is unfinished, with laundry and storage. Out back, the fenced yard has a deck, gas BBQ hookup, raised garden beds, two sheds, above-ground pool, and a laneway gate wide enough for a boat or trailer. Walk to the Quay to Quay path, parks, restaurants, and shopping. Reach out any time to arrange your private viewing.
Property Details
| Property Type | Residential |
| Property Sub Type | Single Family Detached |
| Listing ID | 1052735 |
| Status | Active |
| City | Port Alberni |
| Area | Port Alberni |
| Sub-Area | PA Port Alberni |
| Postal Code | V9Y 6K6 |
| Property Taxes | $4,606.33 (2026) |
| Parking Total | 4 |
| Zoning | R |
| Facing | West |
| Water | Municipal |
| Sewer | Sewer Connected |
| Heating | Electric,Heat Pump,Natural Gas |
| Cooling | Air Conditioning,Wall Unit(s) |
| Fireplaces | 1 |
| Fireplace Type | Gas,Living Room |
| Appliances | Dishwasher,Dryer,Oven/Range Gas,Range Hood,Refrigerator,Washer |
| Interior Features | Eating Area,Storage |
| Exterior Features | Balcony/Deck,Fencing: Full,Garden,Swimming Pool |
| Construction | Frame Wood,Stucco |
| Roof | Fibreglass Shingle |
| Foundation | Poured Concrete |
| Basement | Not Full Height,Unfinished,Walk-Out Access,With Windows |
| Laundry | In House |
| Listed Date | Oct 20, 2026 |
| Ownership | Freehold |
| Lot Size | 0.14 acres |
Rooms
| Room | Level | Dimensions | Description |
|---|---|---|---|
| Bathroom | Main level | 4-Piece | |
| Bedroom | Main level | 10\'6 x 9\'1 | |
| Den | Main level | 11\'9 x 5\'11 | |
| Dining room | Main level | 13\'6 x 10\'7 | |
| Kitchen | Main level | 13\'8 x 13\'6 | |
| Living room | Main level | 14\'11 x 13\'9 |
Building Details
Parking
| Type | Spaces |
|---|---|
| Street |
Additional Information
| Features | Central location, Level lot, Other, Marine Oriented |
| View | Mountain view |
| Land Size | 6292 sqft |
| Building Type | House |
| Interior Size | 1460 sqft |
| Transaction | For sale |