Description
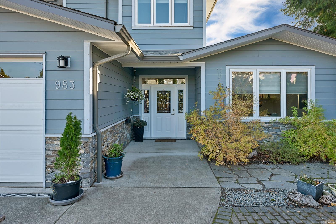
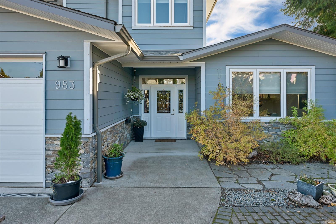
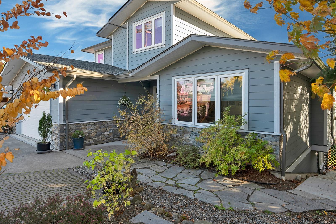
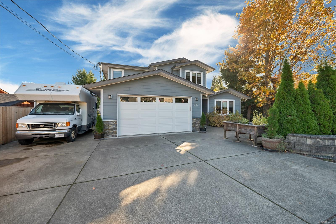
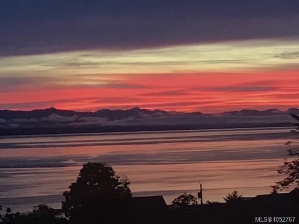
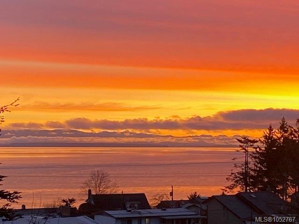
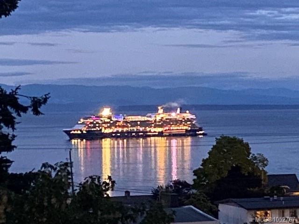
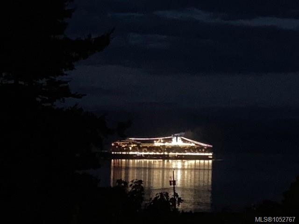
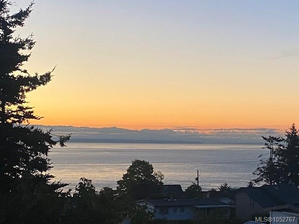
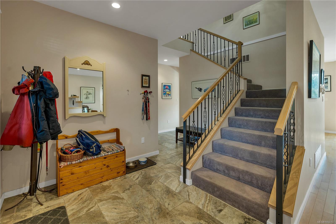
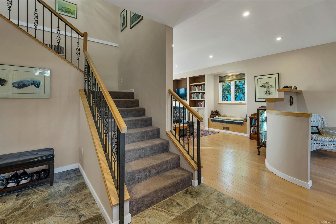
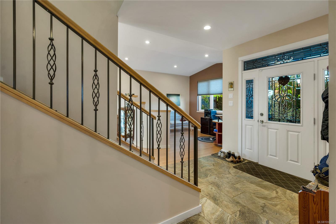
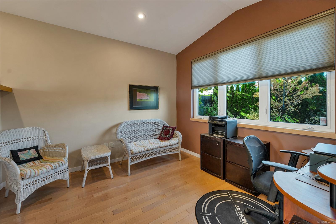
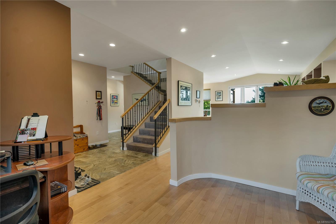
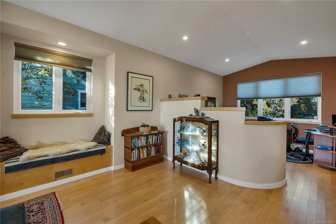
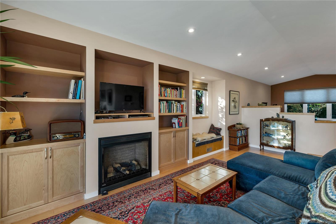
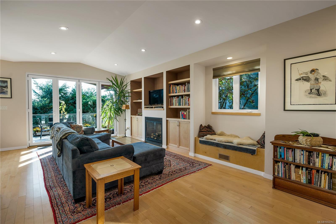
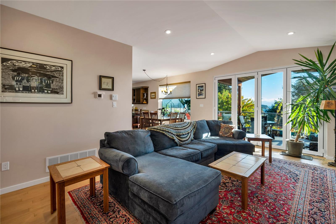
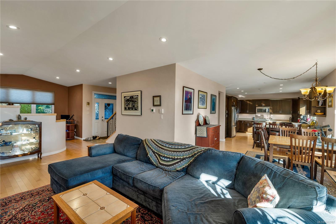
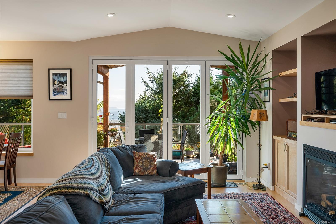
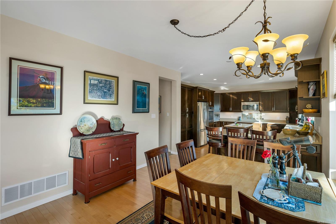
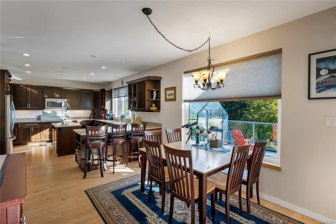
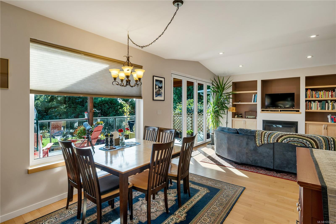
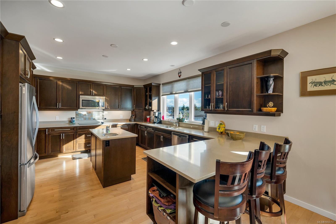
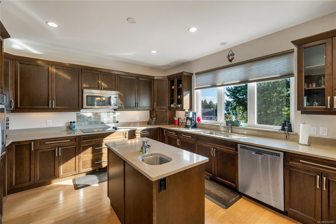
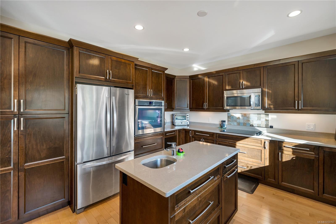
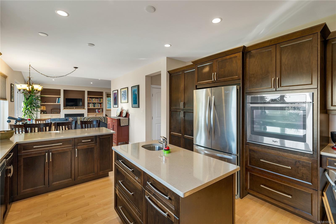
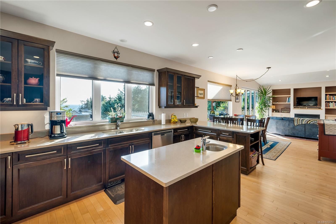
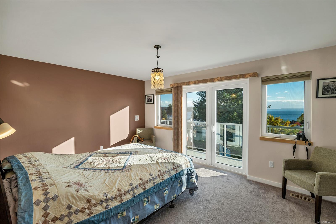
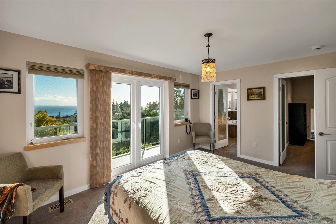
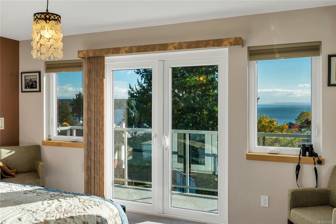
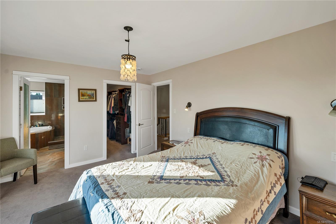
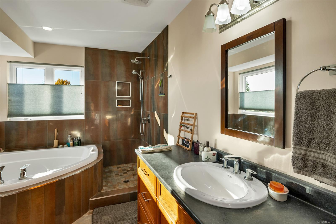
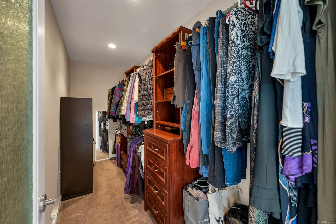
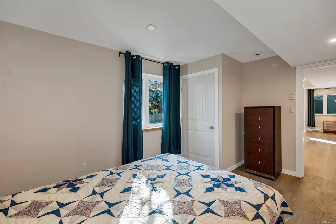
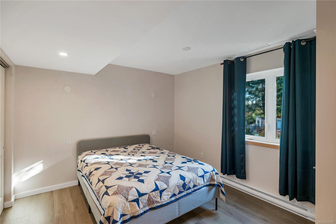
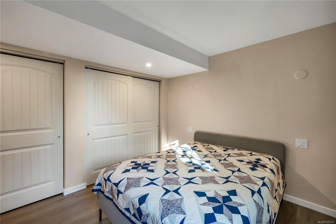
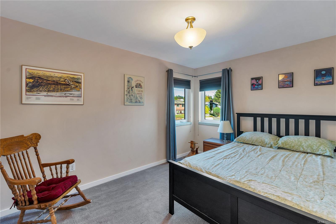
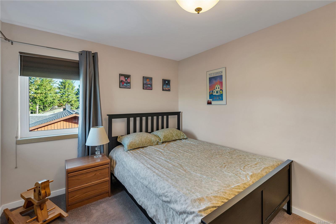
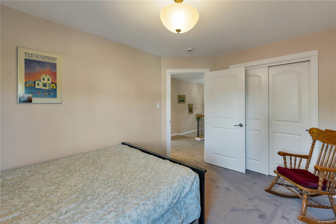
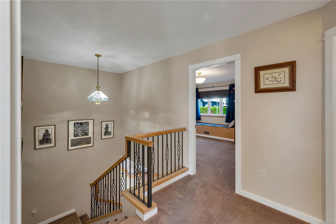
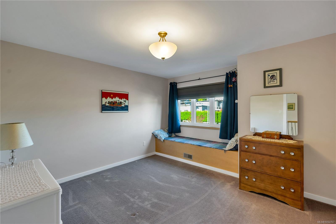
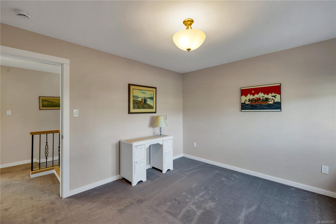
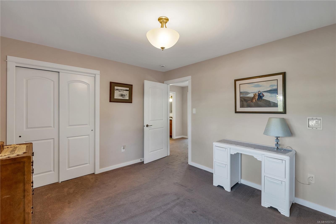
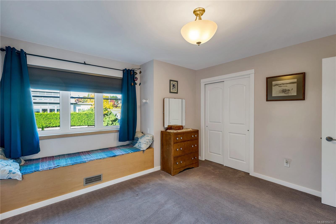
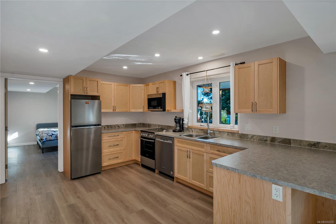
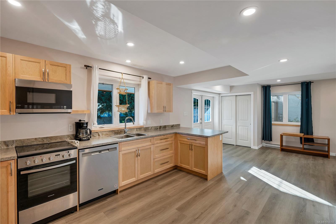
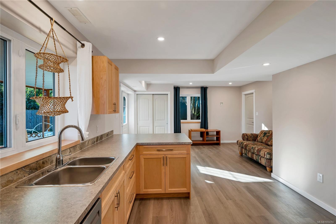
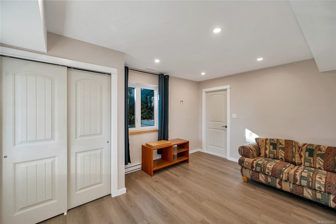
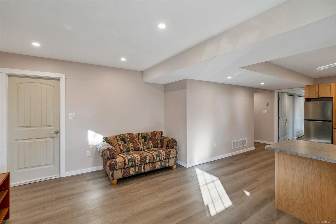
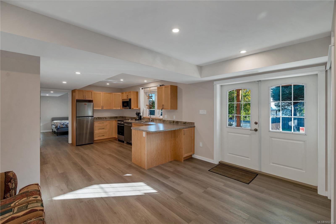
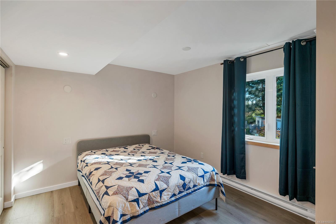
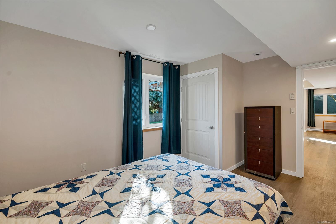
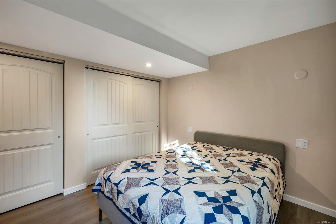
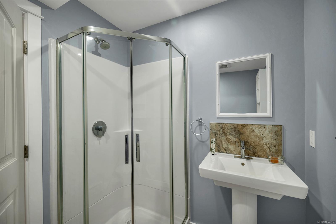
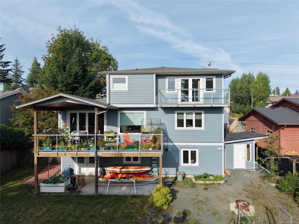
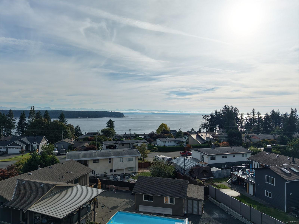
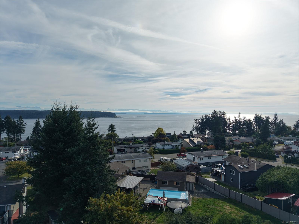
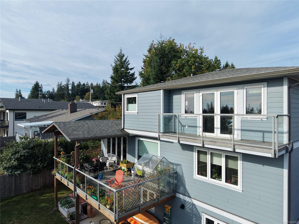
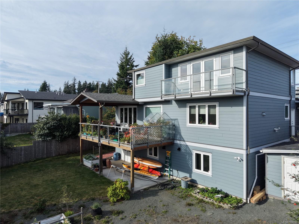
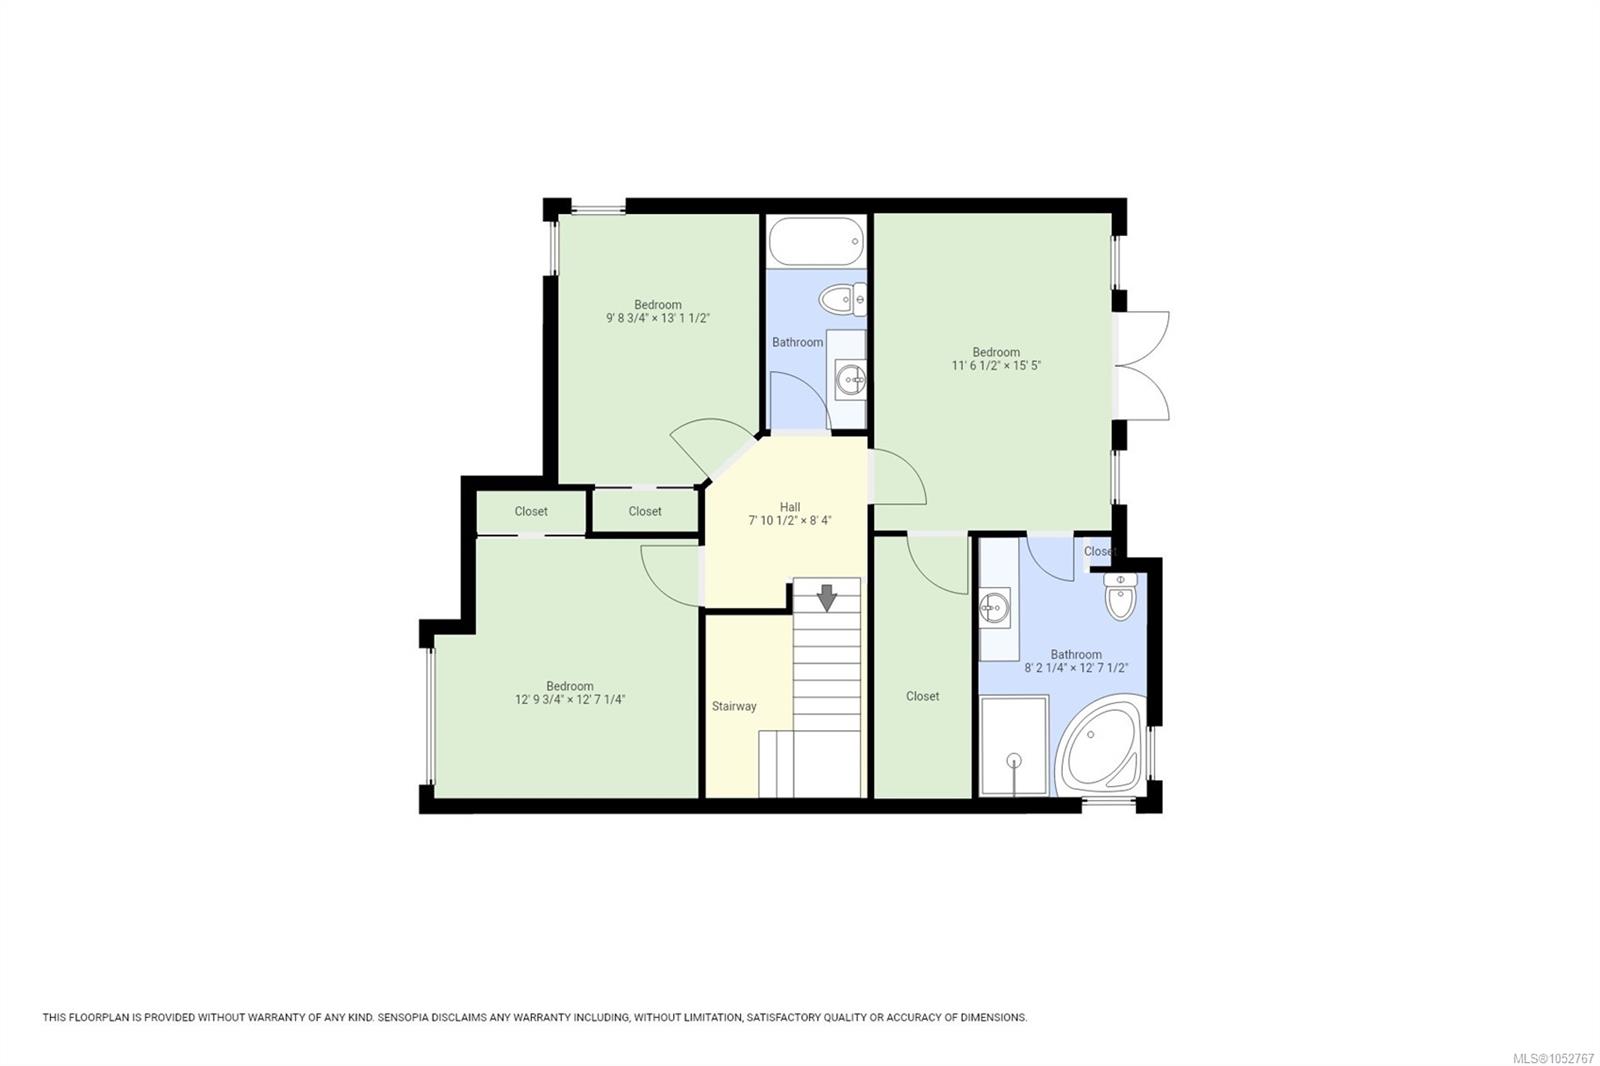
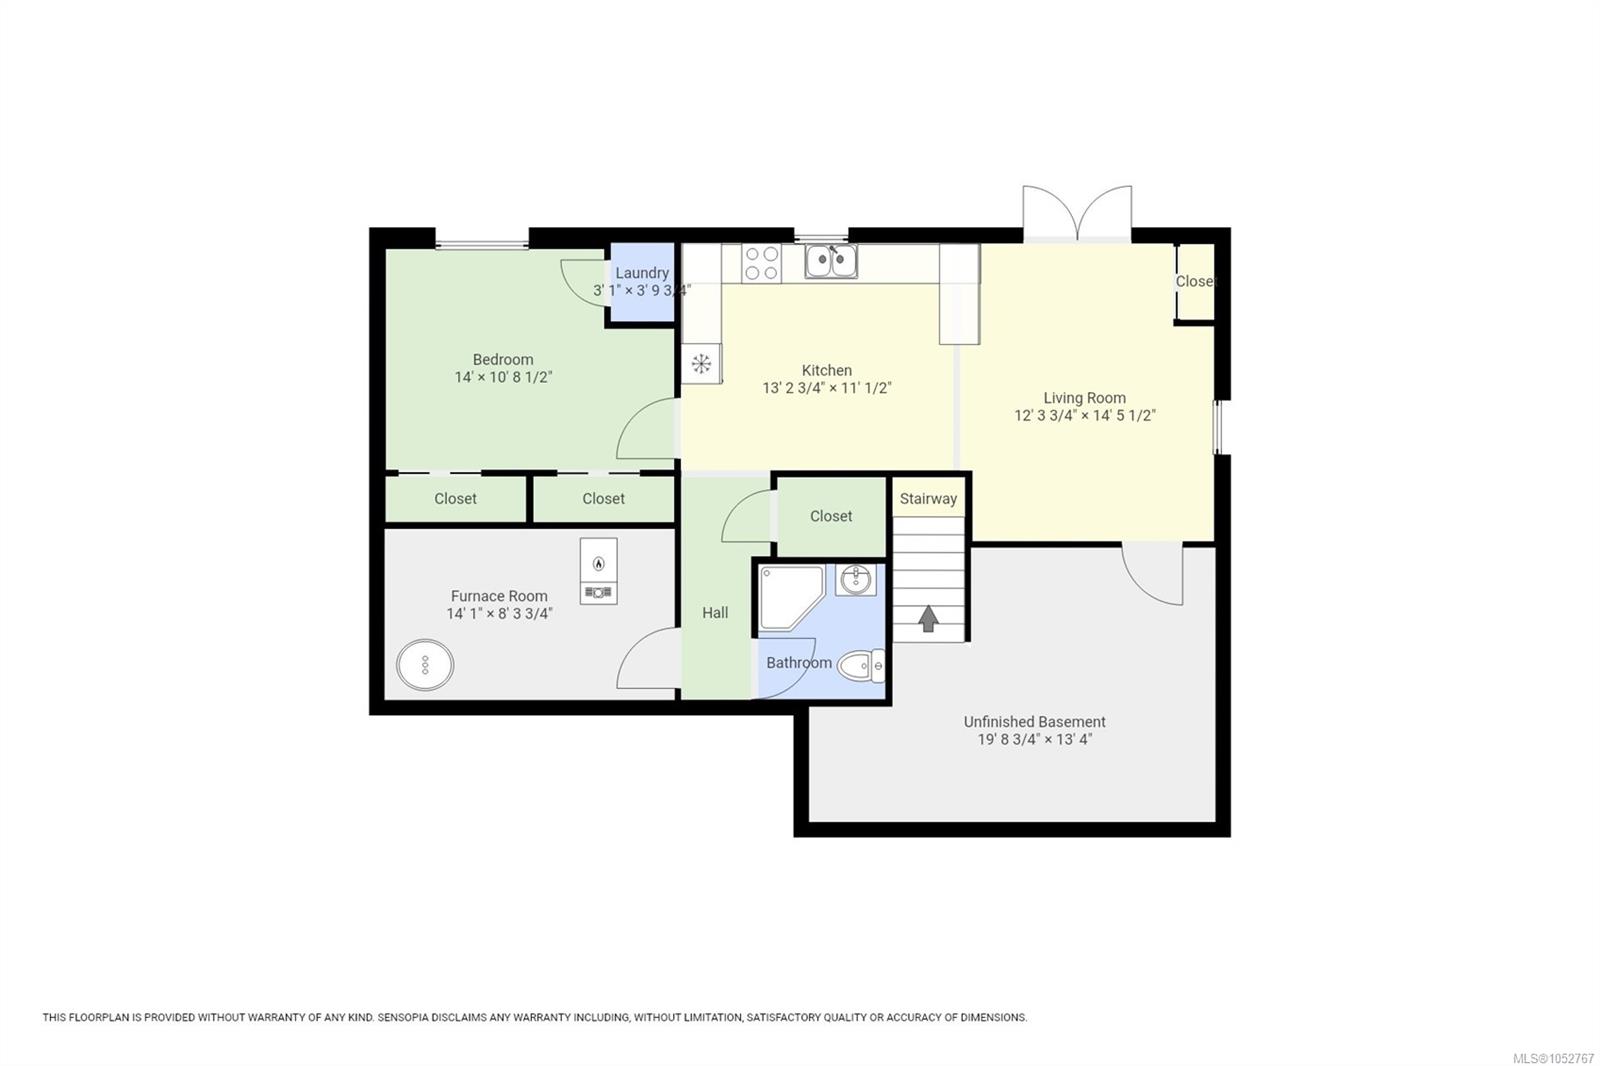
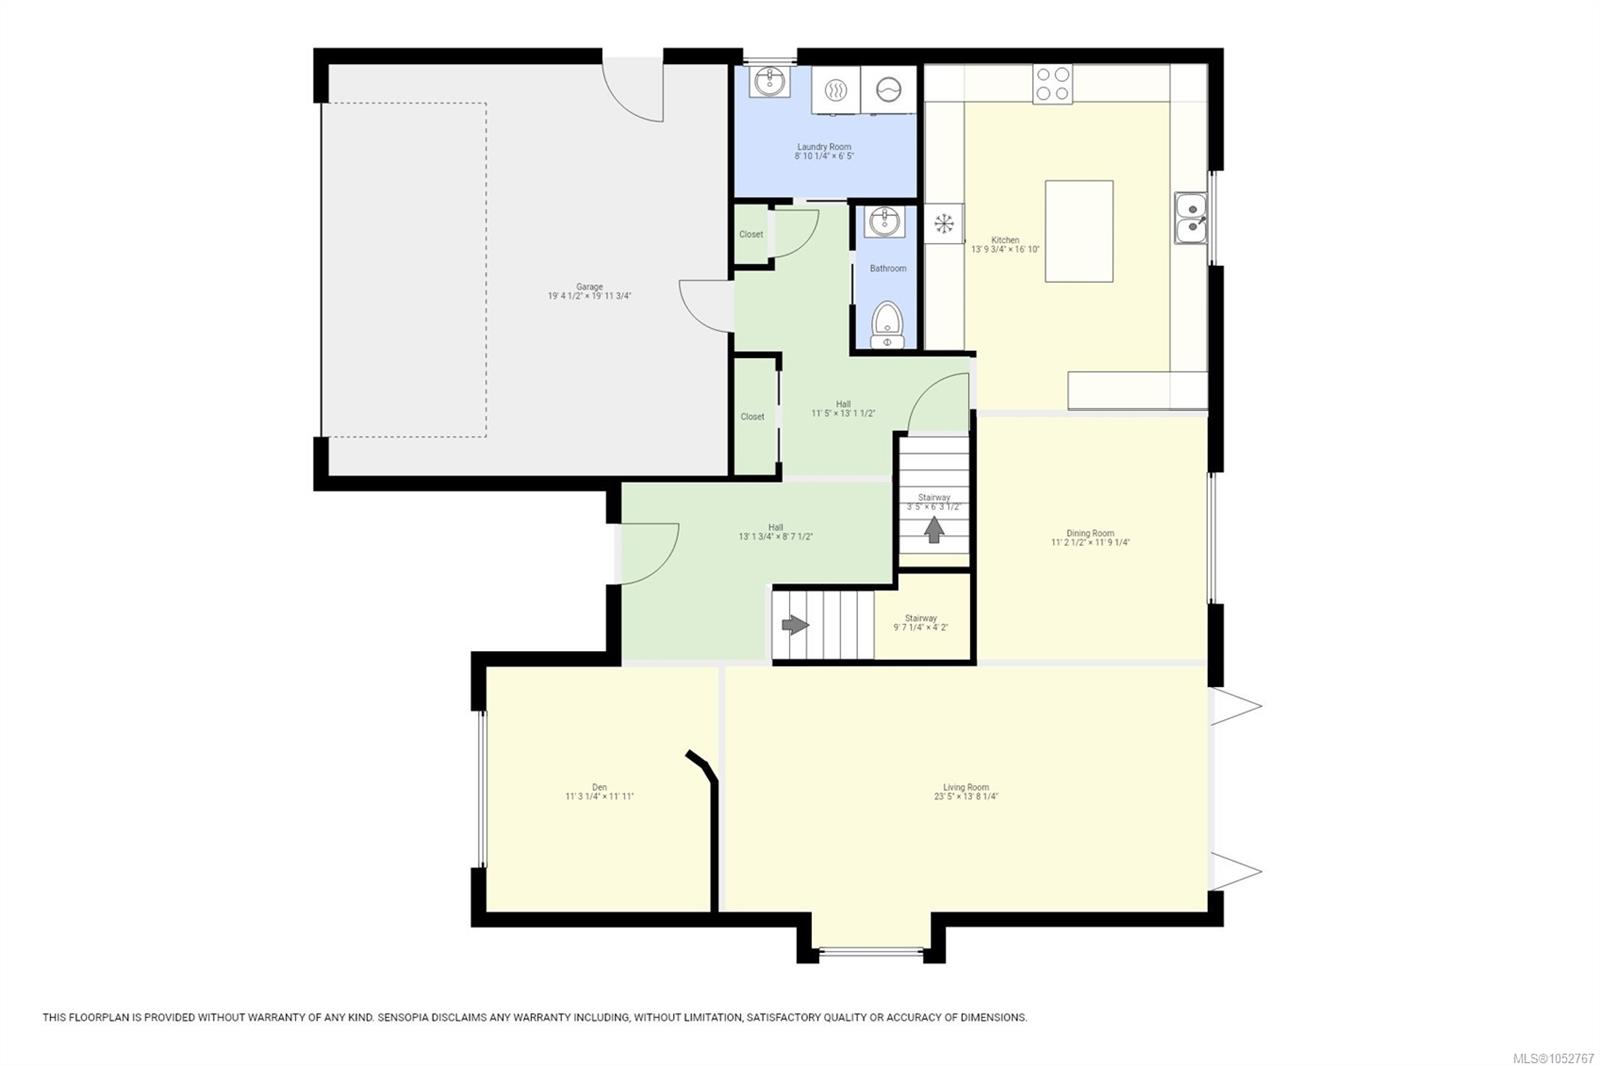
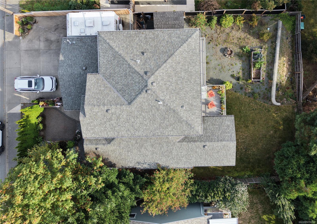
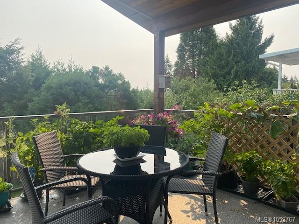
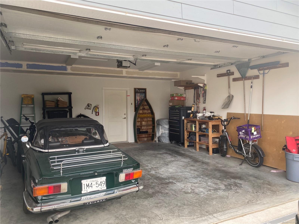
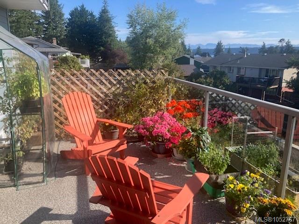
Ocean views, thoughtful design, and a home that's anything but ordinary! This custom-built 2015 home offers 3,321 sq. ft. across three levels. The main living area features hardwood floors, a cozy fireplace with custom built-ins, and EuroLine folding glass doors opening to an ocean-view deck. The gorgeous kitchen offers abundant cabinetry, an island, and breakfast bar, perfect for entertaining or everyday living. The main residence has 3 bedrooms and 3 bathrooms, including an upstairs primary bedroom with its own private ocean-view deck. Quality finishes include Italian tile and high-performance EuroLine windows. A new heat pump, furnace, and hot water tank add peace of mind. Downstairs, a fully self-contained legal one-bedroom suite offers space for family or rental income. With a double garage and RV parking, this home blends quality, comfort, and personality—all with an ocean view!
Property Details
| Property Type | Residential |
| Property Sub Type | Single Family Detached |
| Listing ID | 1052767 |
| Status | Active |
| City | Campbell River |
| Area | Campbell River |
| Sub-Area | CR Campbell River Central |
| Postal Code | V9W 1Z6 |
| Property Taxes | $7,686.00 (2026) |
| Garage Spaces | 2 |
| Parking Total | 5 |
| Zoning | R1 |
| Facing | West |
| Water | Municipal |
| Sewer | Sewer Connected |
| Heating | Baseboard,Electric,Forced Air,Heat Pump |
| Cooling | Other |
| Fireplaces | 1 |
| Fireplace Type | Gas,Living Room |
| Appliances | Built-in Range,Dishwasher,Dryer,Microwave,Oven Built-In,Range Hood,Refrigerator,Washer |
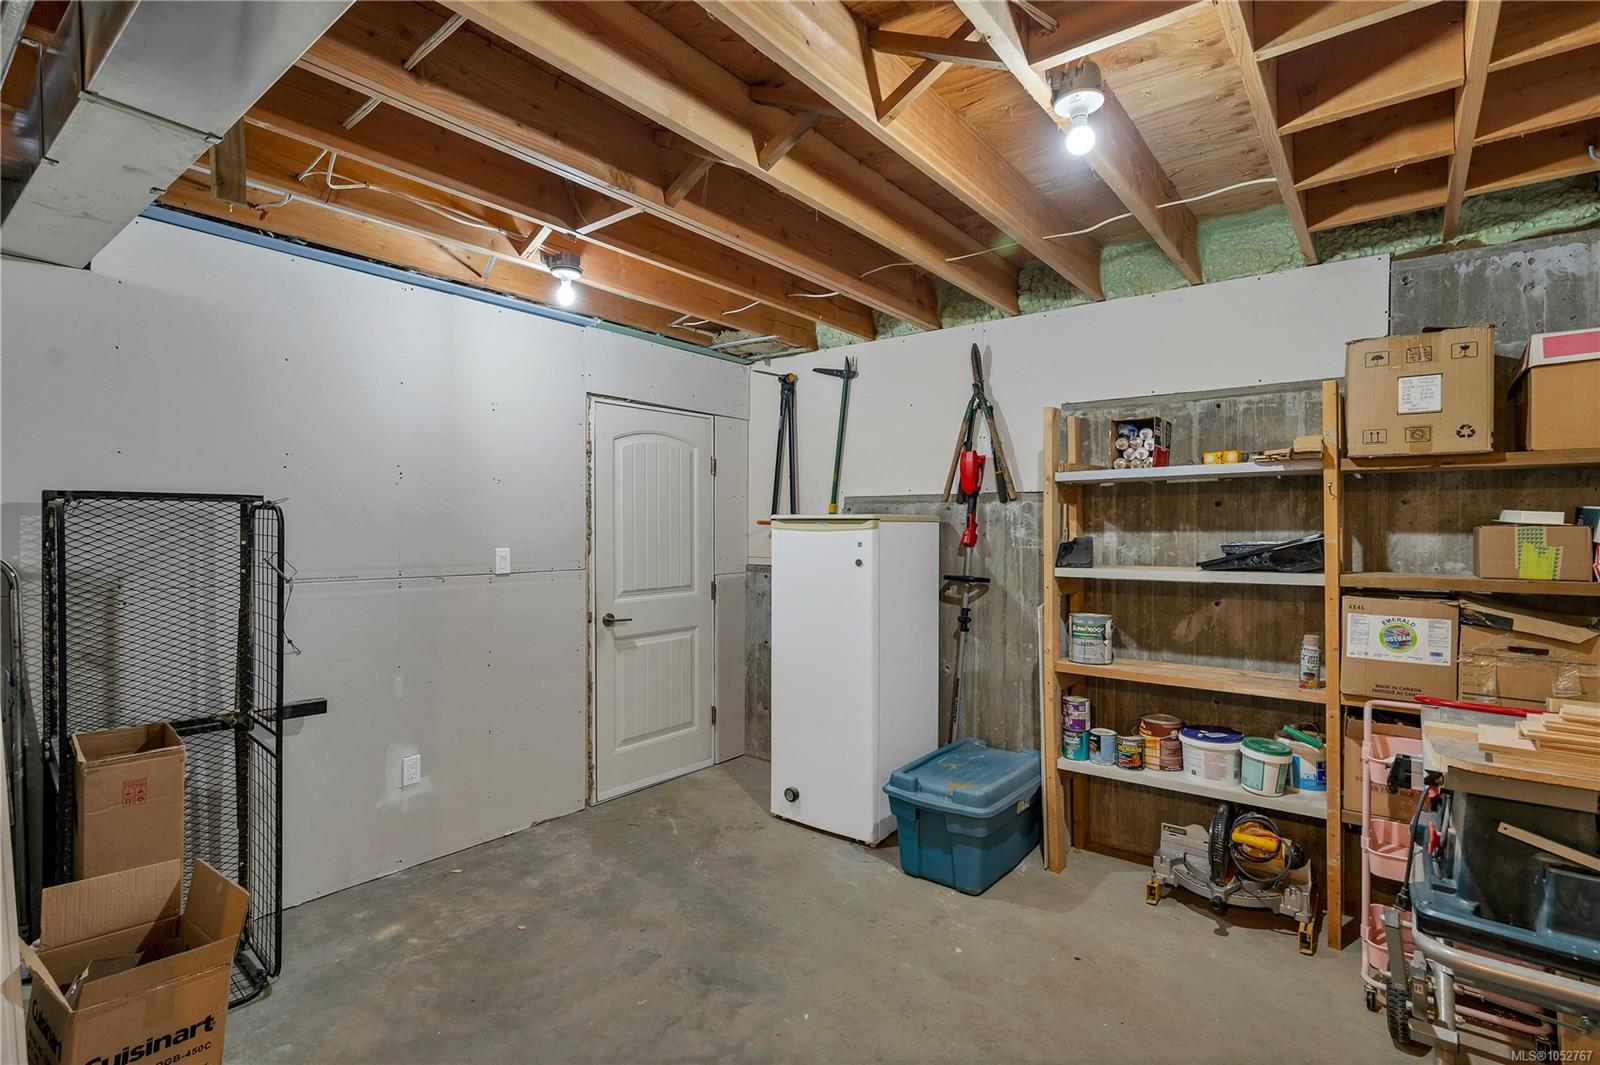
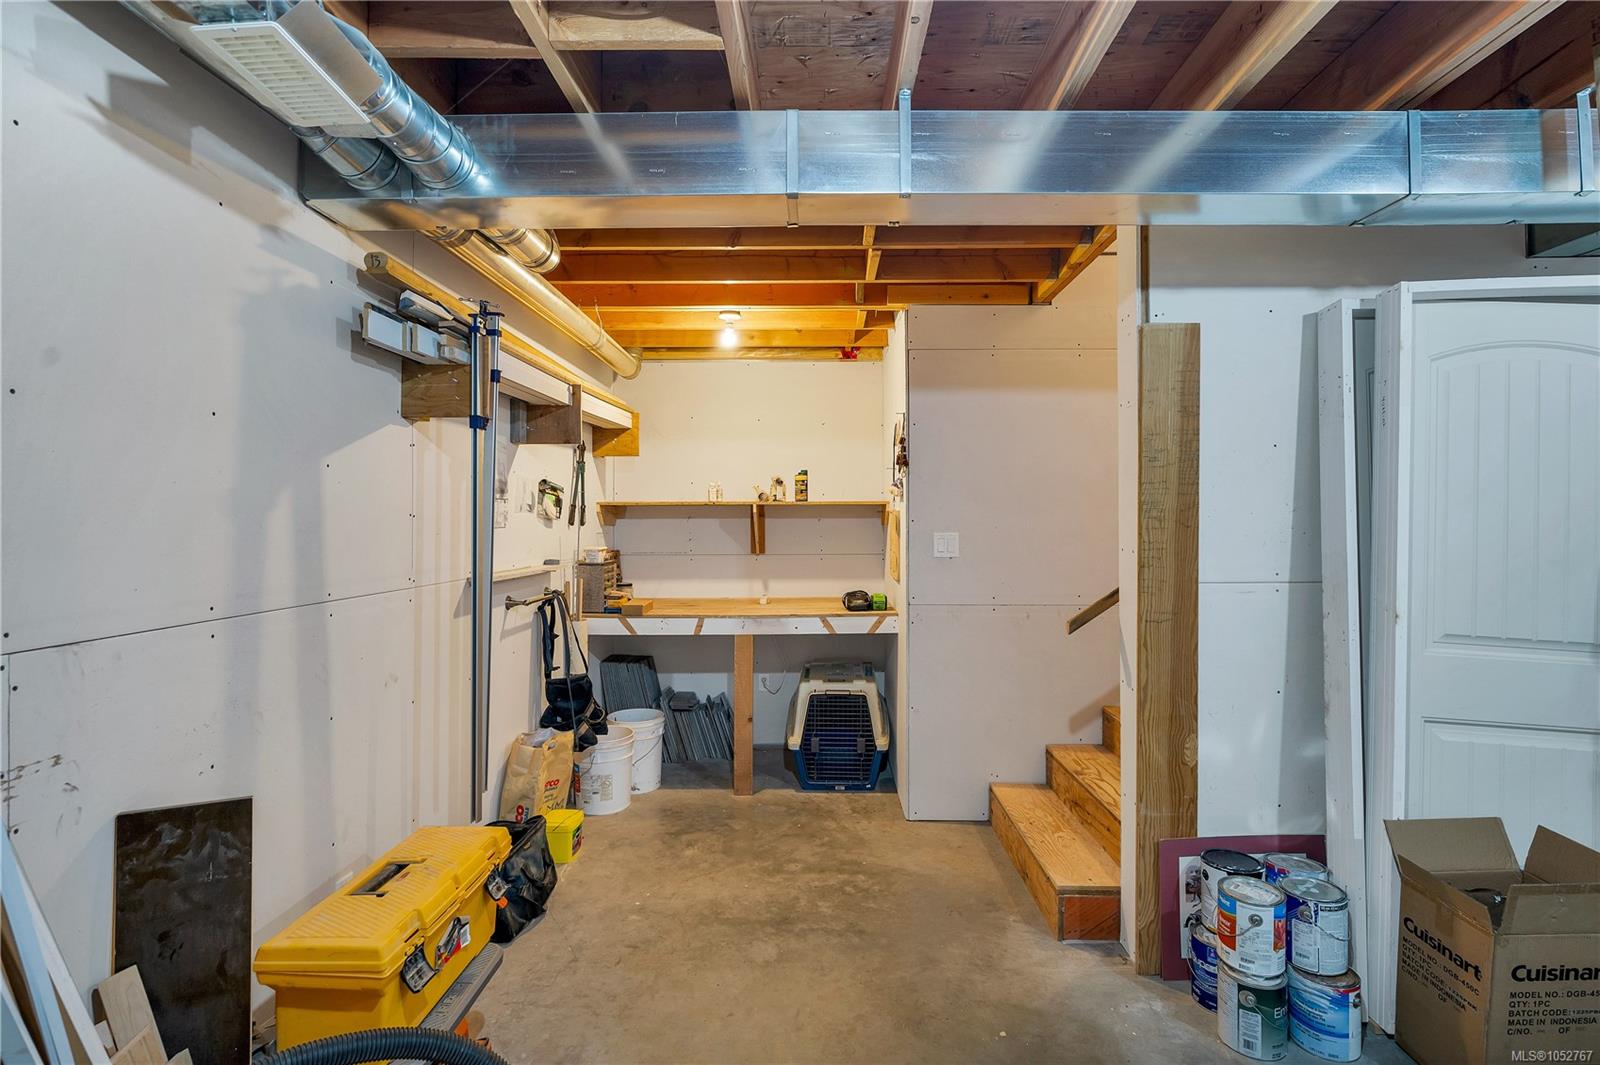
| Interior Features | Closet Organizer,Soaker Tub,Vaulted Ceiling(s),Workshop |
| Exterior Features | Balcony,Balcony/Deck,Balcony/Patio,Fenced,Fencing: Full,Garden,Lighting,Low Maintenance Yard |
| Construction | Cement Fibre,Frame Wood,Insulation All |
| Roof | Fibreglass Shingle |
| Foundation | Poured Concrete,Slab |
| Basement | Finished,Walk-Out Access |
| Laundry | In House,In Unit |
| Listed Date | Oct 21, 2026 |
| Ownership | Freehold |
| Lot Size | 0.18 acres |
Rooms
| Room | Level | Dimensions | Description |
|---|---|---|---|
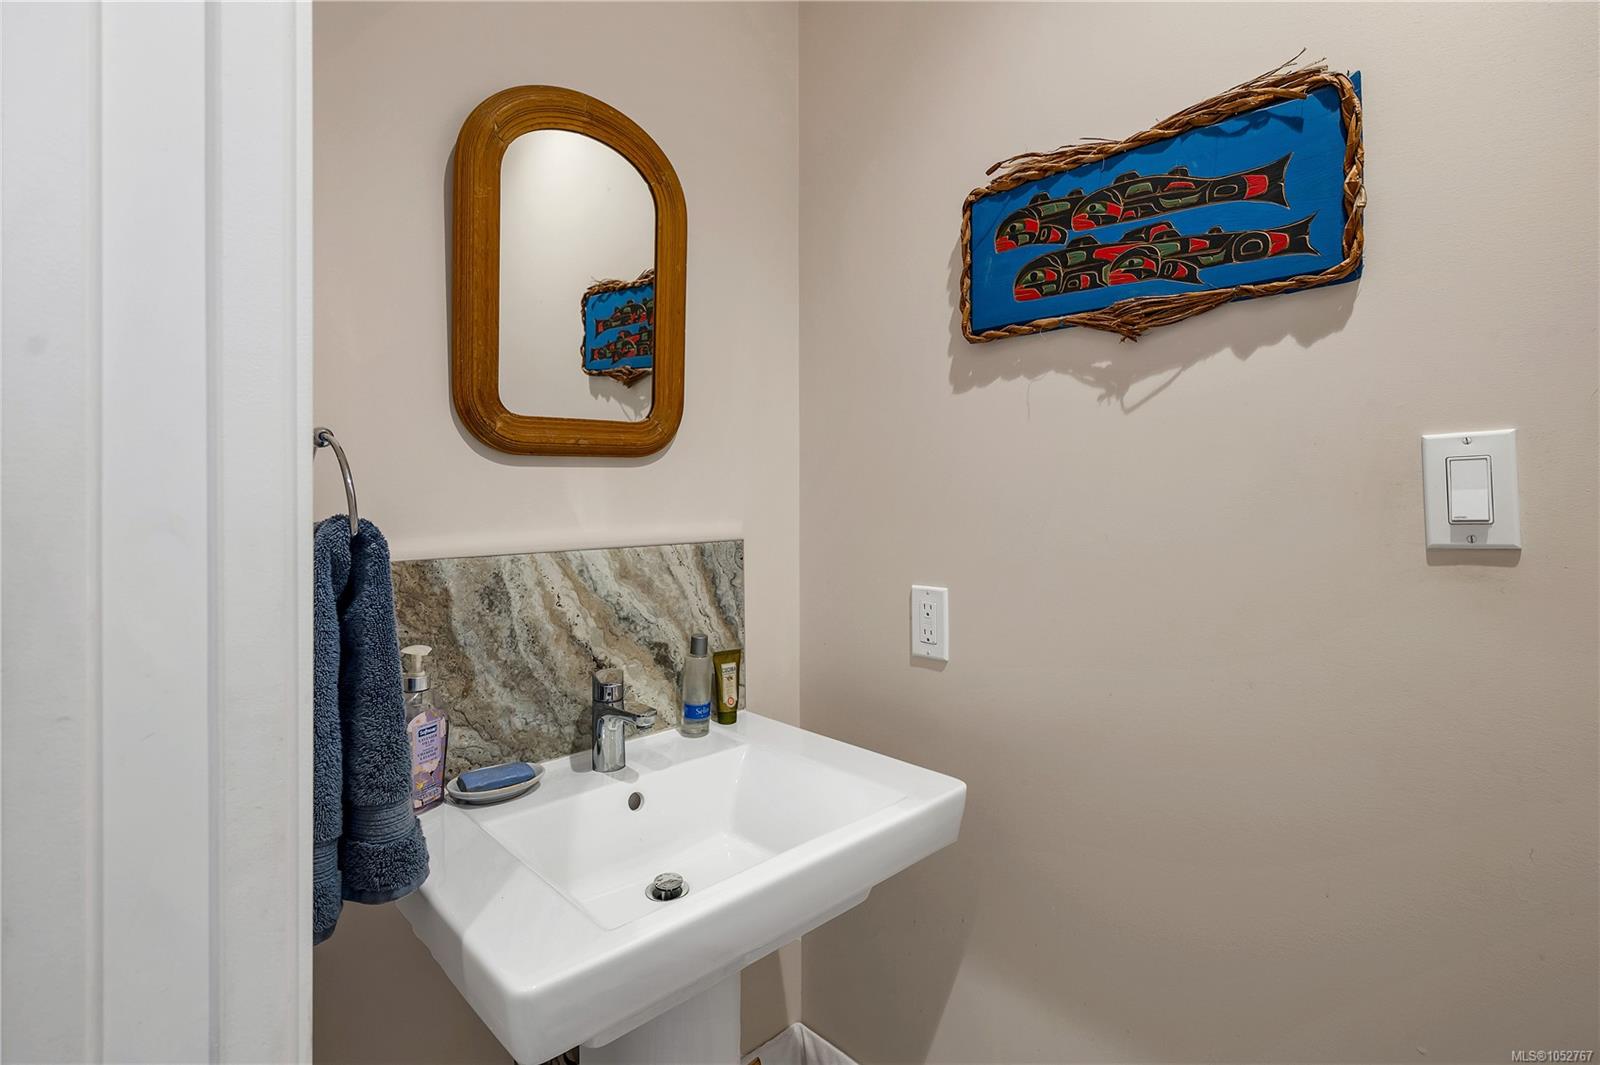
| Bathroom | Main level | 2-Piece | |
| Den | Main level | 11\'11 x 11\'3 | |
| Dining room | Main level | 11\'9 x 11\'2 | |
| Kitchen | Main level | 16\'10 x 13\'10 | |
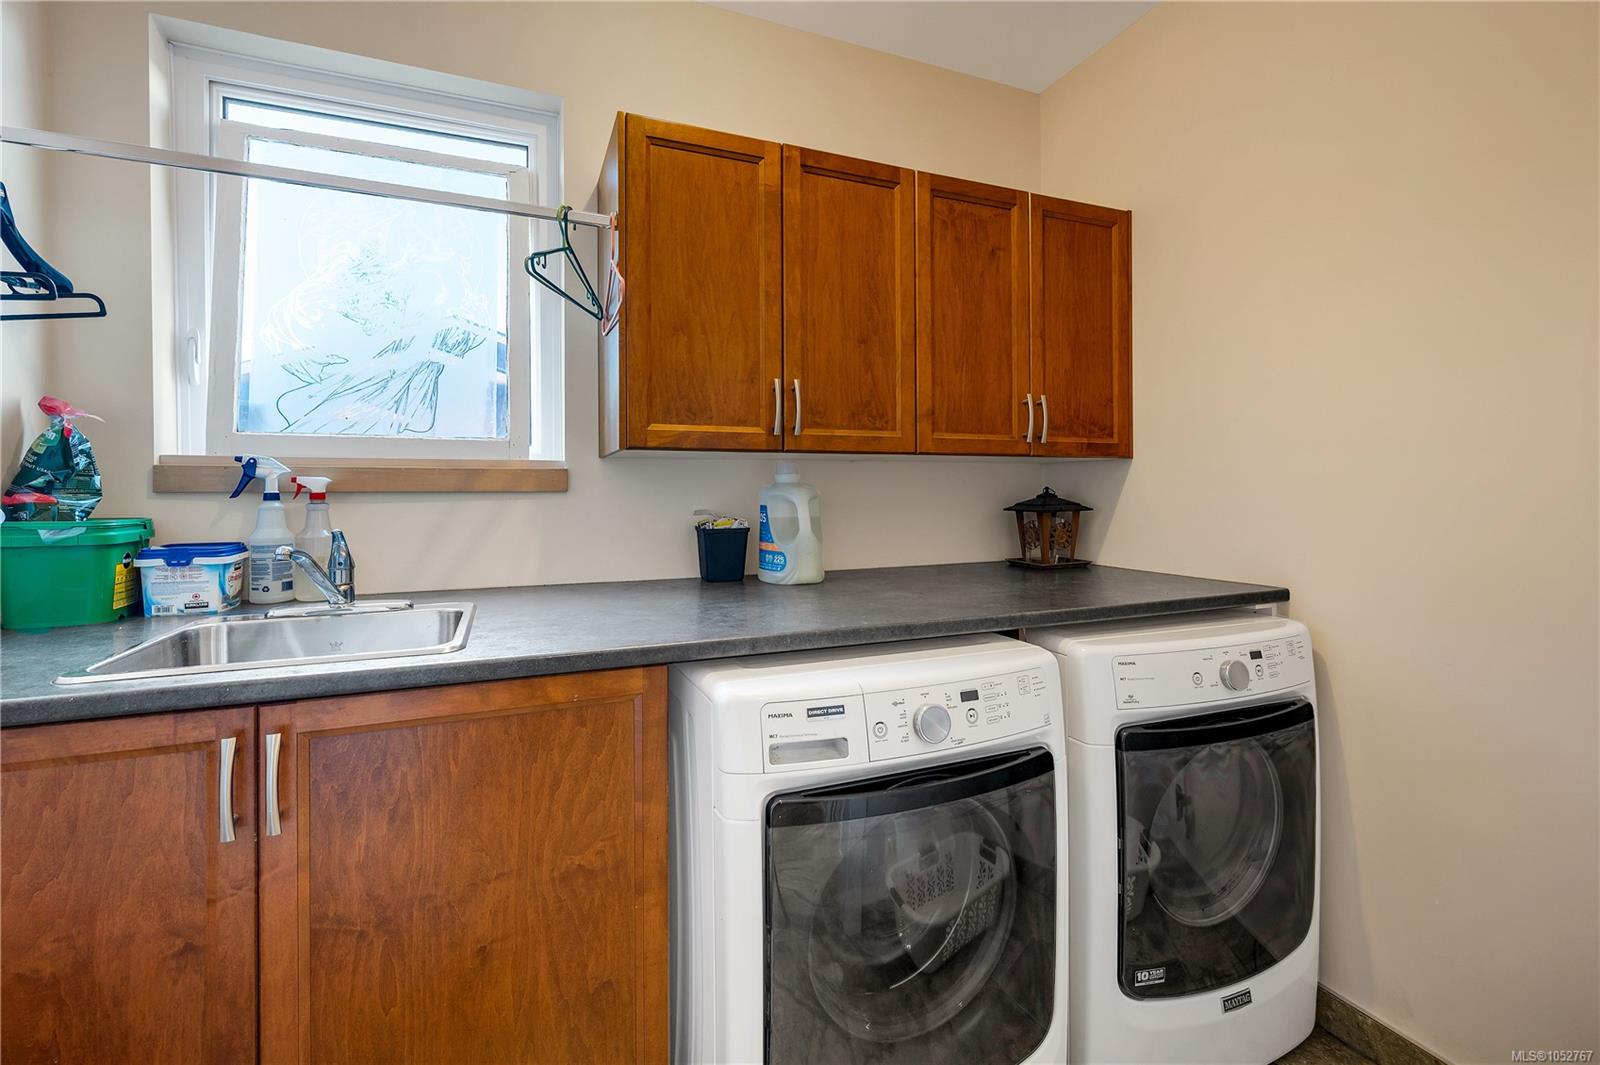
| Laundry room | Main level | 6\'5 x 8\'10 | |
| Living room | Main level | 13\'8 x 23\'5 |
Building Details
Parking
| Type | Spaces |
|---|---|
| RV |
Additional Information
| Features | Central location, Southern exposure, Other |
| View | Mountain view, Ocean view |
| Land Size | 7841 sqft |
| Land Access | Road access |
| Building Type | House |
| Interior Size | 3321 sqft |
| Transaction | For sale |