Description
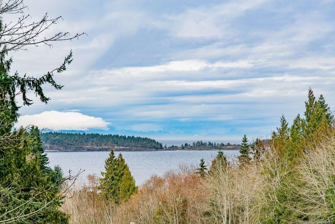
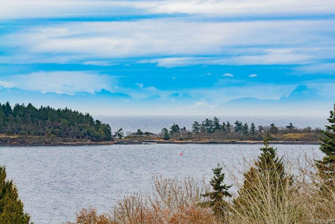
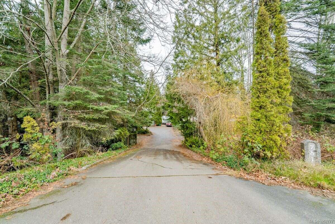
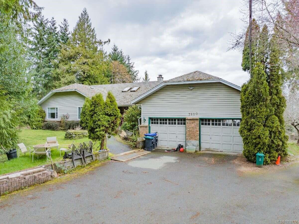
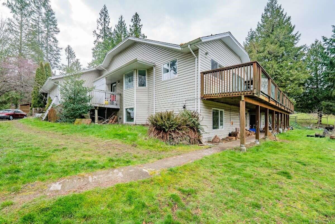
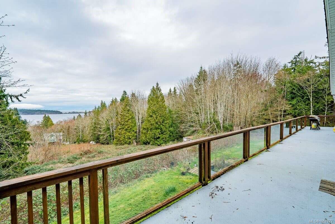
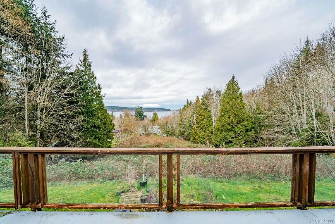
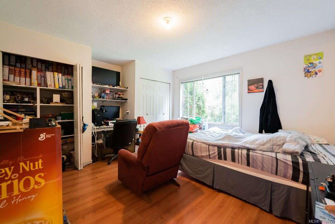
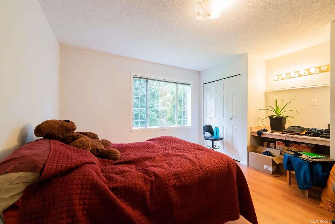
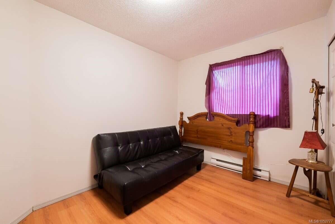
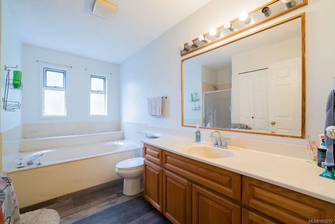
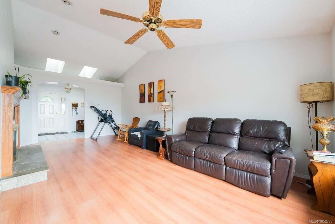
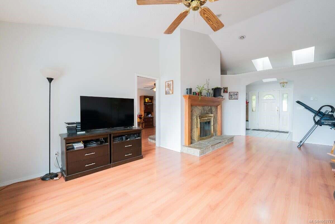
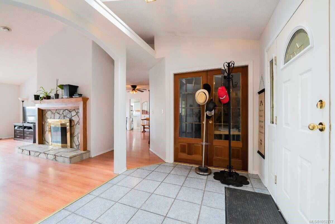
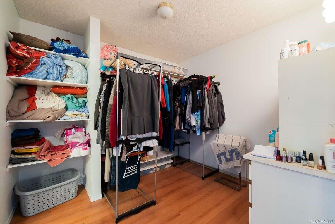
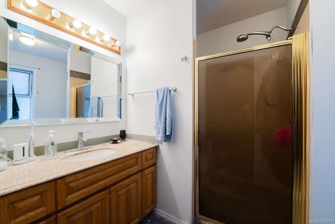
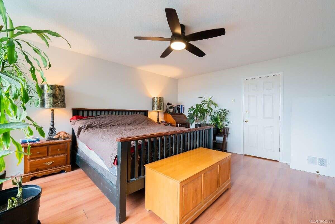
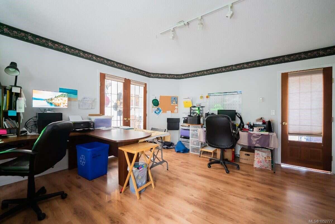
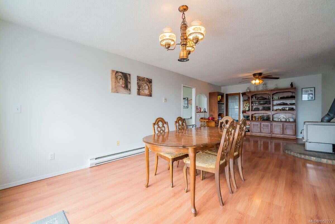
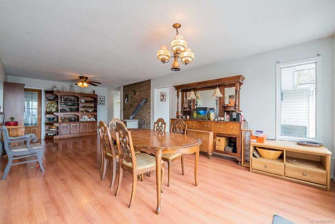
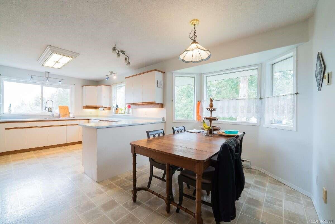
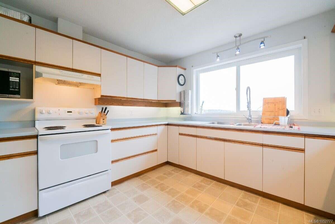
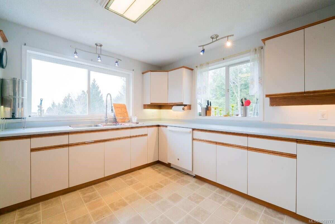
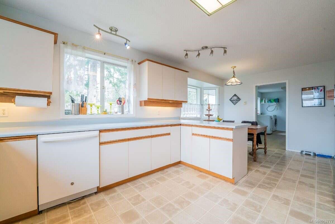
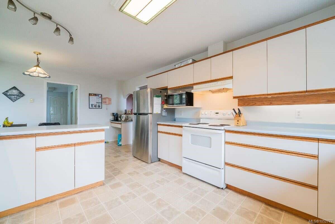
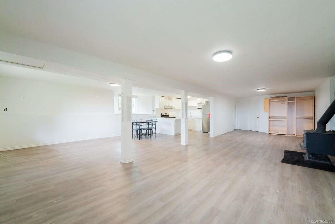
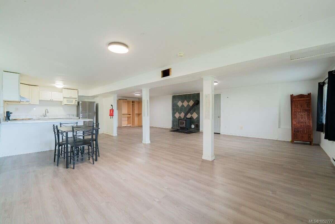
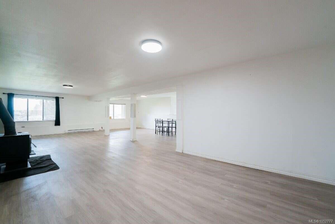
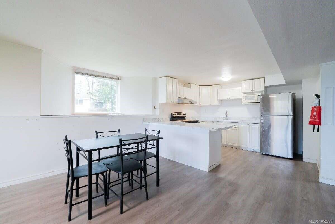
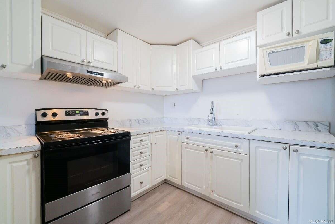
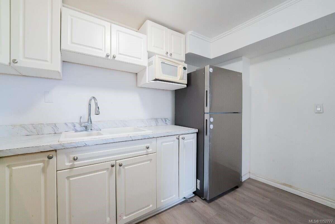
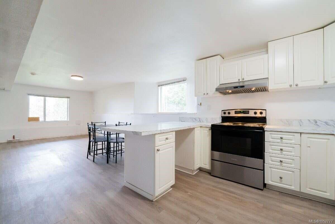
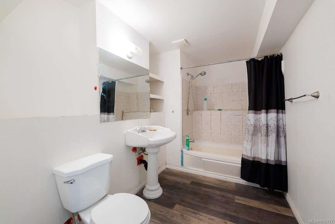
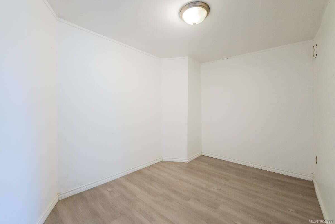
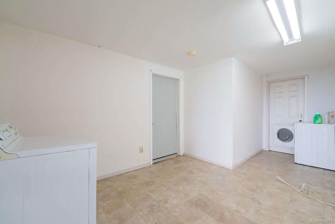
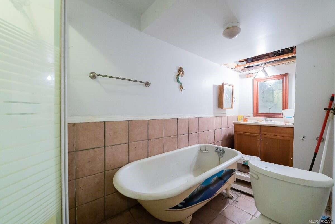
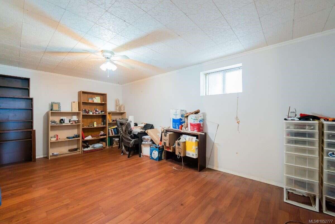
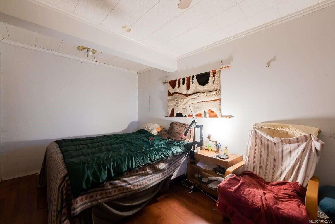
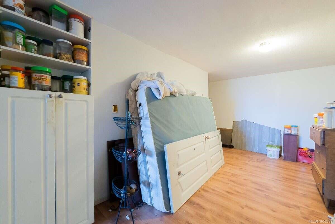
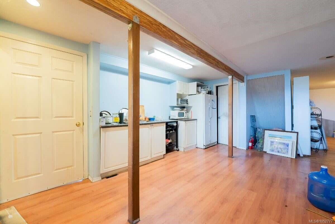
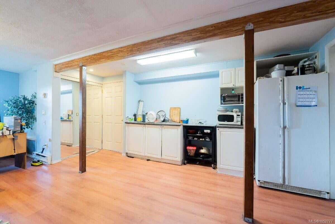
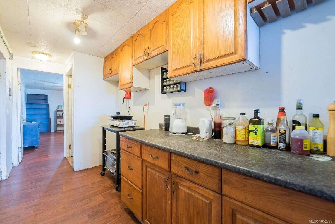
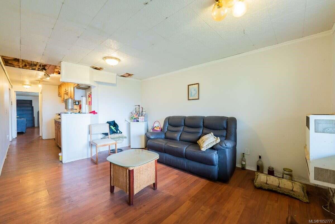
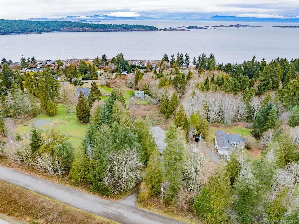
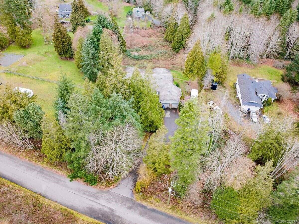
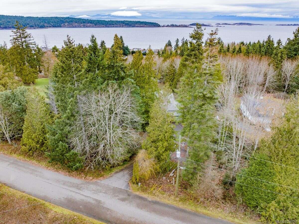
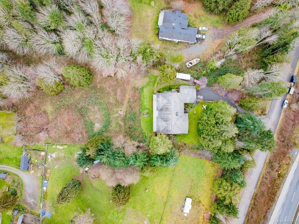
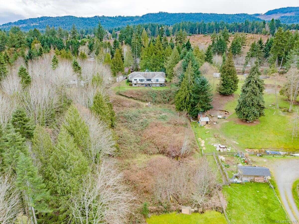
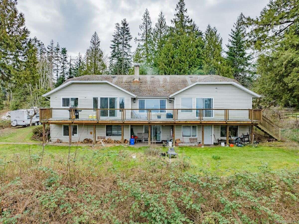
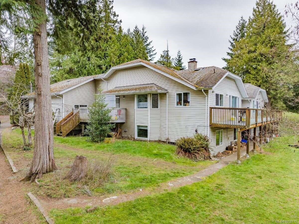
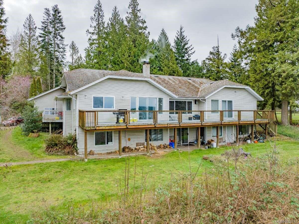
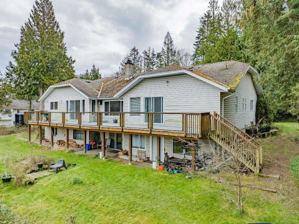
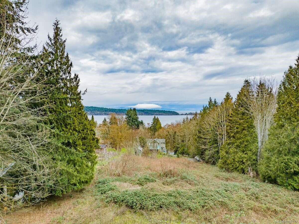
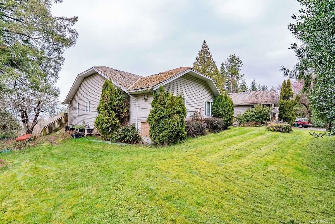
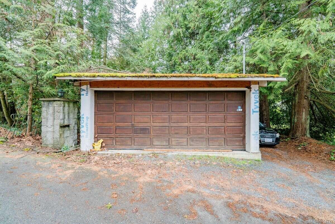
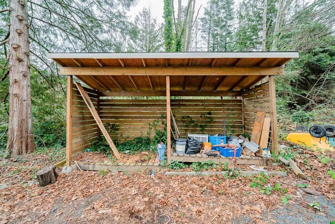
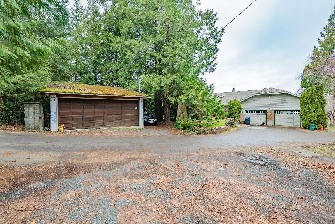
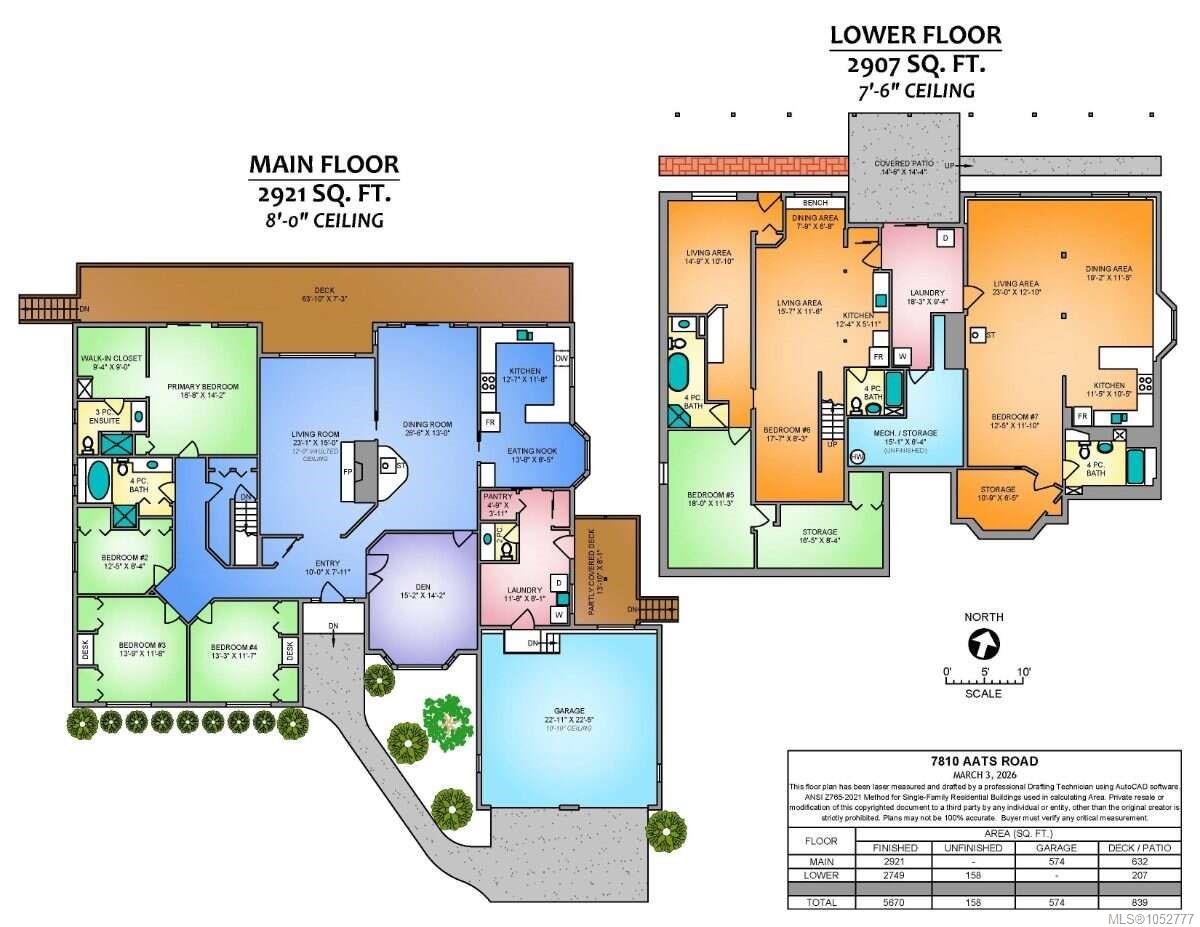
Exceptional Lantzville Ocean View – 5,800 Sq. Ft. 0.75 acre lot Home with Income Potential. "Vendor financing available, additional fees may apply". Enjoy acreage living just 5 minutes from Woodgrove Mall and close to Lantzville amenities. Built in 1991, this 5,800 sq. ft. two-storey home offers a 2,900 sq. ft. ground-entry upper level with 4 bedrooms, 2.5 bathrooms, study/home office, two fireplaces, laminate flooring and kitchen with breakfast nook. The lower level has three self-contained living areas with private entrances. One is renovated; the other two can be renovated for under $20,000. Ideal for extended family, rentals or potentially a home-based business, subject to regulations. The suites and detached garage/workshop offer potential rental income. Features include ocean views from both levels, a 6.5' x 70' deck, attached double garage and detached garage/workshop with its own hydro meter.
Property Details
| Property Type | Residential |
| Property Sub Type | Single Family Detached |
| Listing ID | 1052777 |
| Status | Active |
| City | Lantzville |
| Area | Nanaimo |
| Sub-Area | Na Lower Lantzville |
| Postal Code | V0R 2H0 |
| Property Taxes | $4,972.00 (2026) |
| Garage Spaces | 1 |
| Parking Total | 9 |
| Zoning | RS1 |
| Facing | South |
| Water | Well: Artesian |
| Sewer | Holding Tank,Septic System |
| Heating | Baseboard,Electric,Propane,Wood |
| Fireplaces | 3 |
| Fireplace Type | Family Room,Living Room,Recreation Room,Wood Burning,Wood Stove |
| Appliances | Built-in Range,Dishwasher,Dryer,Hot Tub,Microwave,Oven/Range Electric,Range Hood,Refrigerator,Washer,Water Filters |
| Interior Features | Breakfast Nook,Ceiling Fan(s),Eating Area,French Doors,Storage,Vaulted Ceiling(s),Workshop |
| Exterior Features | Balcony/Deck,Fenced,Garden,Lighting,Wheelchair Access |
| Construction | Brick,Frame Wood,Insulation All,Insulation: Ceiling,Insulation: Walls,Vinyl Siding |
| Roof | Asphalt Shingle |
| Foundation | Slab |
| Basement | Finished,With Windows |
| Laundry | In House,In Unit |
| Listed Date | Oct 20, 2026 |
| Ownership | Freehold |
| Lot Size | 1.68 acres |
Rooms
| Room | Level | Dimensions | Description |
|---|---|---|---|
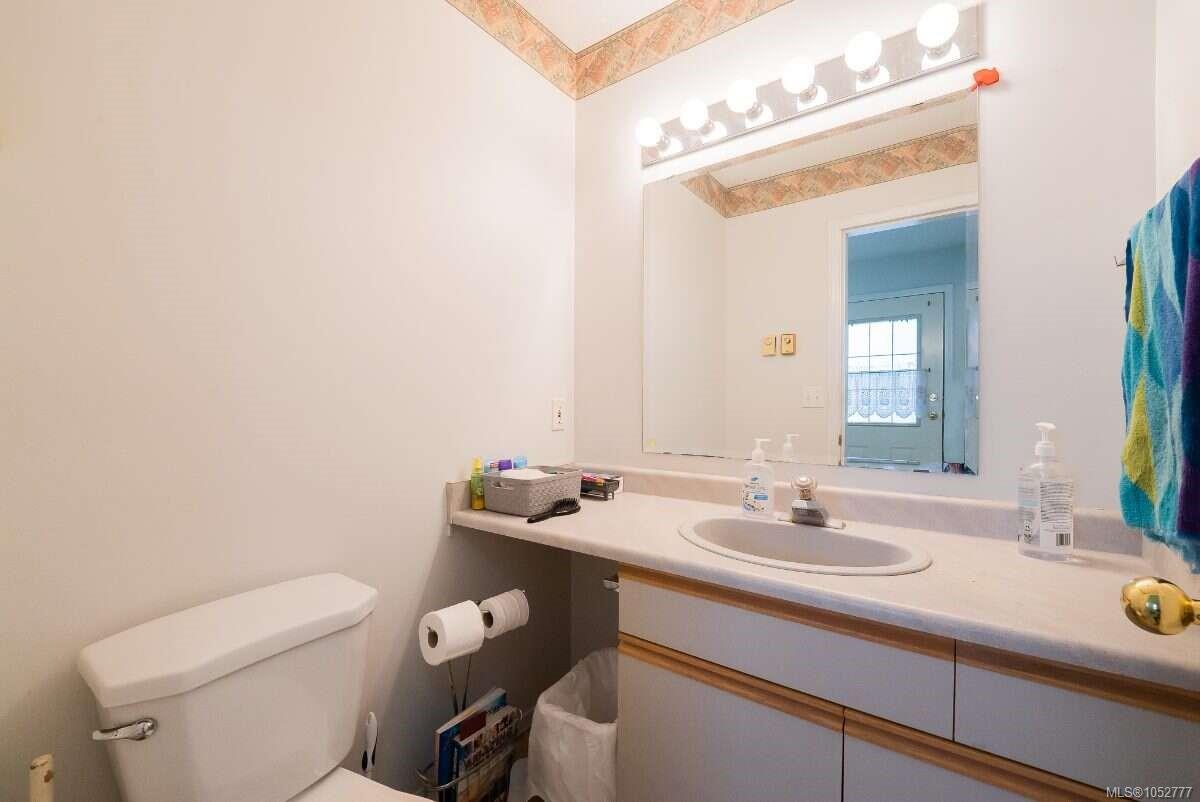
| Bathroom | Main level | 8\'6 x 6\'6 | |
| Bathroom | Main level | 12\'7 x 7\'5 | |
| Bathroom | Main level | 4\'8 x 4\'6 | |
| Bedroom | Main level | 12\'8 x 8\'4 | |
| Bedroom | Main level | 13\'9 x 11\'8 | |
| Bedroom | Main level | 13\'3 x 11\'7 | |
| Den | Main level | 15\'2 x 14\'2 | |
| Dining nook | Main level | 13\'8 x 8\'5 | |
| Dining room | Main level | 26\'6 x 13\'0 | |
| Entrance | Main level | 10\'0 x 7\'11 | |
| Kitchen | Main level | 12\'7 x 11\'8 | |
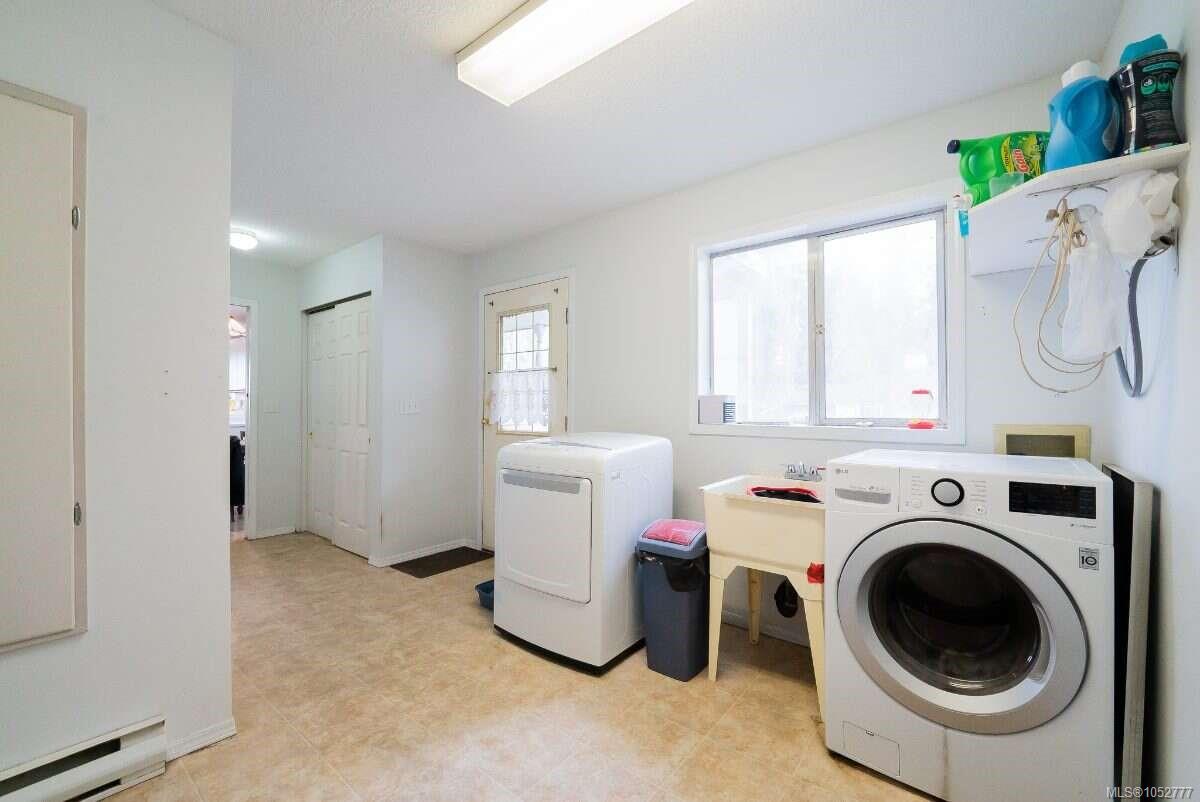
| Laundry room | Main level | 11\'6 x 8\'1 | |
| Living room | Main level | 23\'1 x 15\'0 | |
| Primary Bedroom | Main level | 16\'8 x 14\'2 |
Building Details
Parking
| Type | Spaces |
|---|---|
| RV |
Additional Information
| Features | Other |
| View | Mountain view, Ocean view |
| Land Size | 0.75 ac |
| Land Access | Road access |
| Building Type | House |
| Interior Size | 5800 sqft |
| Transaction | For sale |