Description
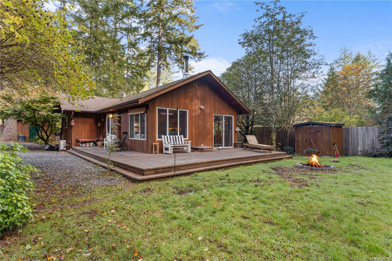
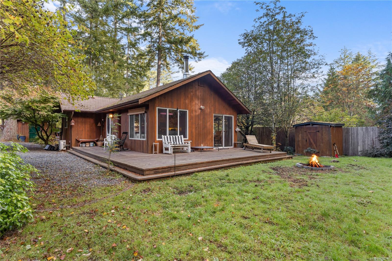
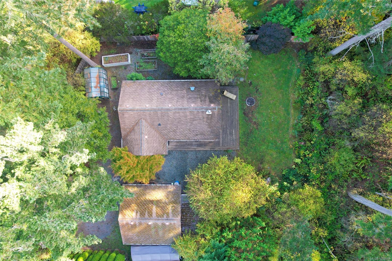
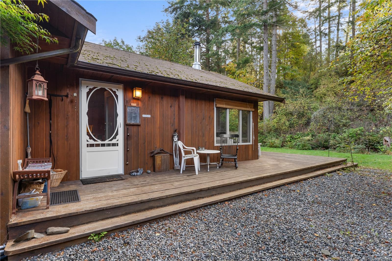
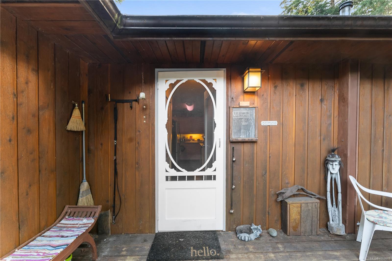
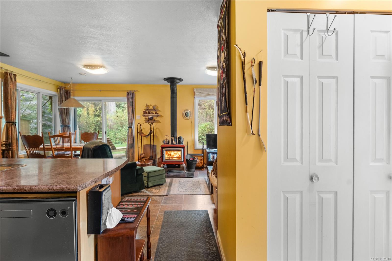
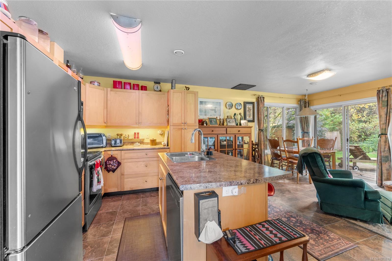
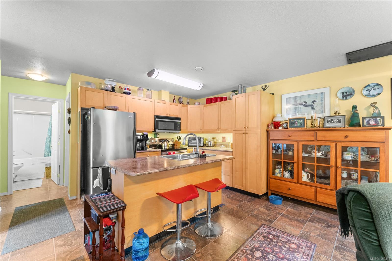
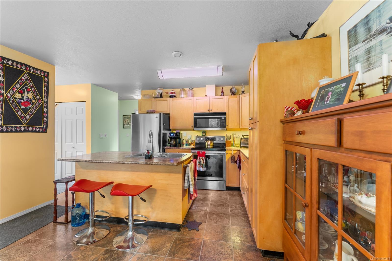
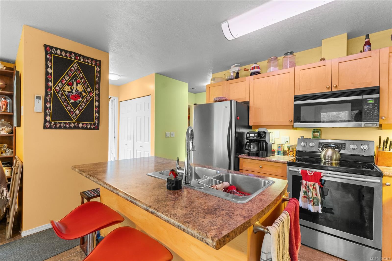
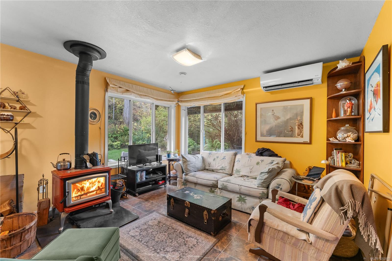
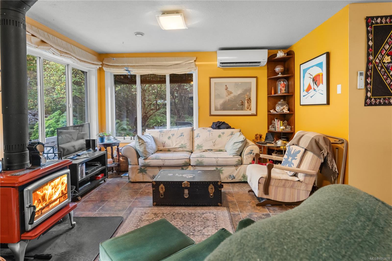
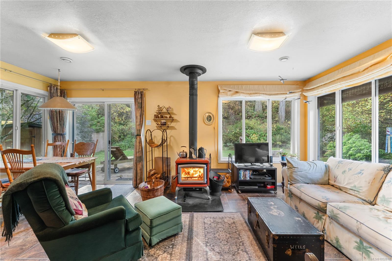
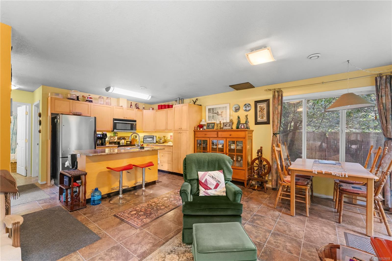
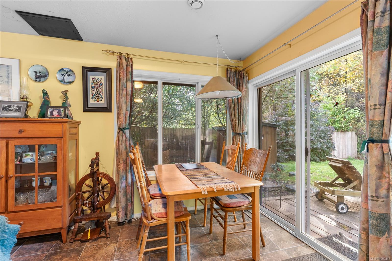
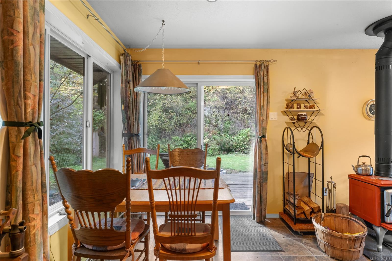
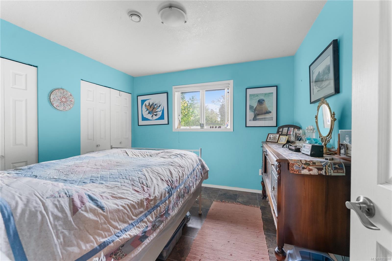
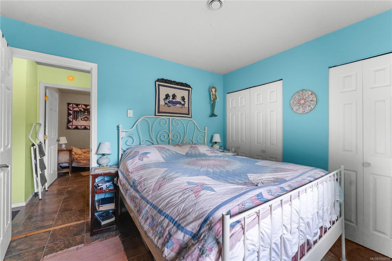
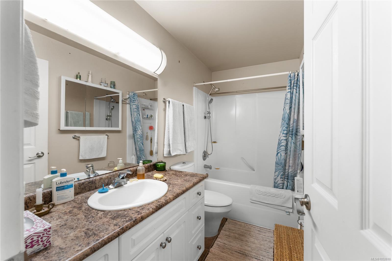
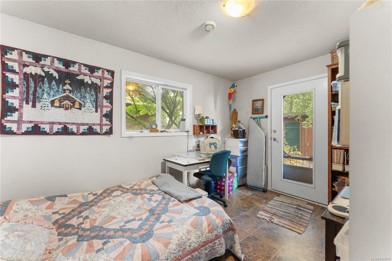
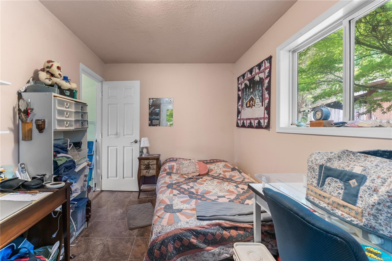
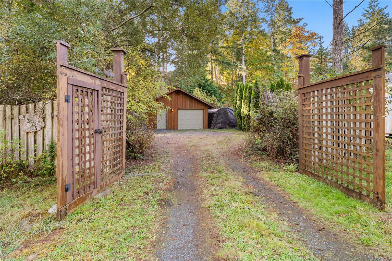
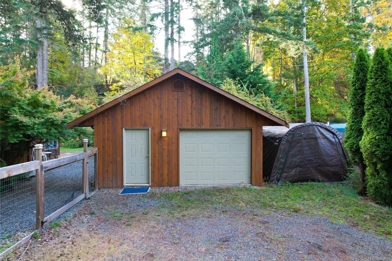
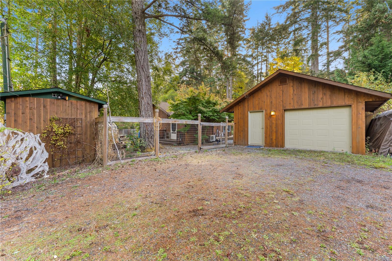
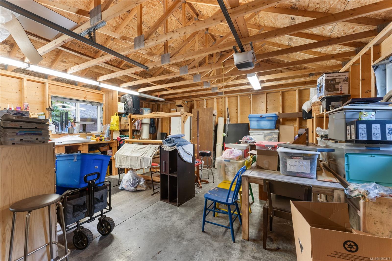
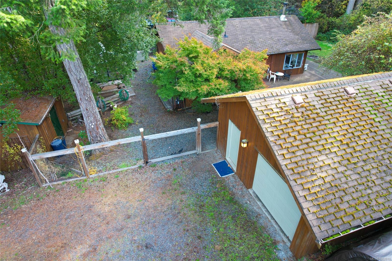
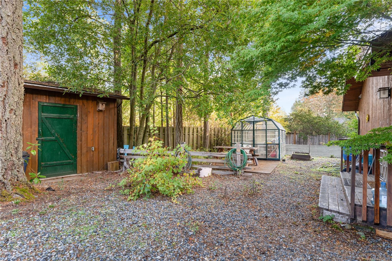
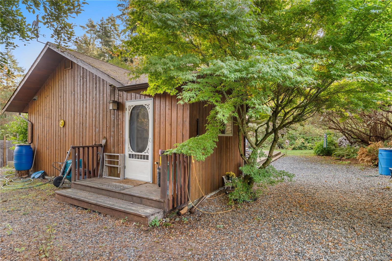
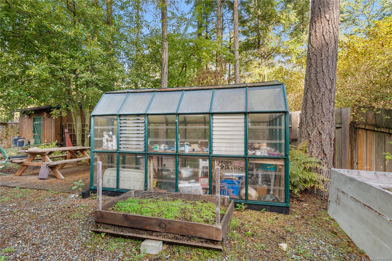
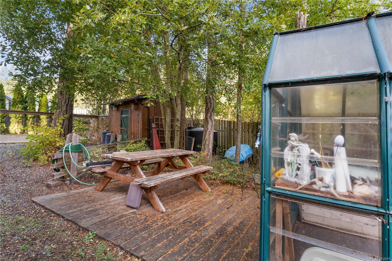
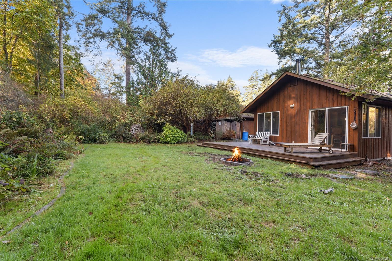
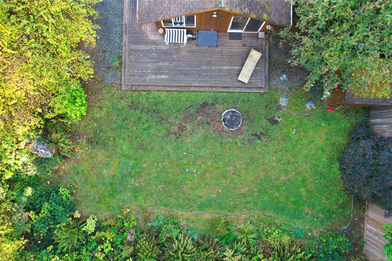
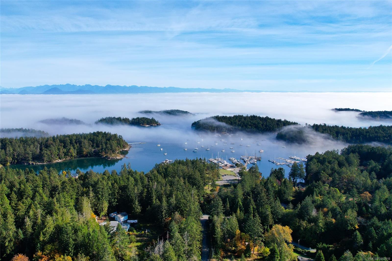
Convenient one level island living on the sunny south side of Gabriola! This classic cedar-sided rancher sits on a largely level, fenced and private 0.35~ acre lot. Inside, the open kitchen and living room flow out through sliding glass doors to a large deck and backyard made for morning coffee and summer dinners. There’s one bedroom plus a large den that easily works as a second bedroom, guest room or office, and a full 4-piece bath with a tub. Gardeners will love the raised beds and greenhouse, while the detached single garage with workshop is ready for your projects. Walk to the docks at Silva Bay, or explore the sandstone shoreline and forest trails of Drumbeg Provincial Park just down the road. All this on the Isle of the Arts, a short ferry ride from Nanaimo, with galleries, farmers markets and a sense of community. Measurements are approximate. Verify all measurements and data if important.
Property Details
| Property Type | Residential |
| Property Sub Type | Single Family Detached |
| Listing ID | 1052818 |
| Status | Active |
| City | Gabriola Island |
| Area | Islands |
| Sub-Area | Isl Gabriola Island |
| Postal Code | V0R 1X7 |
| Property Taxes | $2,565.00 (2025) |
| Garage Spaces | 1 |
| Parking Total | 4 |
| Zoning | SRR |
| Facing | Northeast |
| Water | Cistern,Well: Drilled |
| Sewer | Septic System |
| Heating | Baseboard,Heat Pump,Wood |
| Cooling | Air Conditioning |
| Fireplaces | 1 |
| Fireplace Type | Living Room,Wood Burning |
| Appliances | Dryer,Refrigerator,Washer,Water Filters |
| Interior Features | Dining/Living Combo |
| Exterior Features | Balcony/Deck,Fencing: Partial,Garden,Low Maintenance Yard |
| Construction | Wood |
| Roof | Asphalt Shingle |
| Foundation | Poured Concrete |
| Basement | None |
| Laundry | In House |
| Listed Date | Oct 21, 2026 |
| Ownership | Freehold |
| Lot Size | 0.35 acres |
Rooms
| Room | Level | Dimensions | Description |
|---|---|---|---|
| Bathroom | Main level | 4-Piece | |
| Den | Main level | 12 ft x 9 ft | |
| Kitchen | Main level | 12 ft x 8 ft | |
| Living room | Main level | 18 ft x 12 ft | |
| Primary Bedroom | Main level | 11 ft x 10 ft |
Building Details
| Architectural Style | Westcoast |
| Heating | Baseboard heaters, Heat Pump |
| Heating Fuel | Wood |
| Stories | -1 |
| Appliances | Dryer, Refrigerator, Washer |
Parking
| Type | Spaces |
|---|---|
| Garage |
Additional Information
| Features | Level lot, Other |
| Land Size | 15246 sqft |
| Land Access | Road access |
| Building Type | House |
| Interior Size | 804 sqft |
| Transaction | For sale |