Description
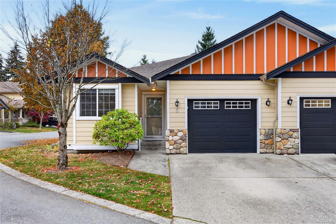
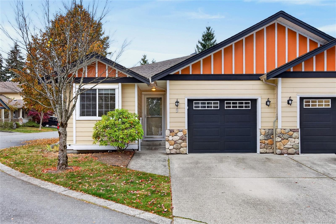
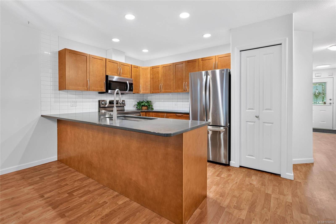
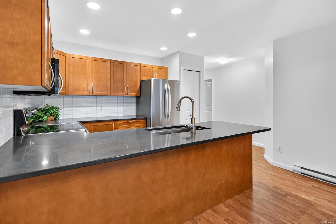
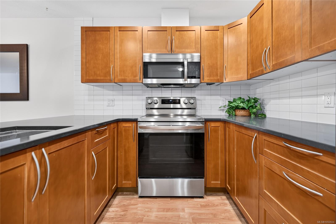
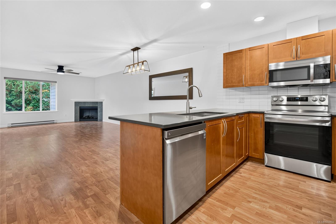
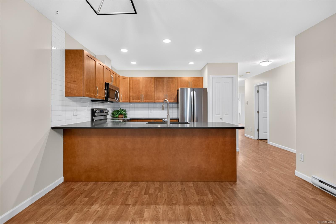
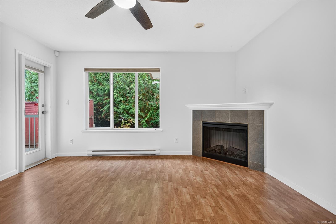
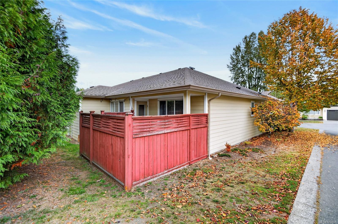
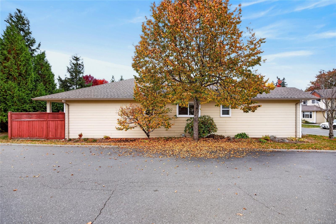
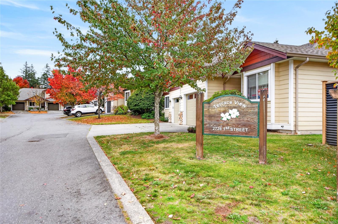
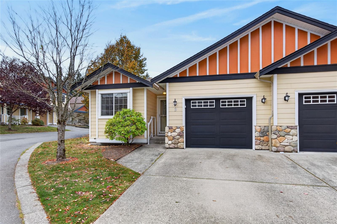
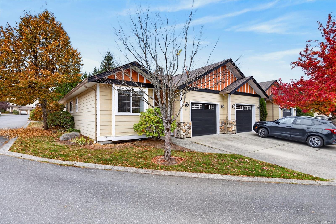
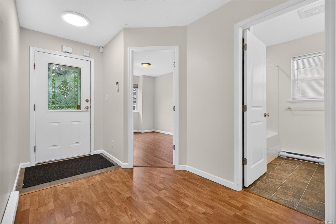
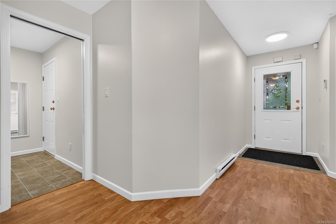
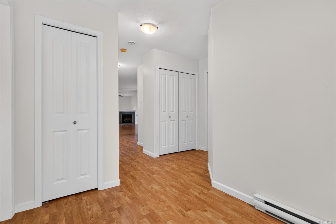
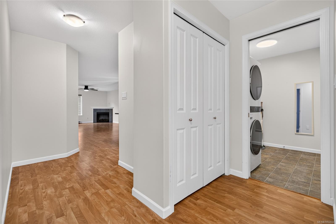
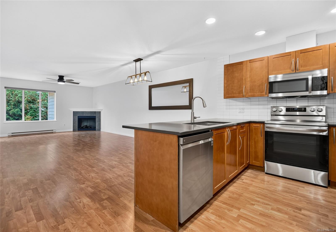
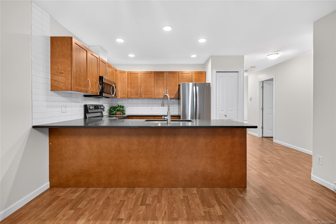
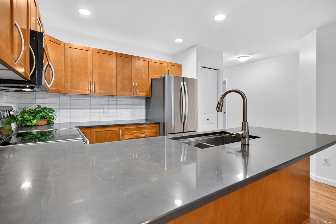
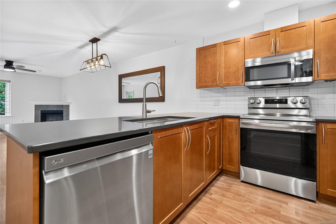
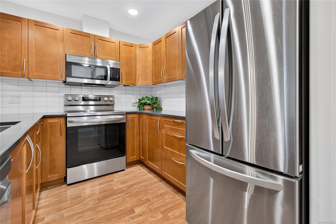
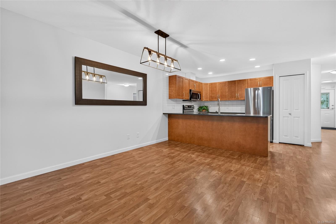
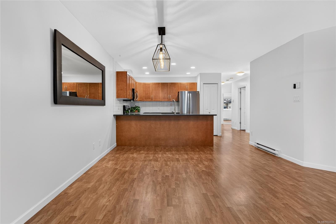
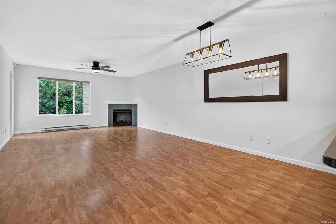
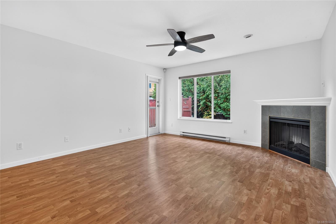
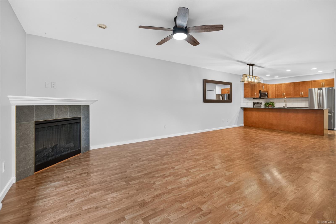
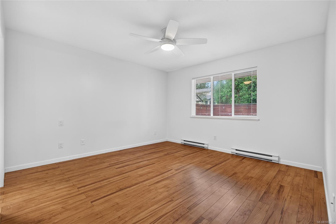
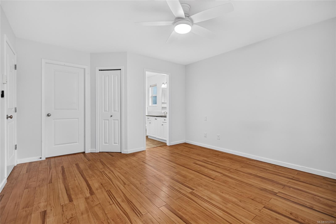
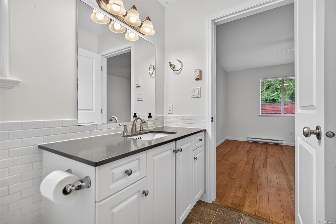
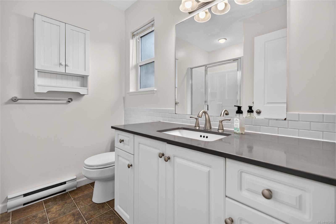
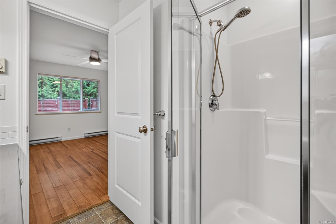
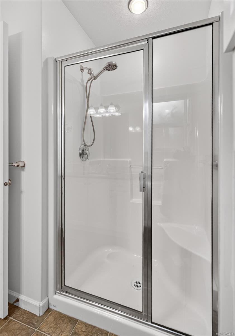
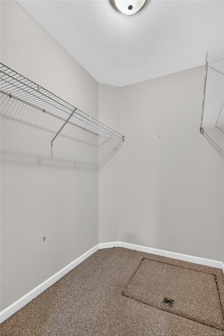
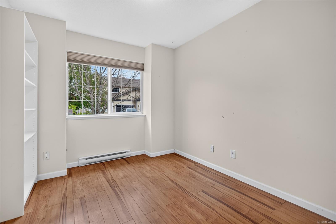
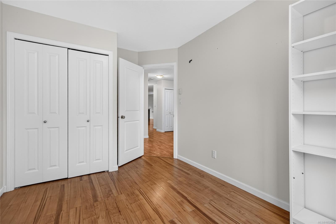
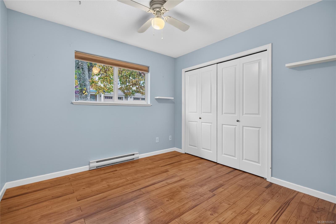
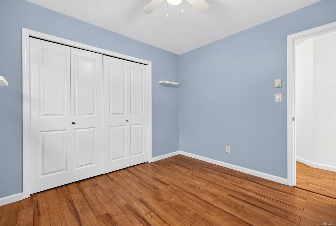
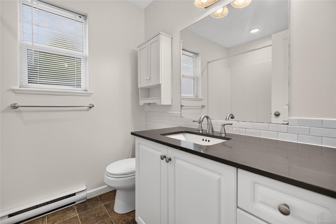
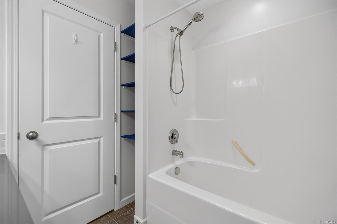
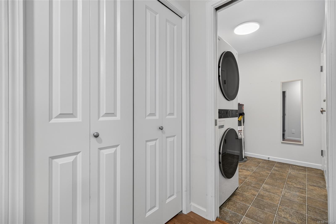
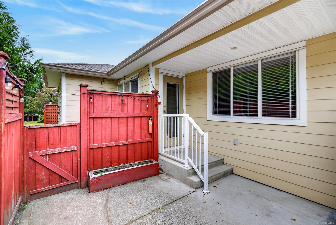
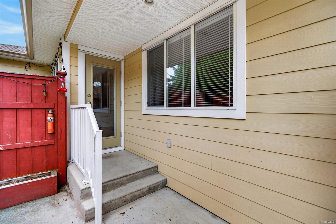
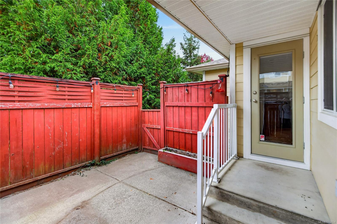
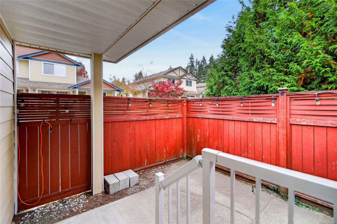
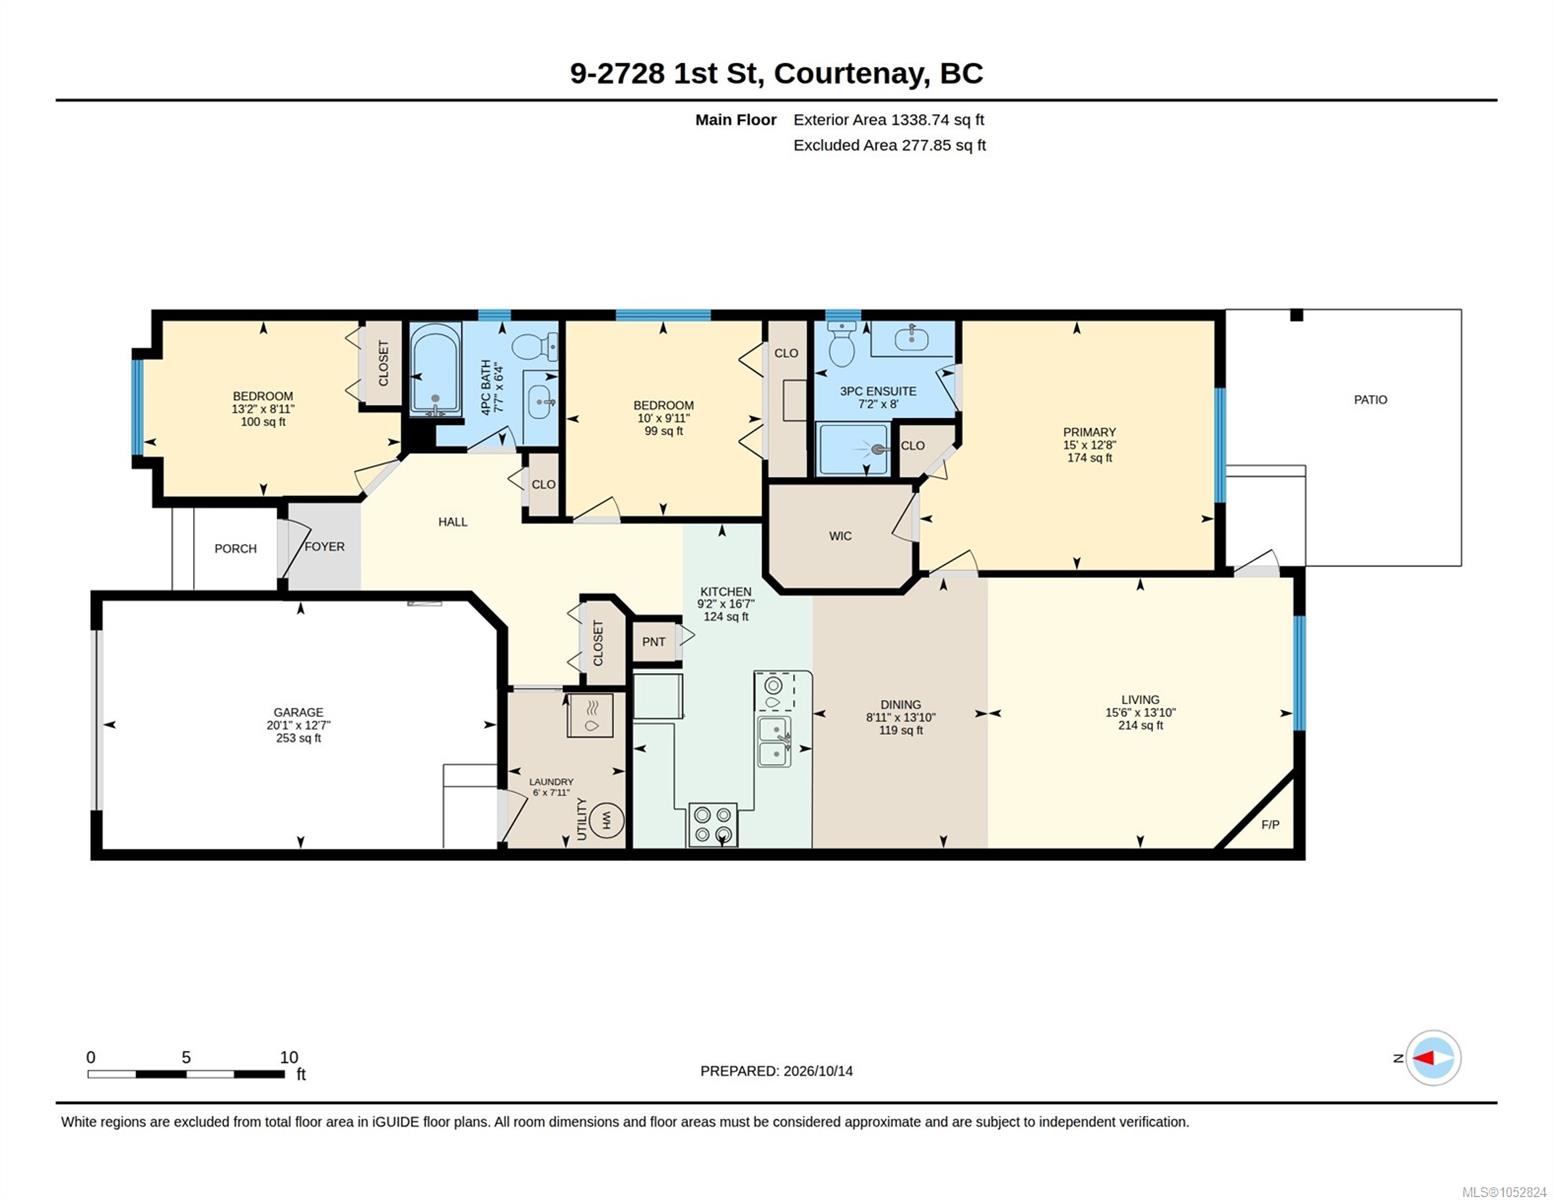
Lovely 3 bdrm/2 bath patiohome in the popular Terrace View development, a great location in the Puntledge Park area of Courtenay. This end unit features an excellent layout offering 1339 sf of living space, a desirable open plan and easy-care laminate flooring throughout. Stunning kitchen updated with quartz countertops, stainless appliances & eat up counter space that easily accommodates 4 stools. Generous size dining area for family dinners and spacious living room with electric fireplace. What a bonus to have 3 bdrms, the sizeable primary bdrm offers walk-in closet & 3-pce ensuite. Separate laundry/utility room. Single garage with driveway space for one car, fenced in back patio area to enjoy and small playground for the development. Fantastic neighbourhood with the Puntledge River & walking trails nearby, downtown Courtenay a short drive away. Pets are welcome & quick possession is possible! Book your showing today!
Property Details
| Property Type | Residential |
| Property Sub Type | Row/Townhouse |
| Listing ID | 1052824 |
| Status | Active |
| City | Courtenay |
| Area | Comox Valley |
| Sub-Area | CV Courtenay City |
| Postal Code | V9N 4A4 |
| Property Taxes | $3,128.47 (2026) |
| Strata/Maintenance Fee | $377.07 / Monthly |
| Garage Spaces | 1 |
| Parking Total | 1 |
| Zoning | R-SSMUH |
| Facing | North |
| Water | Municipal |
| Sewer | Sewer Connected |
| Heating | Baseboard,Electric |
| Fireplaces | 1 |
| Fireplace Type | Electric,Living Room |
| Appliances | Dishwasher,Dryer,Microwave,Oven/Range Electric,Refrigerator,Washer |
| Interior Features | Ceiling Fan(s) |
| Exterior Features | Balcony/Patio |
| Construction | Cement Fibre,Frame Wood,Insulation All |
| Roof | Asphalt Shingle |
| Foundation | Poured Concrete |
| Basement | Crawl Space |
| Laundry | In House |
| Listed Date | Oct 21, 2026 |
| Ownership | Strata |
| Lot Size | 0.00 acres |
Rooms
| Room | Level | Dimensions | Description |
|---|---|---|---|
| Bathroom | Main level | 4-Piece | |
| Bedroom | Main level | 13\'2 x 8\'11 | |
| Bedroom | Main level | 10\'0 x 9\'11 | |
| Dining room | Main level | 8\'11 x 13\'10 | |
| Ensuite | Main level | 3-Piece | |
| Kitchen | Main level | 9\'2 x 16\'7 | |
| Laundry room | Main level | 6\'0 x 7\'11 | |
| Living room | Main level | 15\'6 x 13\'10 | |
| Primary Bedroom | Main level | 15\'0 x 12\'8 |
Building Details
Parking
| Type | Spaces |
|---|---|
| Garage |
Additional Information
| Features | Central location, Level lot, Other |
| Community | Pets Allowed, Family Oriented |
| Building Type | Row / Townhouse |
| Interior Size | 1339 sqft |
| Transaction | For sale |