Description
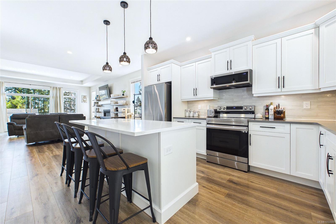
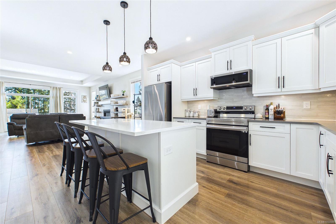
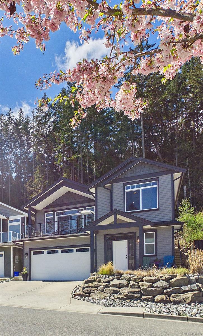
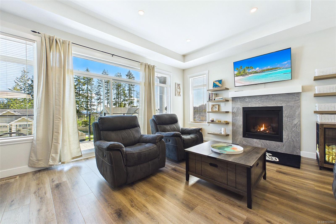
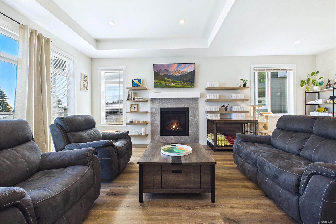
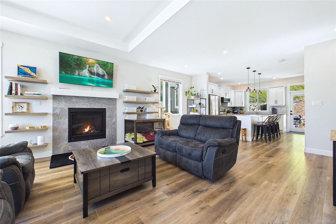
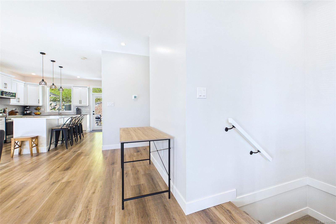
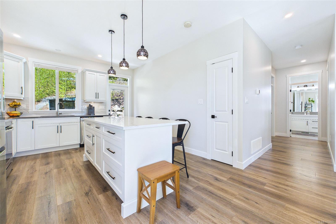
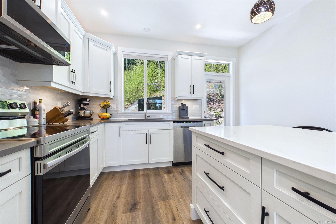
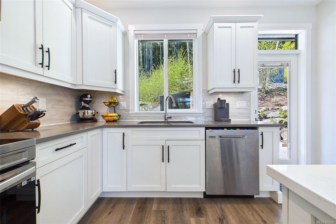
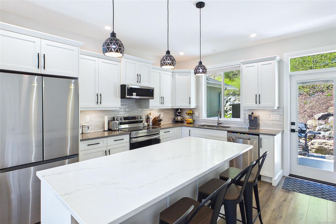
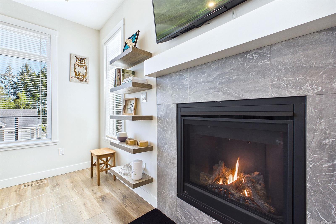
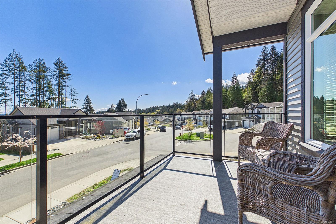
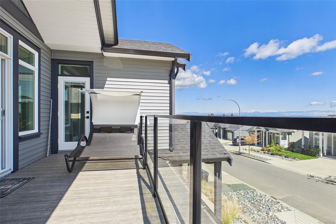
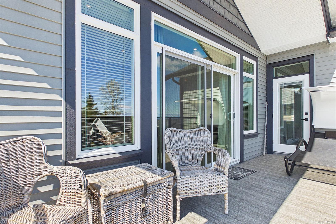
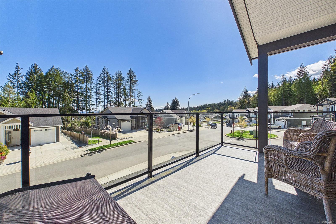
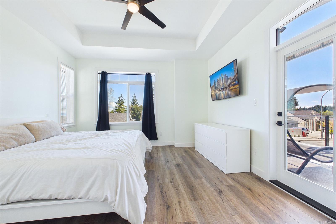
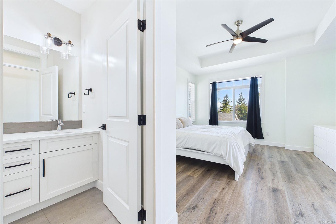
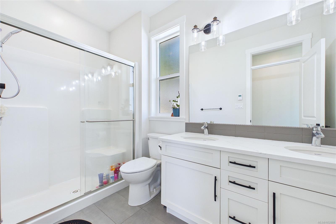
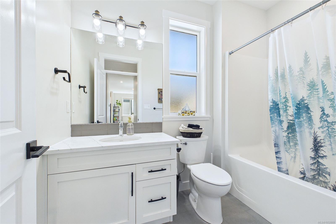
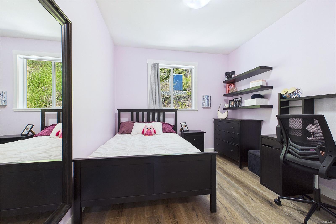
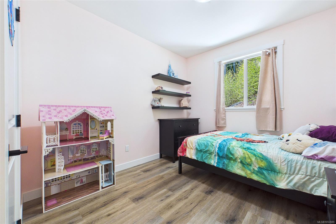
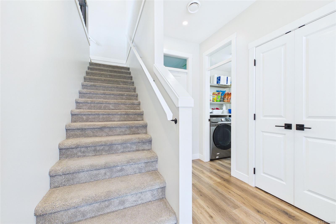
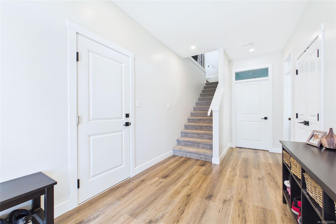
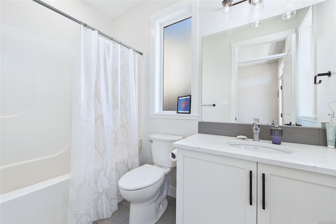
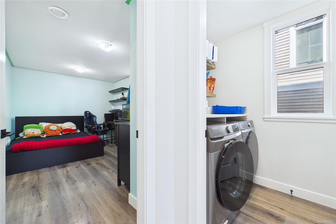
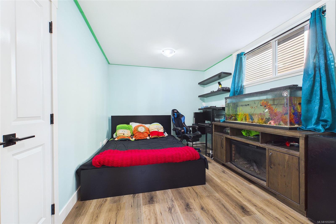
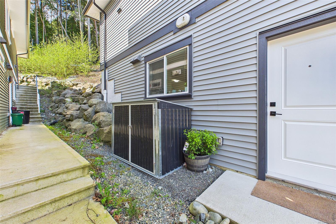
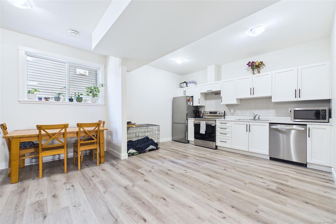
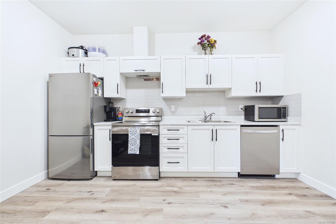
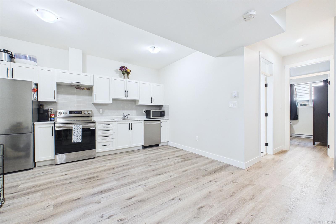
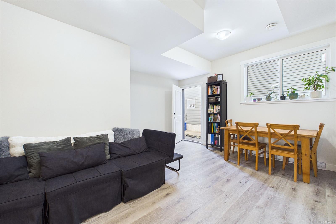
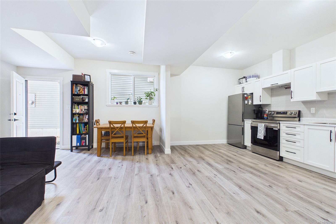
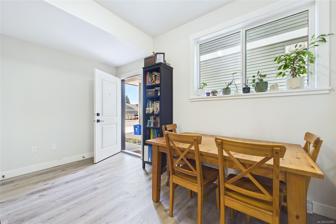
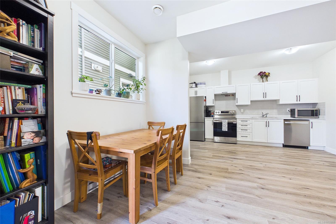
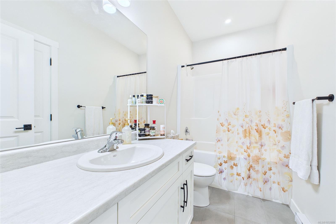
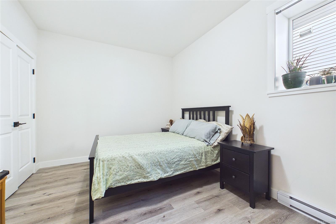
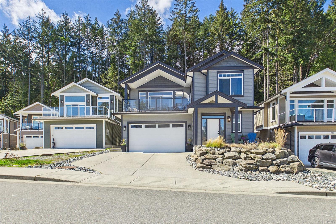
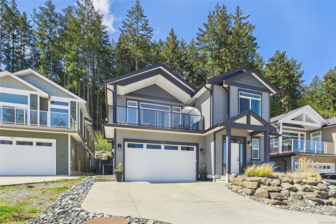
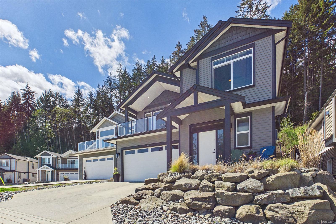
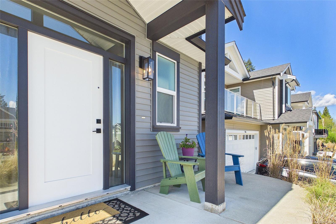
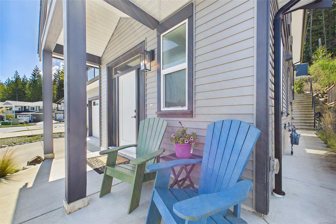
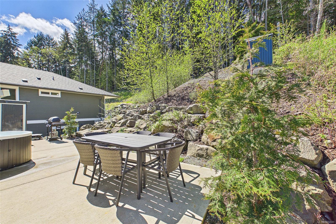
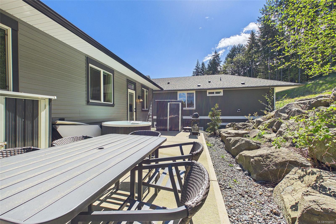
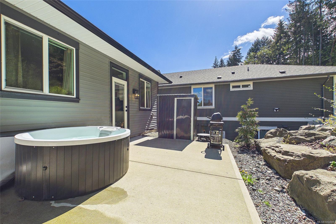
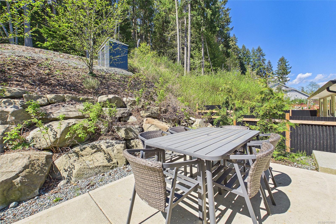
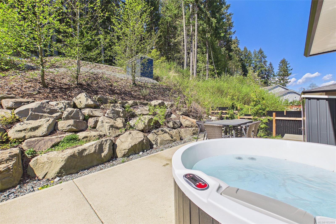
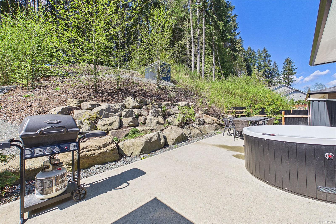
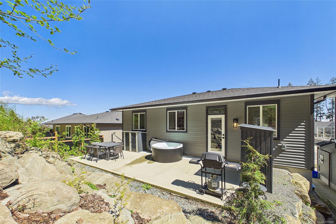
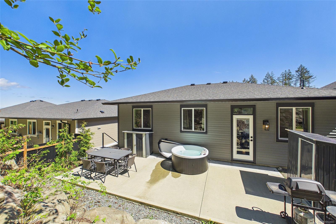
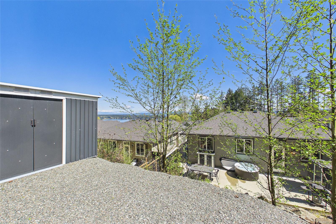
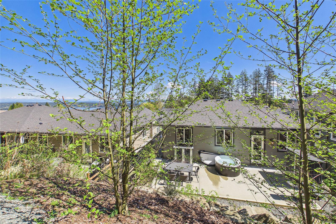
This is a Quality-built and thoughtfully designed two-storey home that offers 2,413 sqft of well-planned living space and a fully self-contained 1-bedroom legal suite that has never been rented. Owner-occupied throughout, it offers added peace of mind with remaining new home warranty! The bright, open main level features a spacious great room, large front deck, and kitchen with quartz countertops, generous island, pantry, and access to the back deck. Upstairs, the primary bedroom is ideally positioned across from the additional bedrooms. The ensuite boasts heated floors and double sinks, while the main bath features ceramic tile and quartz counters. Enjoy hot water on demand and a gas fireplace. The thoughtfully designed backyard connects directly to the trail system, bringing nature right to your doorstep. The suite has a private entry, laundry, and separate hot water tank. Book your private viewing today!
Property Details
| Property Type | Residential |
| Property Sub Type | Single Family Detached |
| Listing ID | 1052889 |
| Status | Active |
| City | Ladysmith |
| Area | Duncan |
| Sub-Area | Du Ladysmith |
| Postal Code | V9G 2C4 |
| Property Taxes | $4,592.00 (2026) |
| Garage Spaces | 2 |
| Parking Total | 3 |
| Zoning | R-1-A |
| Facing | Northeast |
| Water | Municipal |
| Sewer | Sewer Connected |
| Heating | Baseboard,Electric,Forced Air,Natural Gas |
| Fireplaces | 1 |
| Fireplace Type | Gas,Living Room |
| Appliances | Dishwasher,Dryer,Microwave,Oven/Range Electric,Refrigerator,Washer |
| Interior Features | Closet Organizer,Dining/Living Combo |
| Exterior Features | Balcony,Low Maintenance Yard |
| Construction | Concrete,Frame Wood,Insulation All,Shingle-Other,Vinyl Siding,Wood |
| Roof | Fibreglass Shingle |
| Foundation | Poured Concrete |
| Basement | Finished,Walk-Out Access,With Windows |
| Laundry | In House |
| Listed Date | Oct 22, 2026 |
| Lot Size | 0.15 acres |