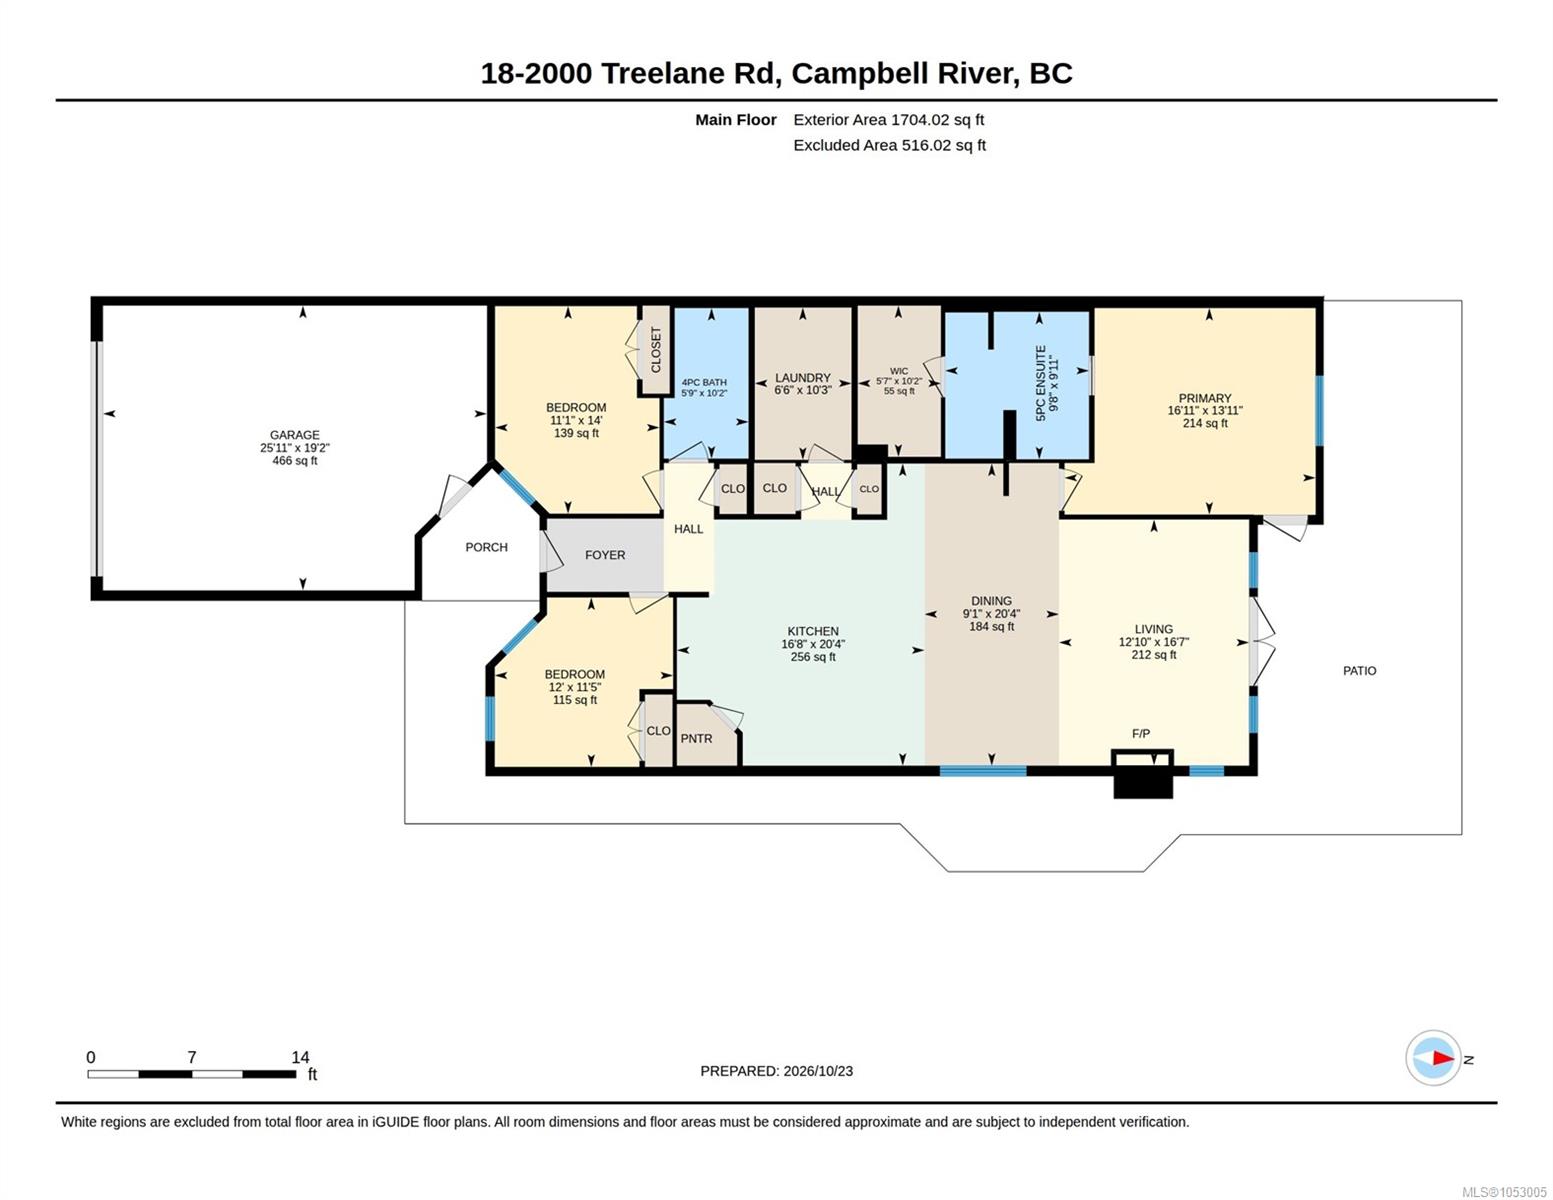
Description
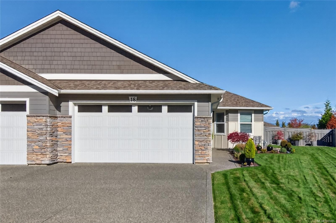
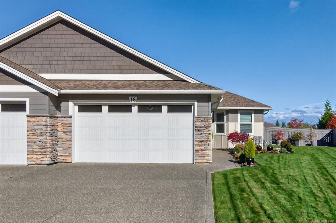
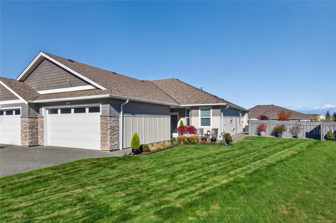
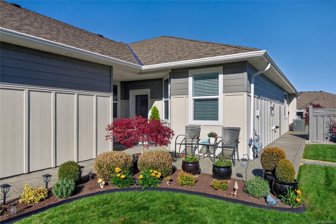
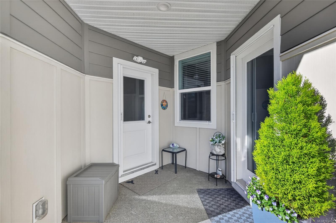
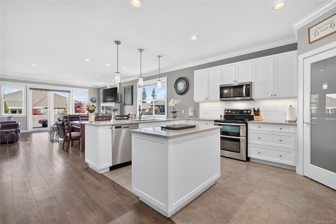
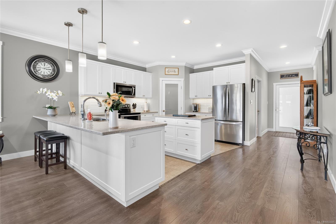
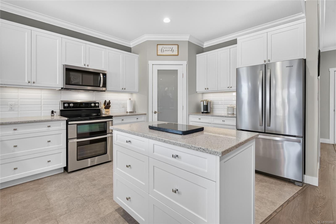
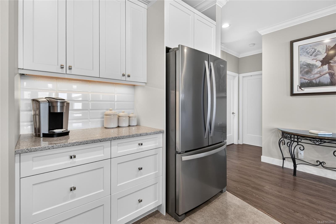
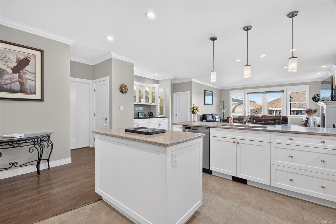
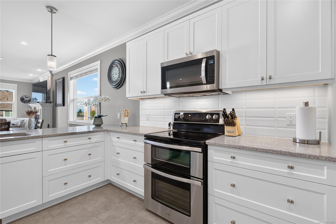
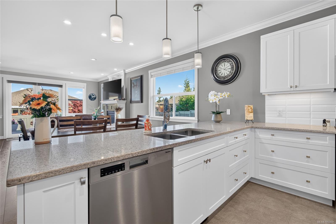
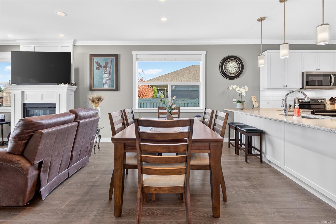
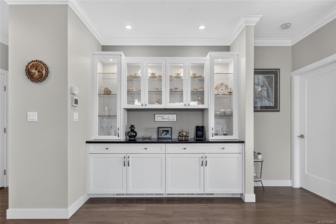
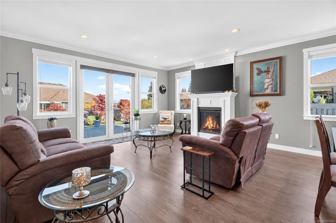
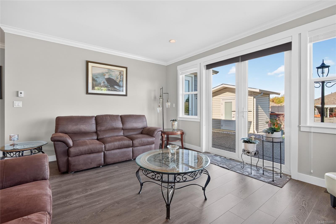
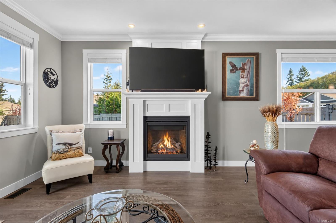
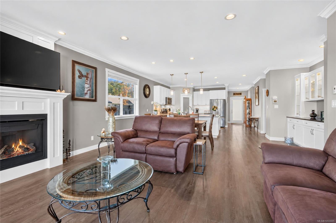
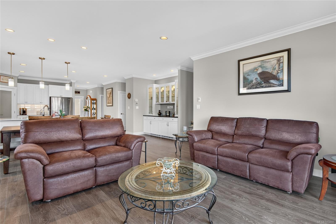
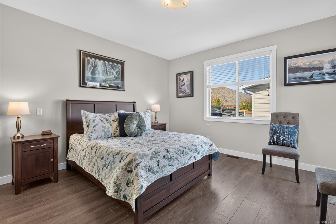
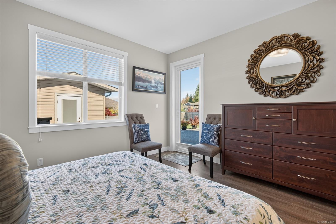
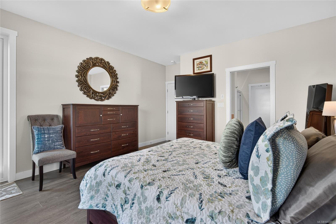
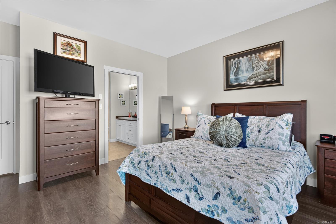
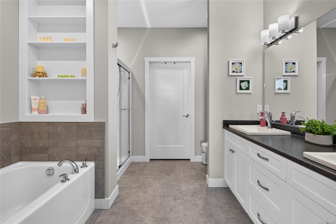
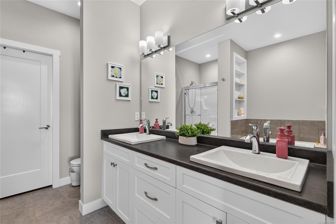
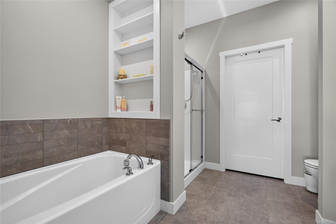
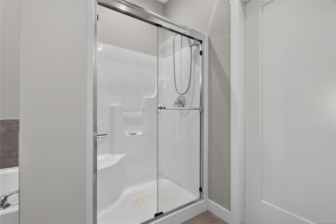
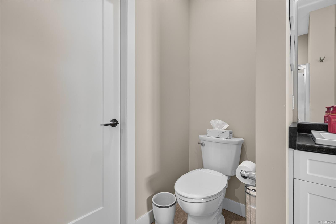
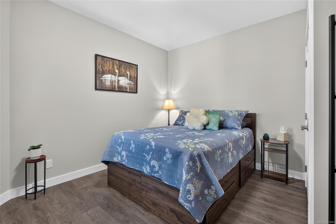
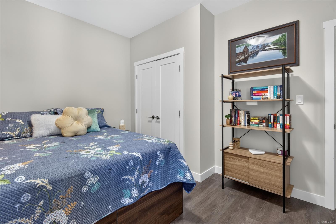
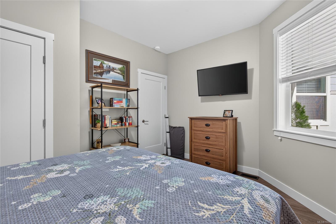
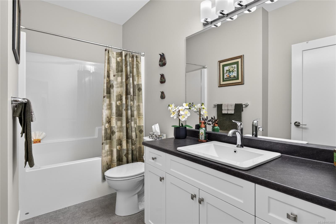
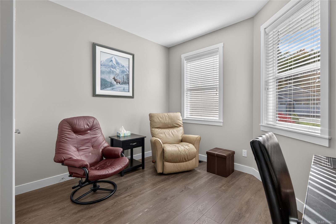
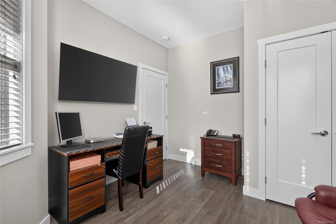
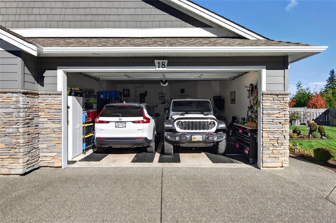
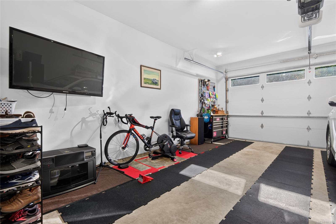
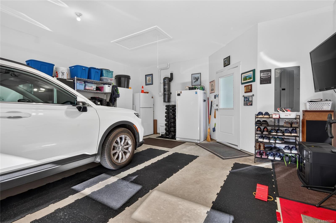
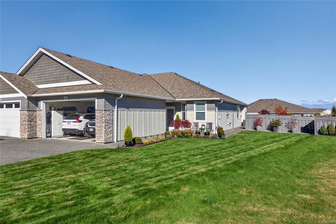
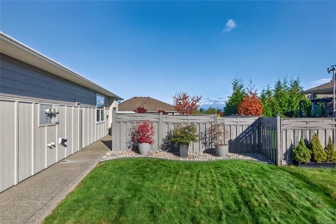
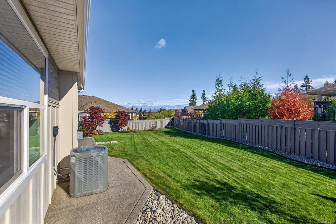
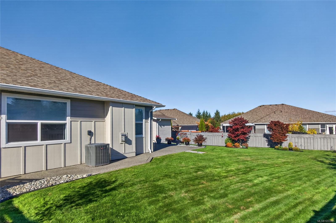
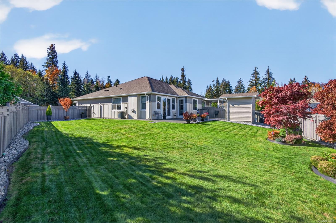
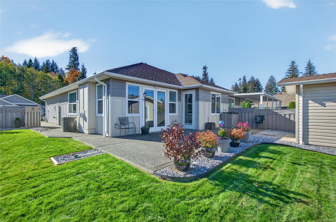
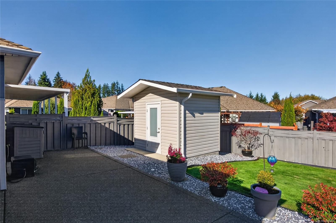
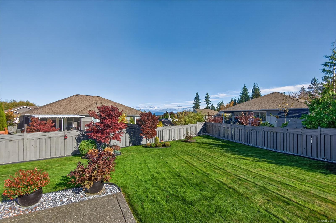
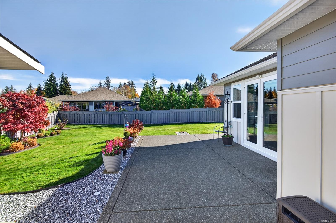
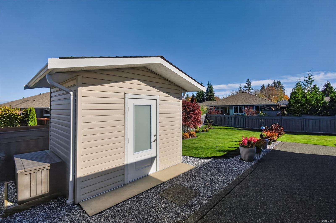
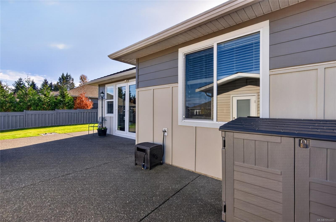
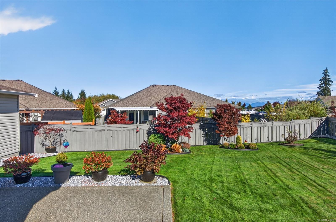
Welcome to effortless single-level living in this immaculate,3-bedroom,2-bathroom patio home.Designed with both elegance and functionality in mind, the spacious open-concept floor plan features a seamless flow between the living room,dining area,and kitchen—ideal for entertaining or relaxing in comfort.The pristine interior showcases modern finishes, lots of natural light, a functional kitchen with plenty of cupboards and drawers, pantry, quartz counters & built in china cabinet with granite, 2 phantom screens and gas furnace back up & hot water on demand.The primary suite is a nice size which includes a 5pc ensuite with generous closet & two additional bedrooms for guests, family, or a dedicated home office. Complete with easy outdoor access, beautifully landscaped yard with 8x10 shed, oversized exposed aggregate patio & sidewalk to back, double garage with room to park 2 cars. There is plenty of storage in the crawlspace and attic with built in ladder access. Two pets allowed.
Property Details
| Property Type | Residential |
| Property Sub Type | Row/Townhouse |
| Listing ID | 1053005 |
| Status | Active |
| City | Campbell River |
| Area | Campbell River |
| Sub-Area | CR Campbell River West |
| Postal Code | V9W 0E1 |
| Property Taxes | $5,165.00 (2026) |
| Strata/Maintenance Fee | $208.00 / Monthly |
| Garage Spaces | 2 |
| Zoning | RM-1 |
| Facing | South |
| Water | Municipal |
| Sewer | Sewer Connected |
| Heating | Forced Air,Heat Pump,Natural Gas |
| Cooling | Air Conditioning |
| Fireplaces | 1 |
| Fireplace Type | Gas,Living Room |
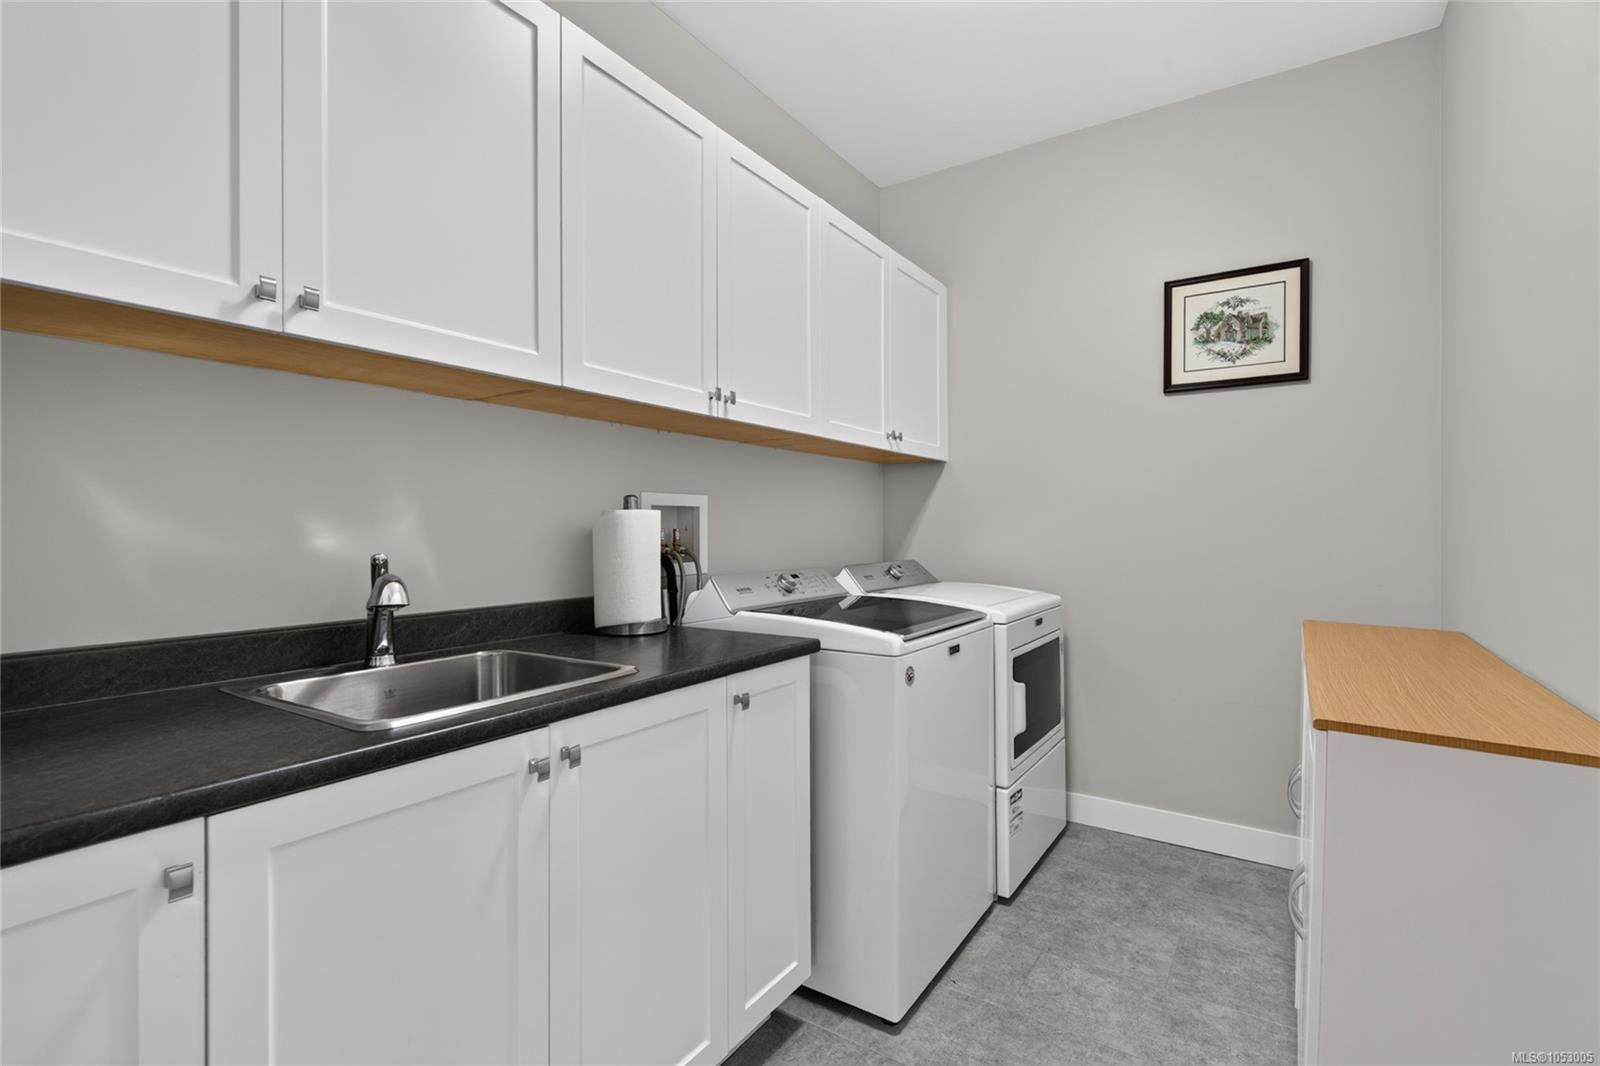
| Appliances | Dishwasher,Dryer,Microwave,Oven/Range Electric,Refrigerator,Washer |
| Interior Features | Dining/Living Combo |
| Exterior Features | Balcony/Patio,Fencing: Full,Low Maintenance Yard,Sprinkler System |
| Construction | Frame Wood,Insulation All |
| Roof | Fibreglass Shingle |
| Foundation | Poured Concrete |
| Basement | Crawl Space |
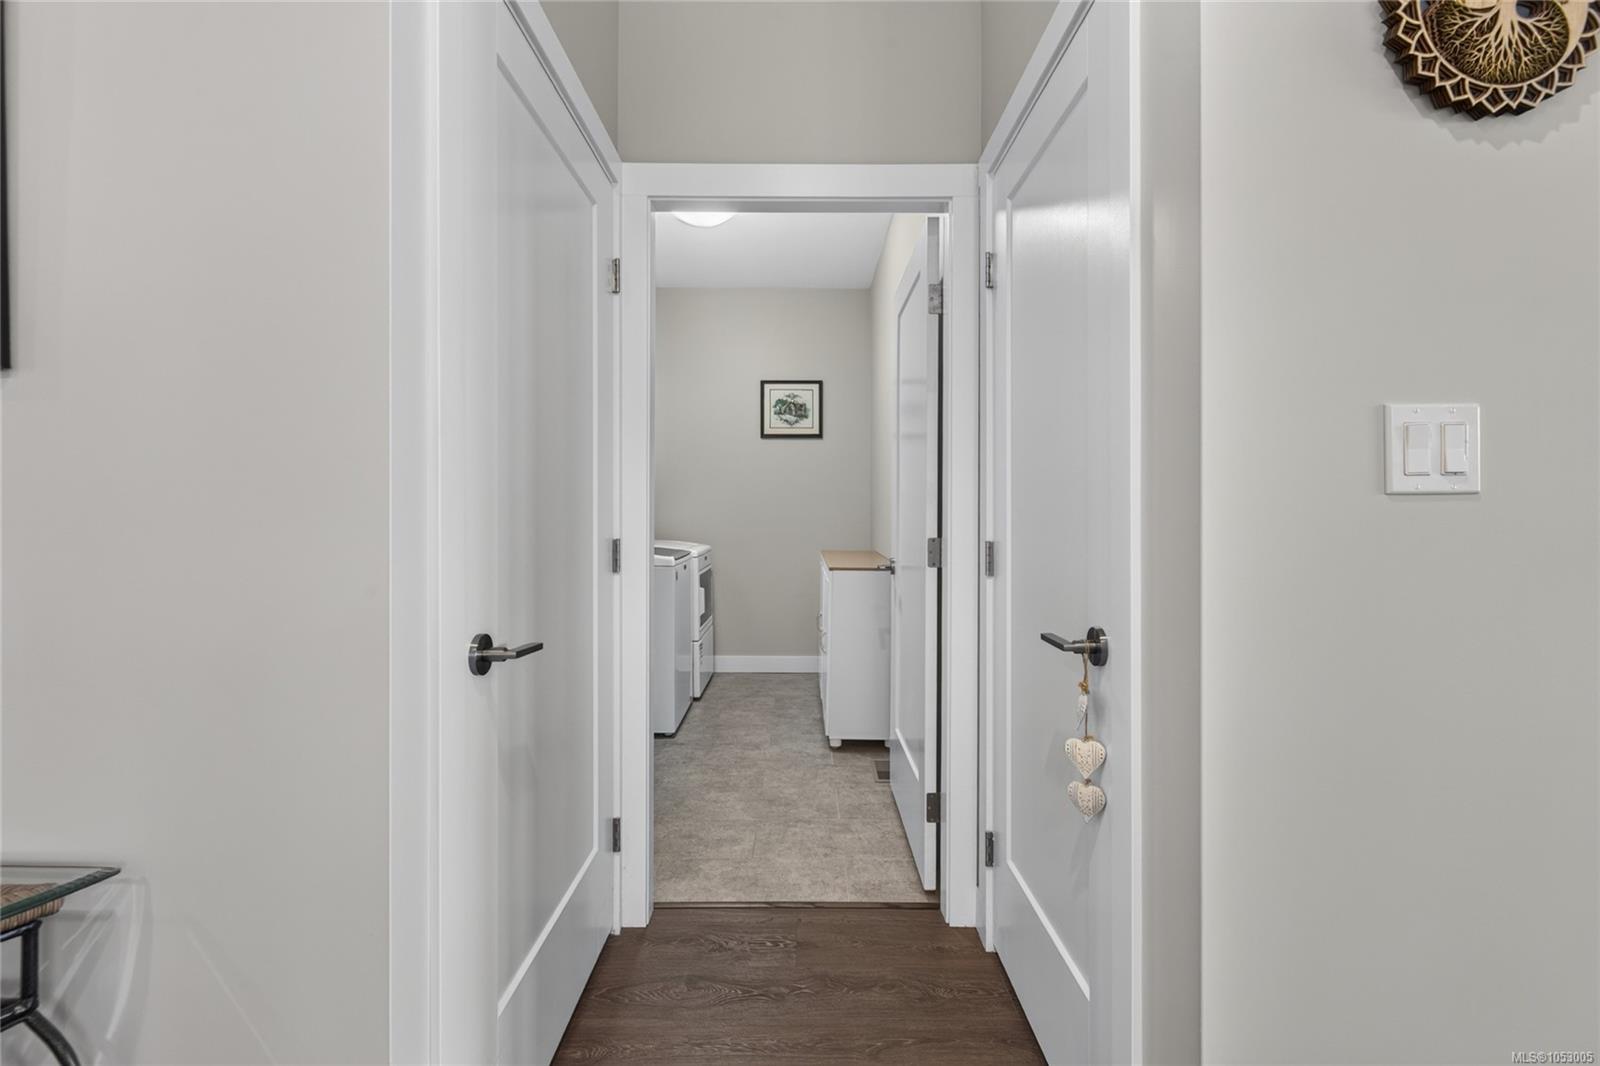
| Laundry | In House |
| Listed Date | Oct 23, 2026 |
| Lot Size | 0.19 acres |