Description
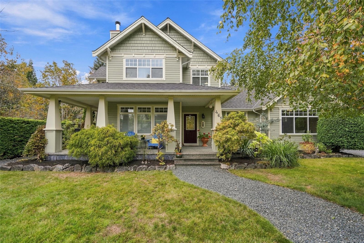
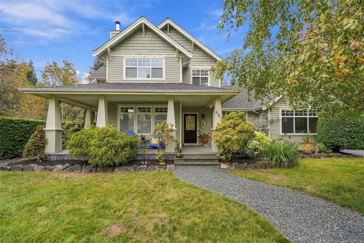
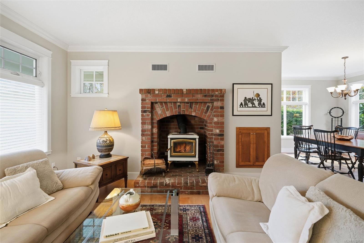
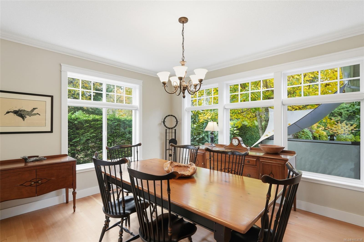
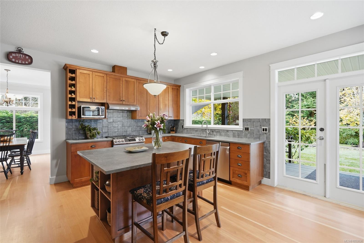
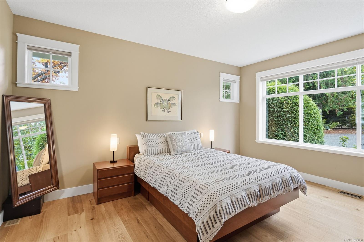
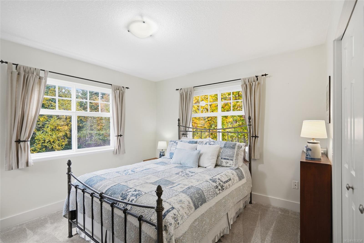
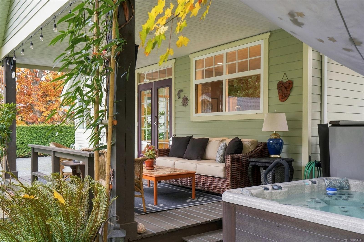
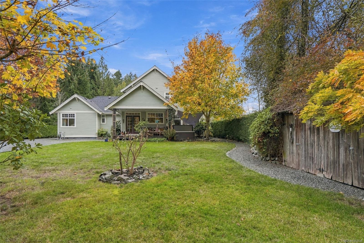
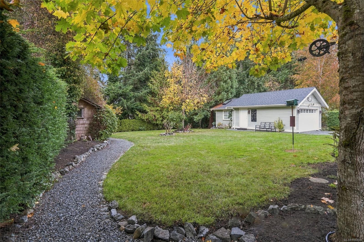
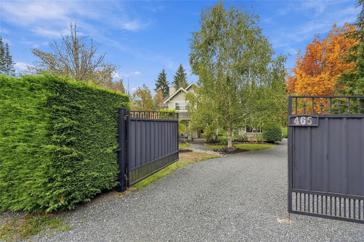
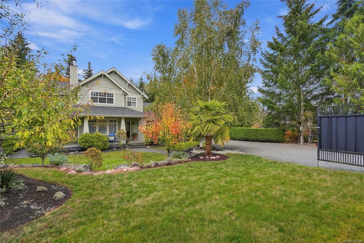
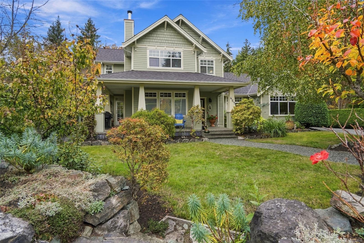
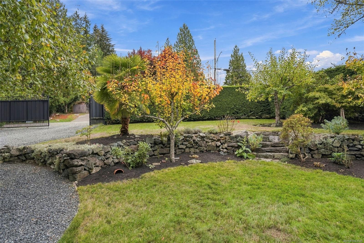
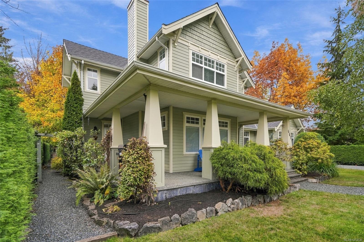
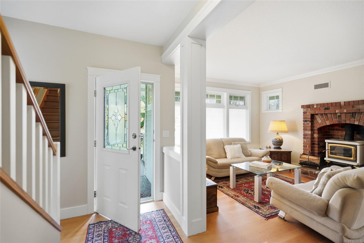
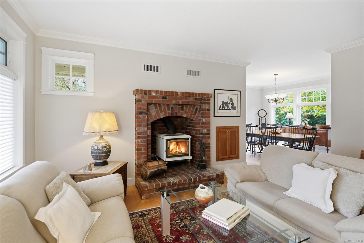
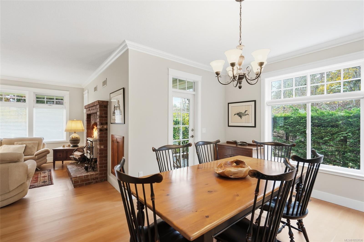
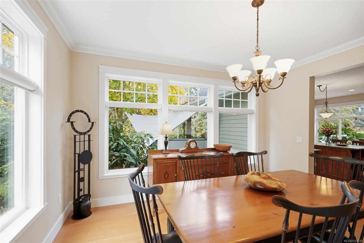
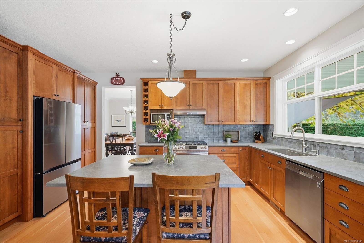
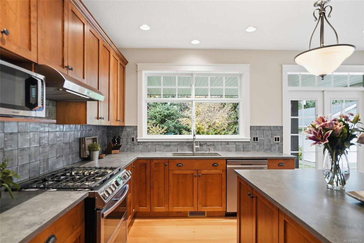
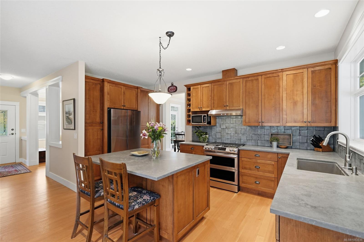
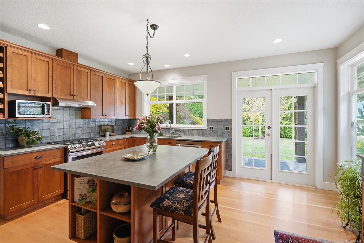
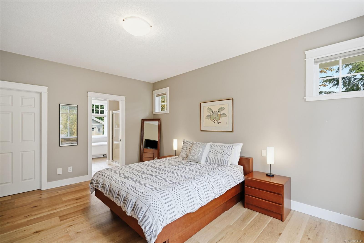
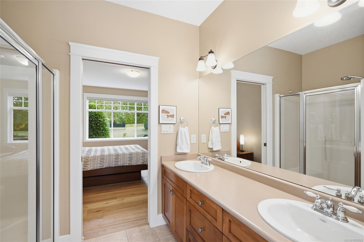
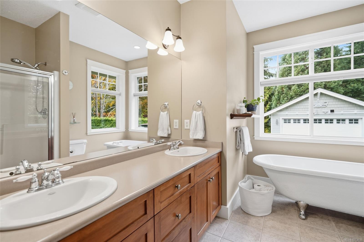
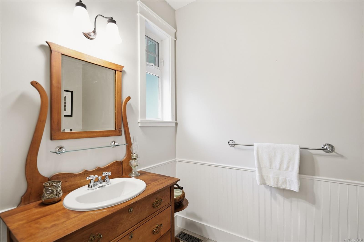
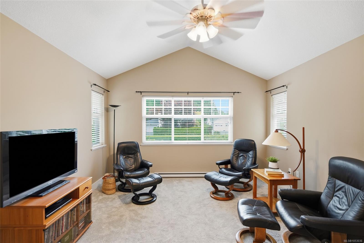
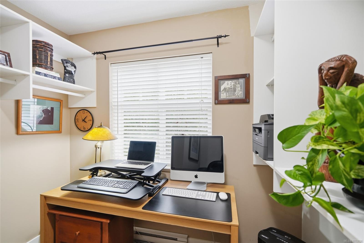
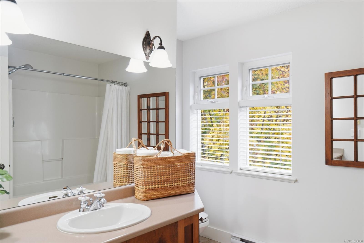
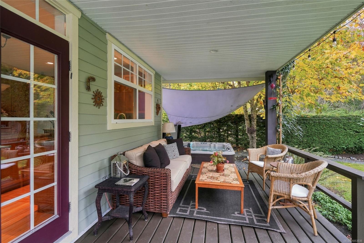
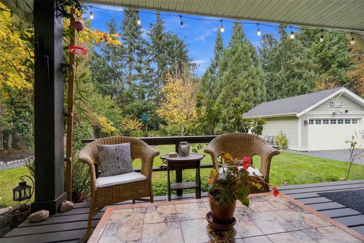
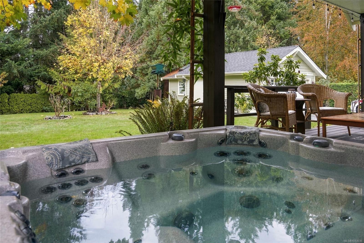
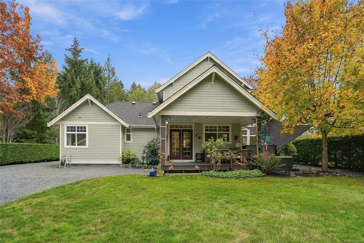
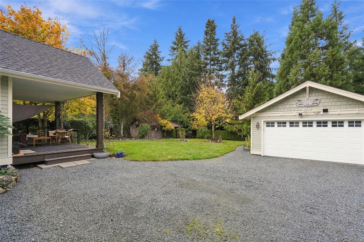
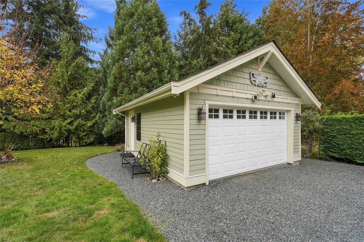
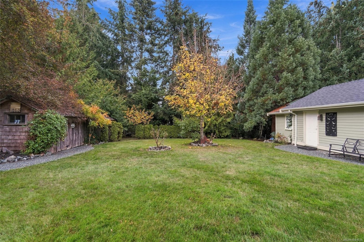
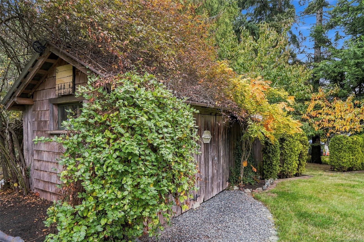
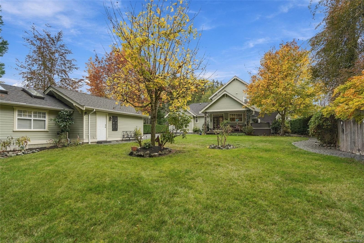
Central Qualicum Beach Oasis with Garage & Workshop/Studio! Just blocks from the Village Center you’ll find this spacious and updated 3 Bed/3 Bath home with a detached Dbl Garage/Workshop, on a beautifully landscaped .43-acre. This immaculate home boasts day-to-day main-level living, formal Living/Dining Rooms, quality millwork, OS windows, a hot tub, and two decks, and approx $125,000 in recent reno's/updates. Gated entry opens to park-like property. Covered wraparound deck welcomes you inside, where refinished fir floors and an updated wood stove complement semi-open Living & Dining Rooms. The renovated 5-pc Kitchen opens to a covered deck with hot tub. The Primary Suite offers a WI closet and 5-pc ensuite. Upstairs are two Bedrooms, flex space, and 4-pc Bath. Detached Double Garage plus Workshop/Studio with skylights and vaulted ceiling. Great extras, visit our website for more.
Property Details
| Property Type | Residential |
| Property Sub Type | Single Family Detached |
| Listing ID | 1053036 |
| Status | Active |
| City | Qualicum Beach |
| Area | Parksville/Qualicum |
| Sub-Area | PQ Qualicum Beach |
| Postal Code | V9K 1J8 |
| Property Taxes | $8,851.00 (2026) |
| Garage Spaces | 2 |
| Parking Total | 6 |
| Zoning | R1 |
| Facing | South |
| Water | Municipal |
| Sewer | Sewer Connected |
| Heating | Baseboard,Electric,Forced Air,Natural Gas |
| Cooling | Air Conditioning |
| Fireplaces | 1 |
| Fireplace Type | Wood Stove |
| Appliances | Dishwasher,Hot Tub,Microwave,Oven/Range Gas,Range Hood |
| Interior Features | Ceiling Fan(s),Closet Organizer,Dining Room,French Doors,Workshop |
| Exterior Features | Balcony/Deck,Garden |
| Construction | Cement Fibre,Shingle-Wood |
| Roof | Fibreglass Shingle |
| Foundation | Poured Concrete |
| Basement | Crawl Space |
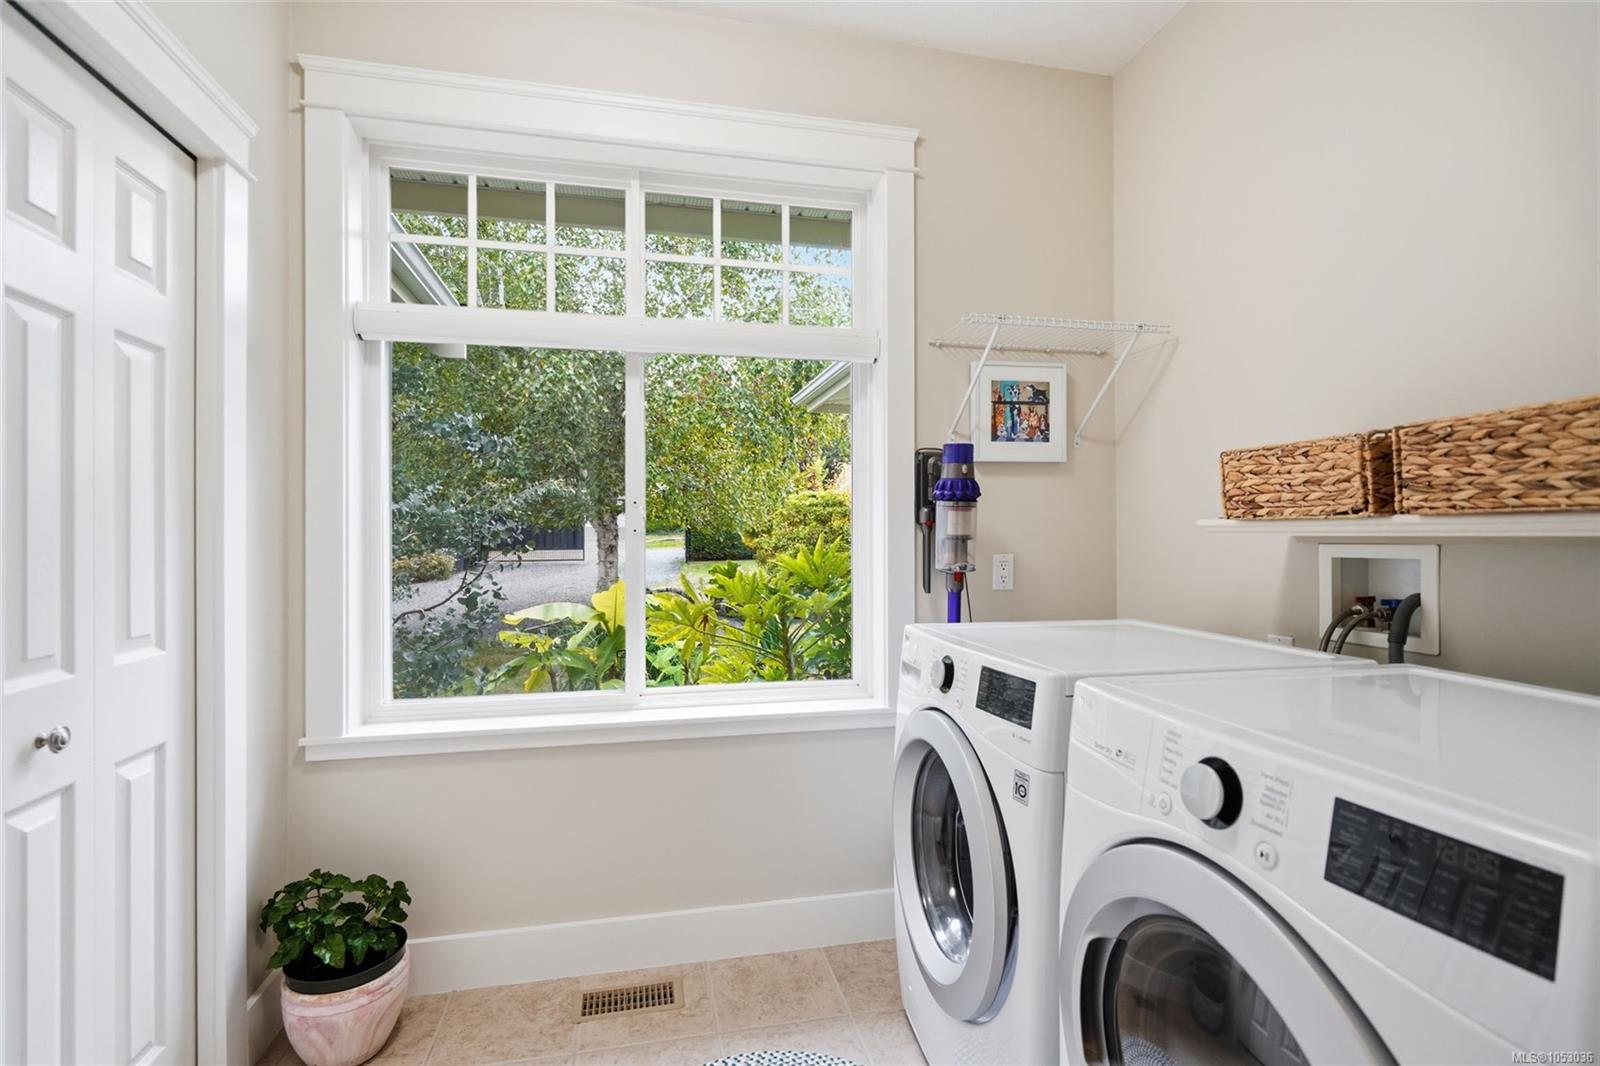
| Laundry | In House |
| Listed Date | Oct 27, 2026 |
| Lot Size | 0.43 acres |