



Description
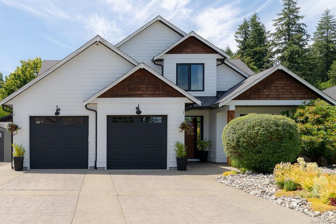
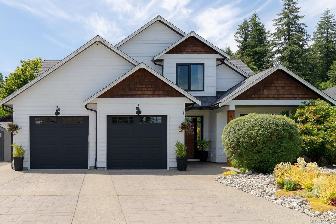
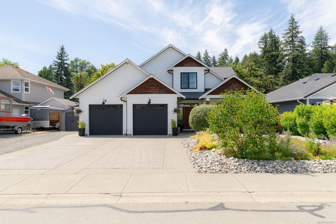
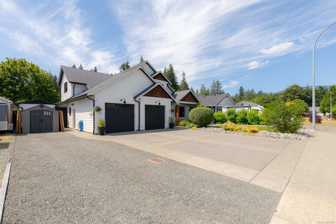
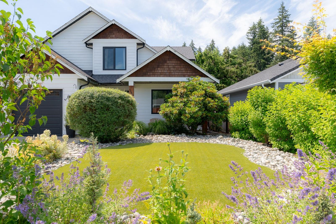
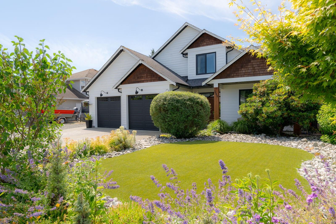
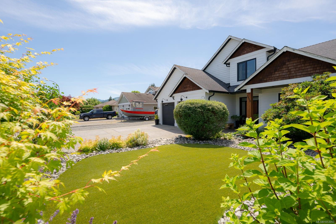
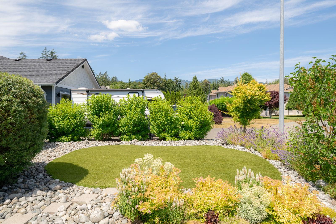
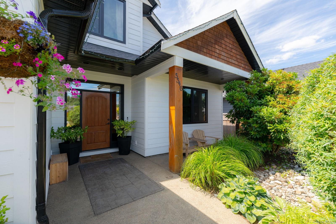
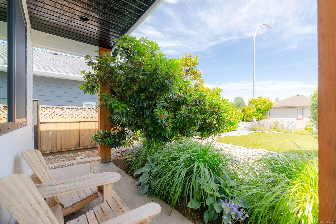
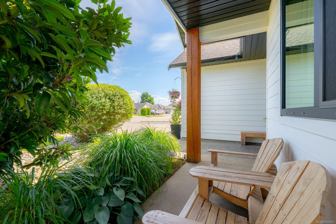
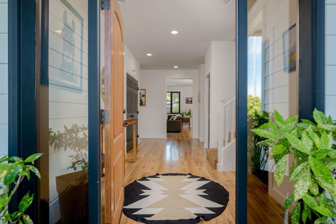
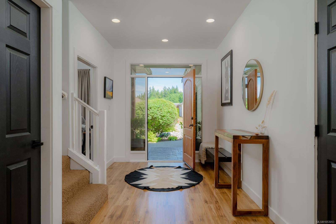
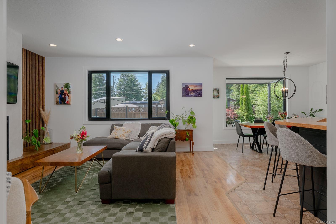
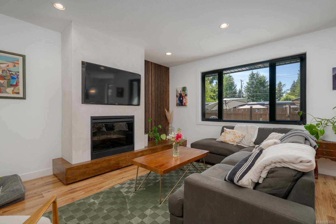
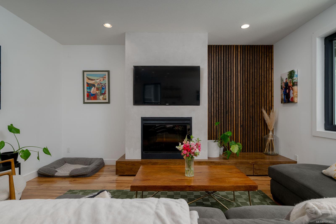
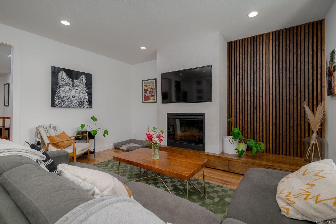
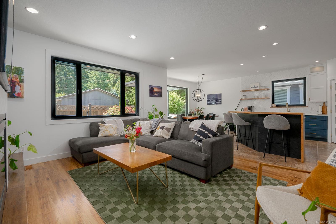
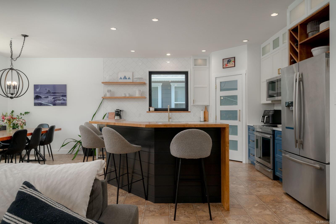
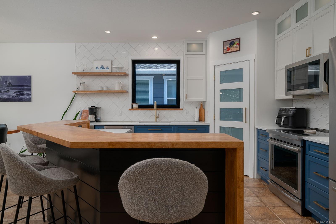
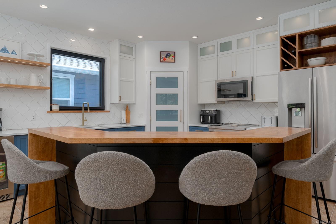
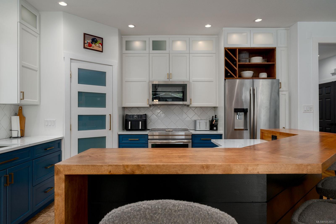
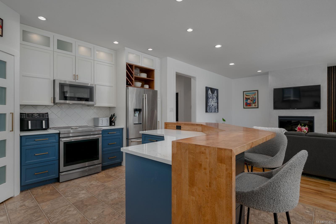
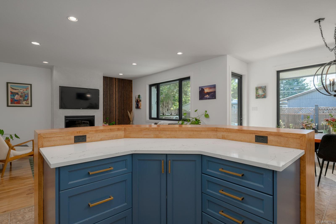
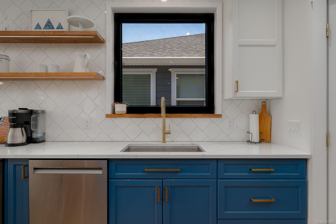
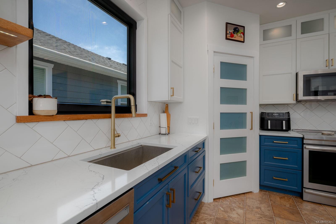
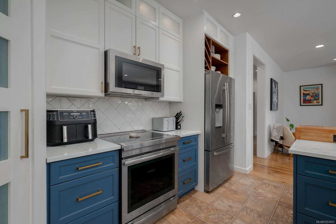
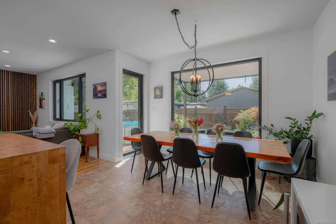
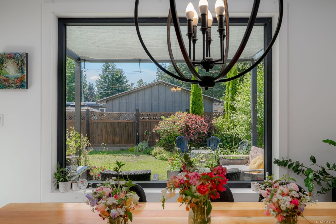
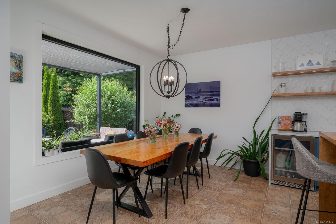
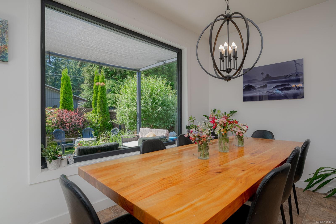
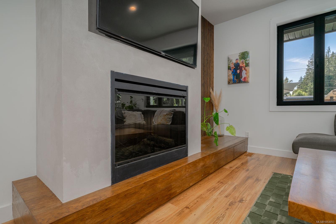
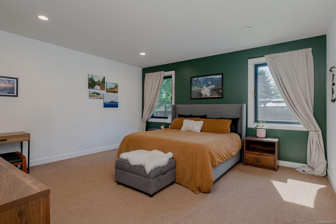
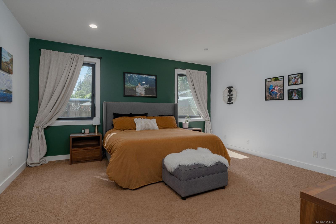
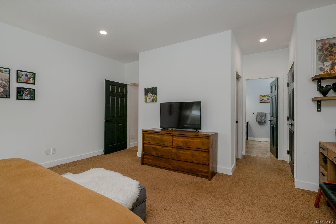
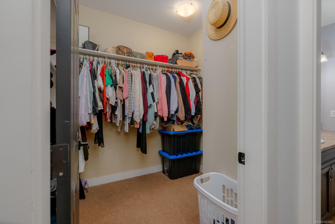
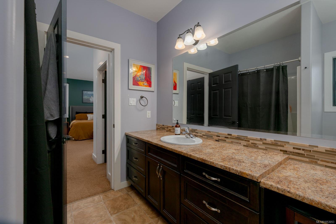
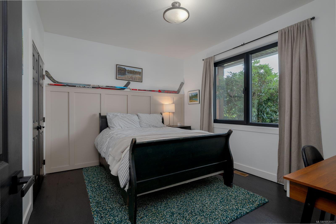
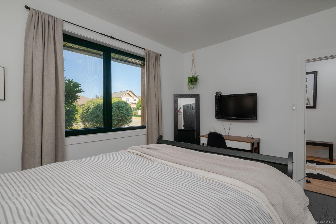
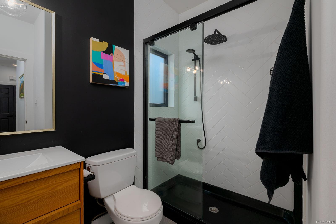
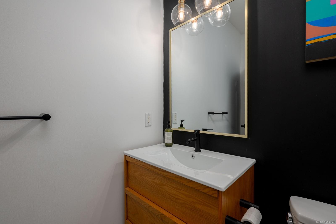
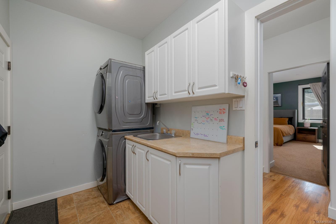
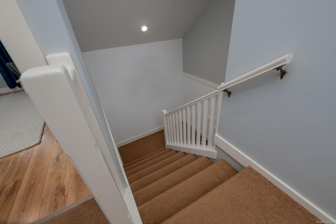
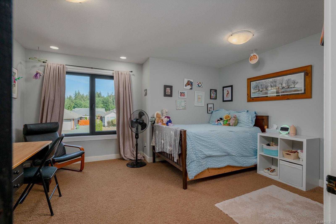
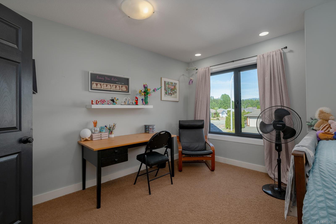
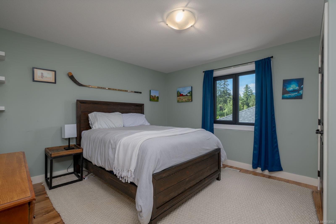
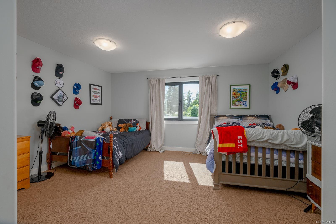
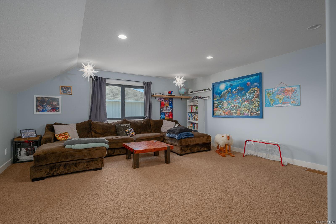
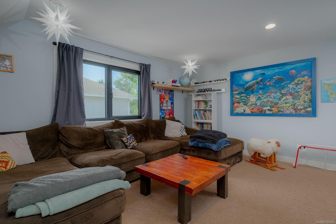
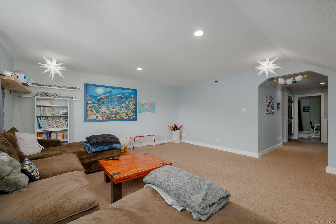
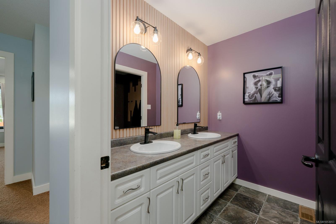
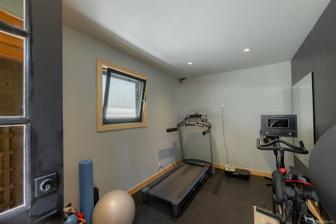
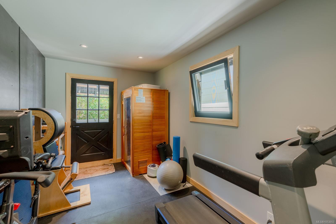
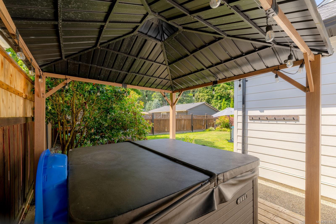
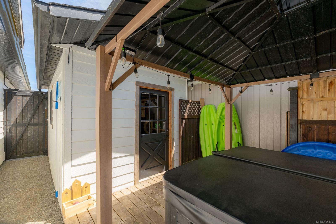
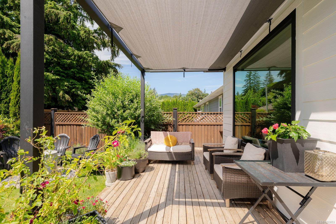
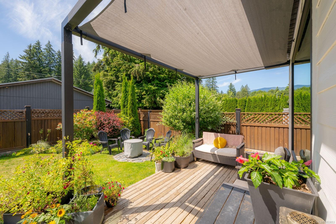
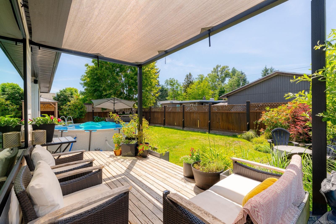
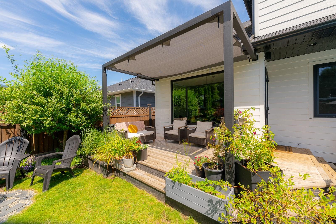
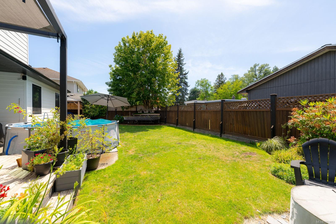
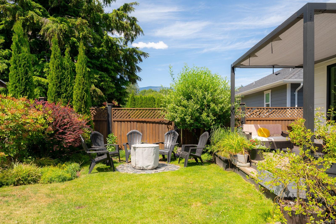
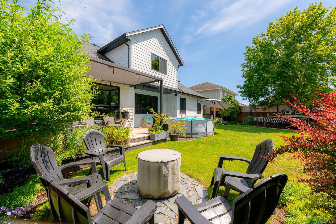
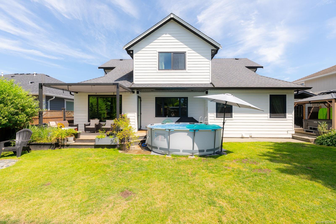
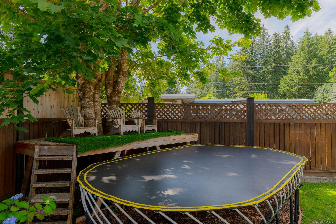
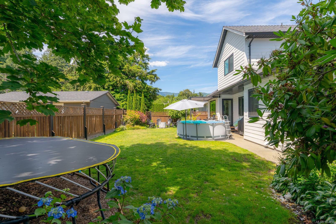
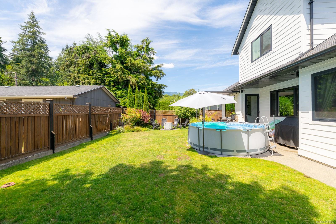
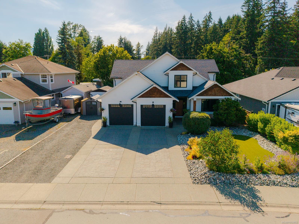
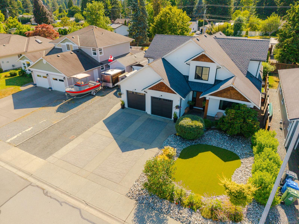
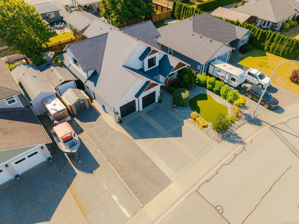
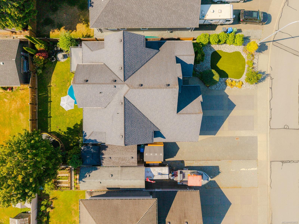
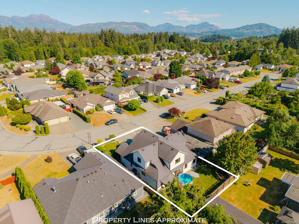
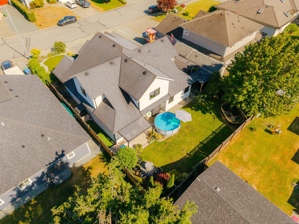
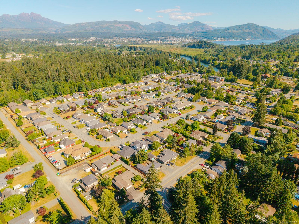
Located in sought after Westporte Place, this spacious 5 bedroom family home offers a functional, family friendly layout. The bright open concept main floor features 9 foot ceilings, an updated kitchen with JennAir appliances and wine fridge, spacious living and dining areas, a private primary suite with walk in closet and ensuite, a second bedroom or office, updated main bath and laundry. Upstairs offers 3 generously sized bedrooms, a 5 piece bath and a versatile bonus room. Step outside to the beautifully landscaped, fully fenced backyard complete with in ground irrigation, hot tub and detached shed currently set up as a home gym. Additional features include a double garage, RV parking with services hookup, new double latch windows, and you're just minutes from schools, the marina, Paper Mill Dam and everyday amenities.
Property Details
| Property Type | Residential |
| Property Sub Type | Single Family Detached |
| Listing ID | 1053053 |
| Status | Active |
| City | Port Alberni |
| Area | Port Alberni |
| Sub-Area | PA Port Alberni |
| Postal Code | V9Y 8E6 |
| Property Taxes | $6,442.00 (2026) |
| Garage Spaces | 2 |
| Parking Total | 3 |
| Facing | East |
| Water | Municipal |
| Sewer | Sewer To Lot |
| Heating | Electric,Heat Pump |
| Cooling | Central Air |
| Fireplaces | 1 |
| Fireplace Type | Electric |
| Appliances | Dishwasher,Dryer,Oven/Range Electric,Range Hood,Refrigerator,Washer |
| Exterior Features | Fencing: Full,Sprinkler System |
| Construction | Cement Fibre,Insulation: Ceiling,Insulation: Walls,Wood |
| Roof | Fibreglass Shingle |
| Foundation | Poured Concrete |
| Basement | Crawl Space |
| Laundry | In House |
| Listed Date | Oct 24, 2026 |
| Lot Size | 0.17 acres |