Description
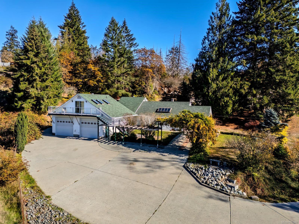
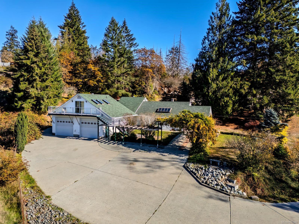
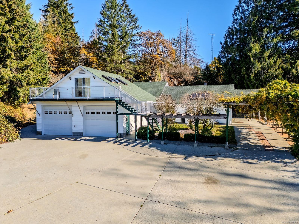
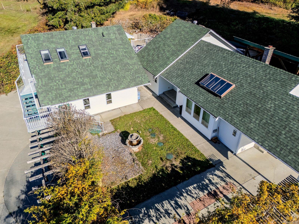
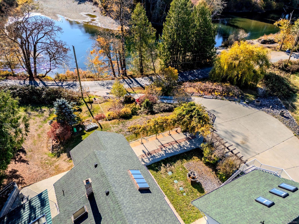
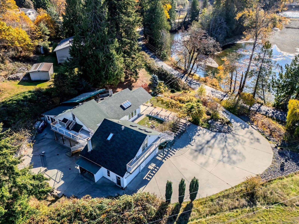
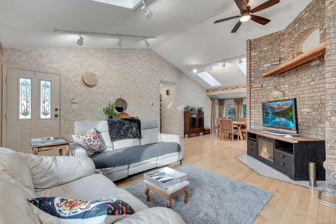
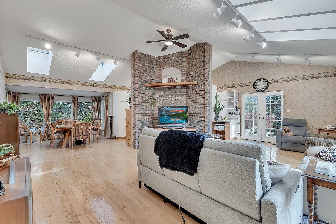
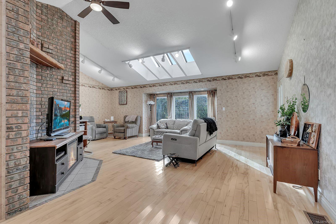
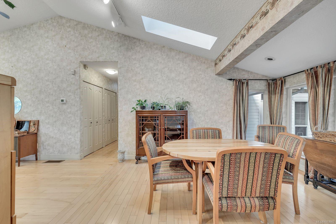
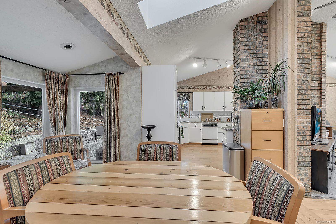
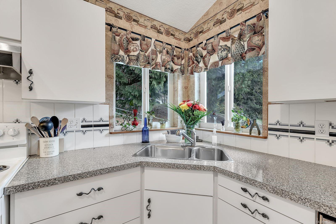
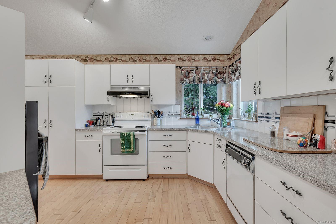
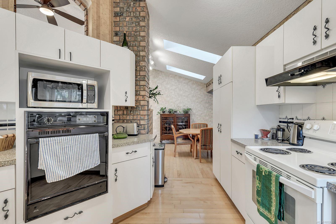
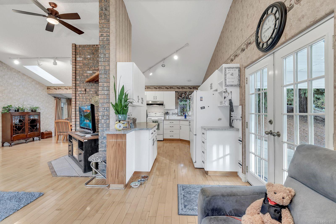
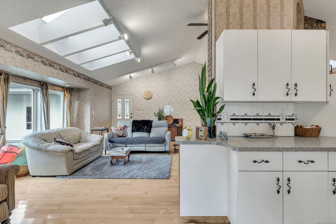
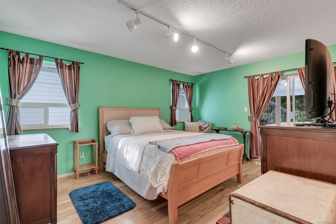
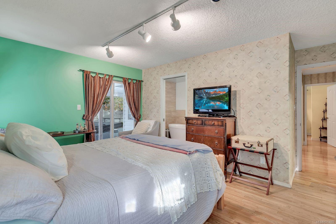
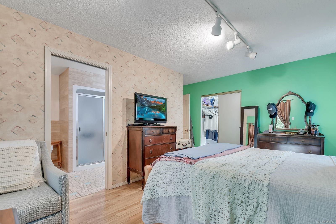
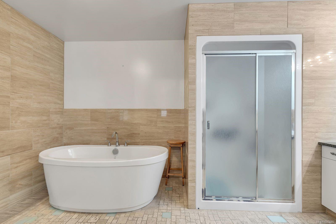
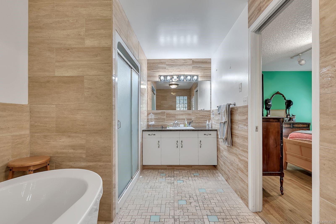
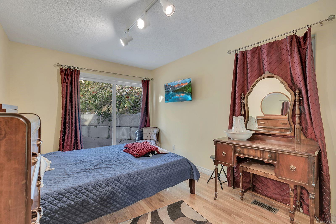
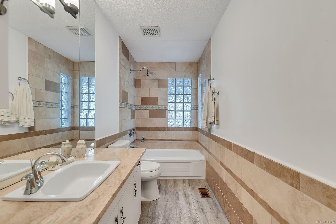
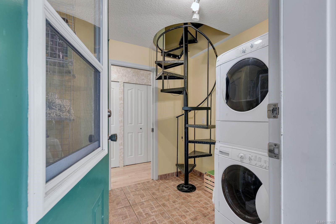
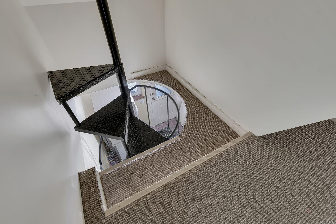
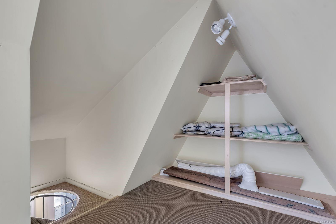
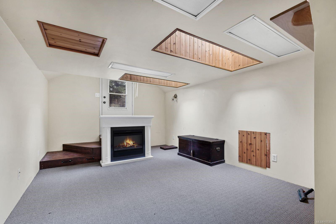
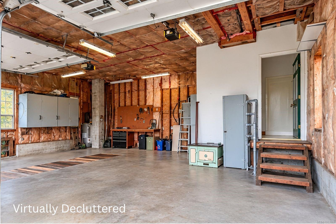
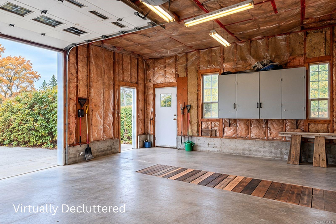
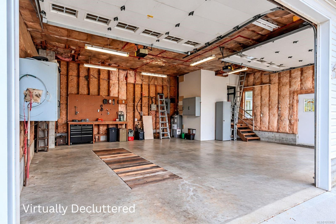
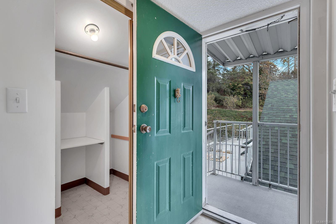
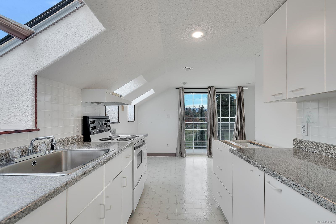
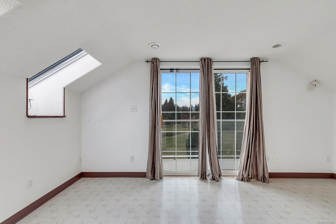
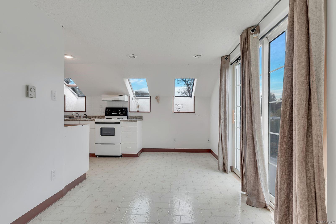
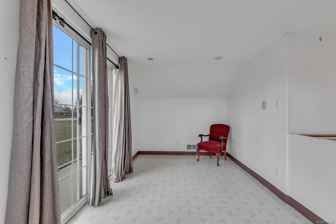
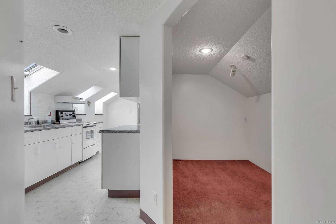
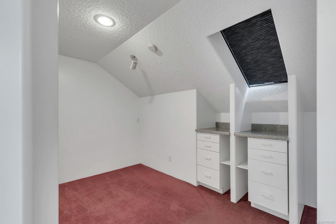
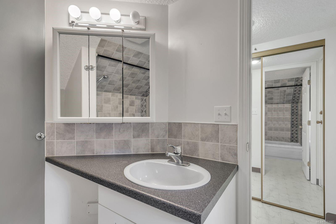
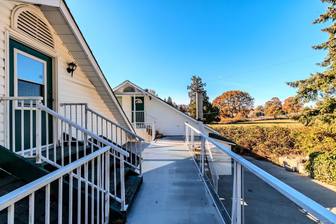
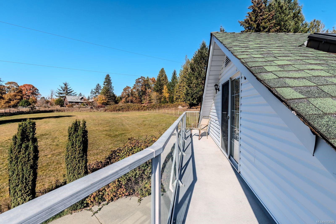
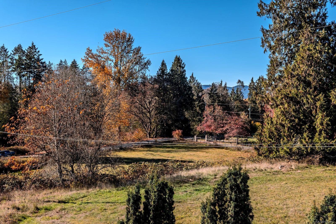
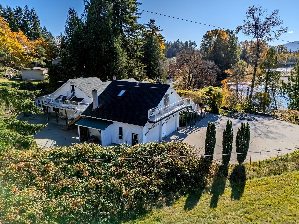
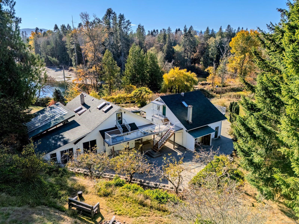
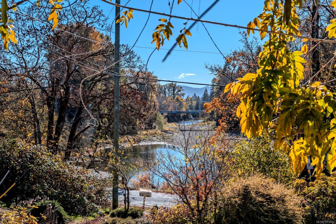
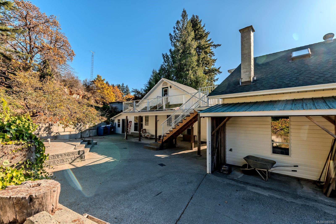
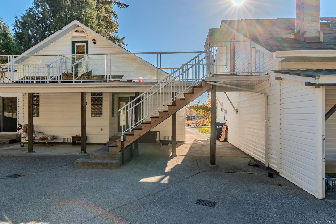
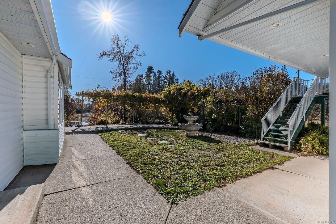
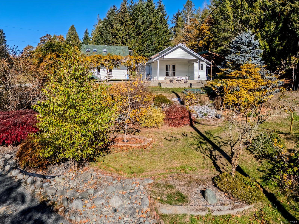
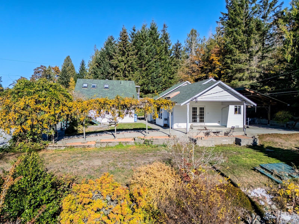
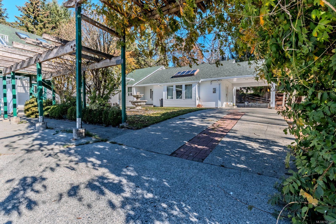
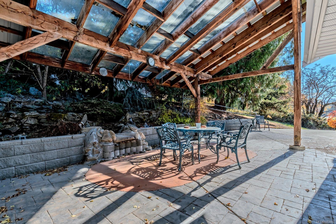
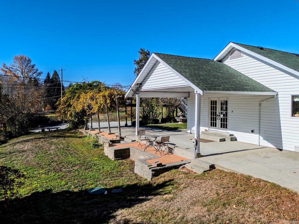
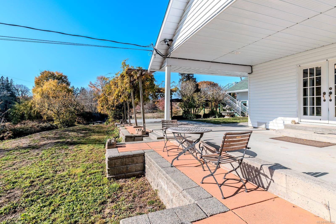
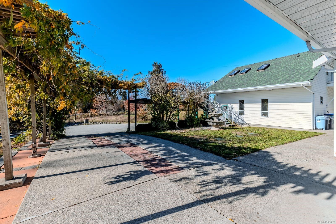
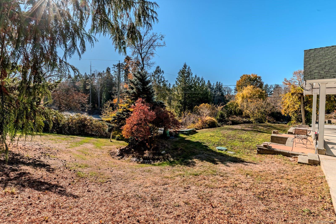
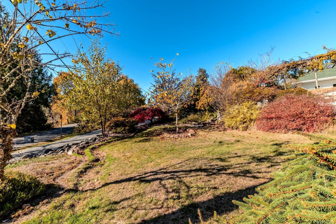
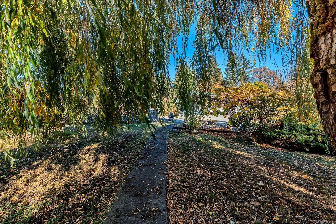
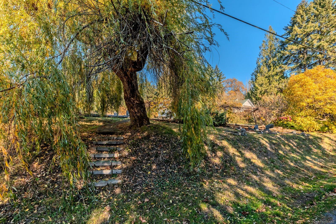
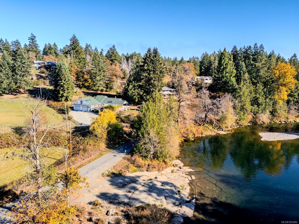
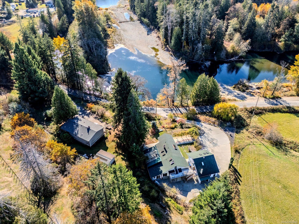
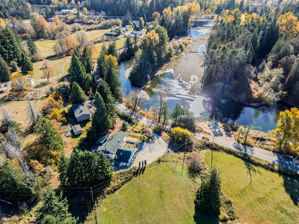
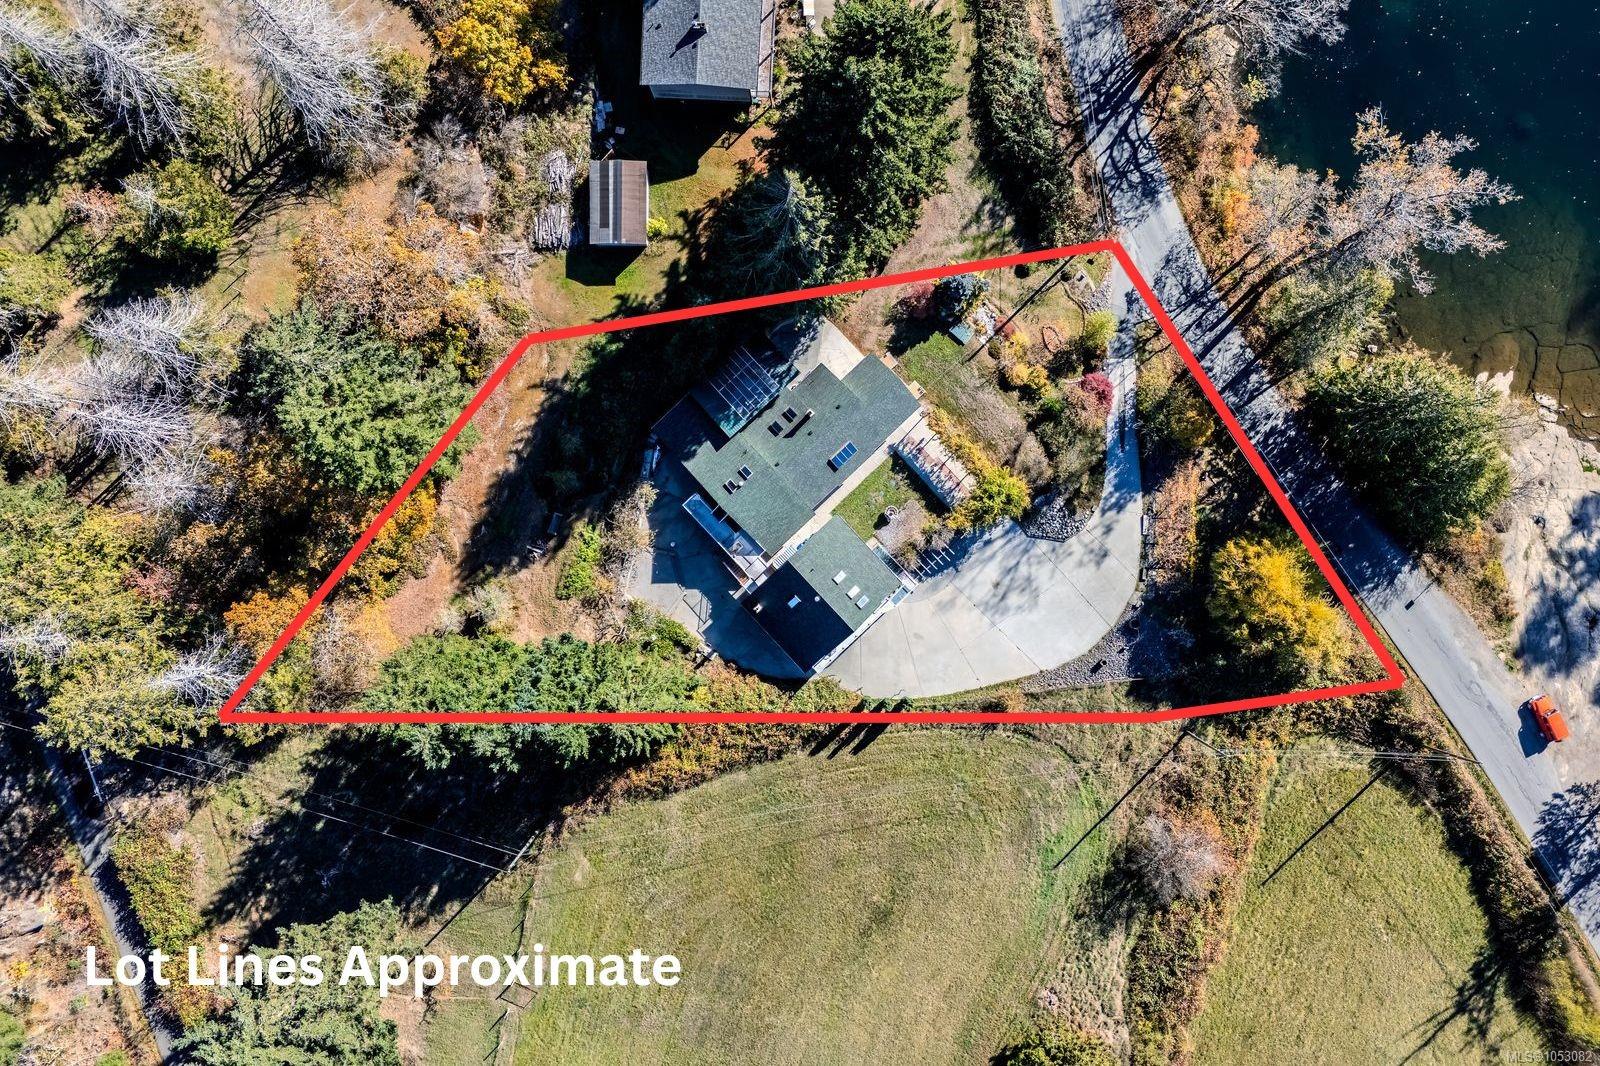
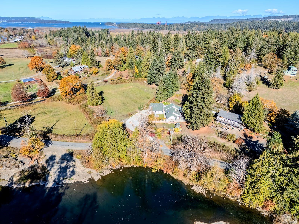
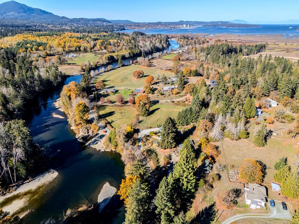
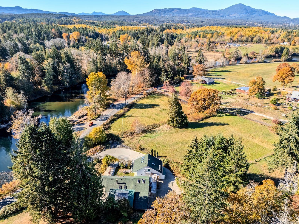
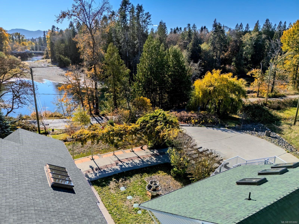
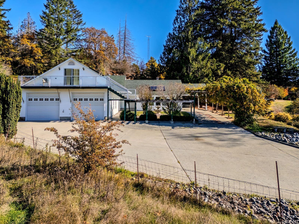
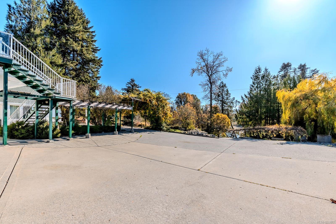
Welcome to this custom-built, semi-riverfront home on 0.77 acres of private rural property. Updates include vinyl windows, newer roof, septic system (2024), heat pump (2019) and updated bathrooms. The bright living room features vaulted ceilings, skylights, hardwood floors and Nanaimo River views. The primary bedroom offers a walk-in closet and tiled 5-piece ensuite, while a second bedroom and updated bathroom complete the main level. A spiral staircase leads to a loft with rear deck access, connecting to a separate 1-bedroom suite above the expansive detached garage/workshop, complete with a bathroom and mechanic's pit. Outside features fruit trees, a covered stone patio and a patio pre-wired for a hot tub. Enjoy the peaceful rural setting with Nanaimo River access just a short walk across the road. A unique property offering privacy, versatility and an incredible lifestyle!
Property Details
| Property Type | Residential |
| Property Sub Type | Single Family Detached |
| Listing ID | 1053082 |
| Status | Active |
| City | Nanaimo |
| Area | Nanaimo |
| Sub-Area | Na Cedar |
| Postal Code | V9X 1L3 |
| Property Taxes | $4,413.16 (2025) |
| Garage Spaces | 3 |
| Parking Total | 8 |
| Facing | West |
| Water | Municipal |
| Sewer | Septic System |
| Heating | Forced Air,Heat Pump |
| Cooling | Air Conditioning |
| Fireplaces | 1 |
| Fireplace Type | Electric |
| Construction | Frame Wood,Insulation All,Insulation: Ceiling,Insulation: Walls,Vinyl Siding |
| Roof | Asphalt Shingle |
| Foundation | Poured Concrete |
| Basement | Crawl Space |
| Laundry | In House |
| Listed Date | Oct 26, 2026 |
| Lot Size | 0.77 acres |