Description
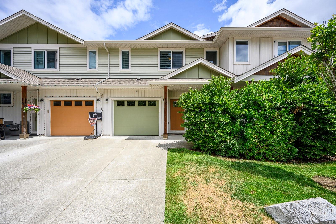
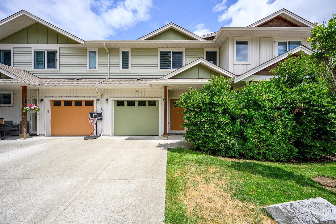
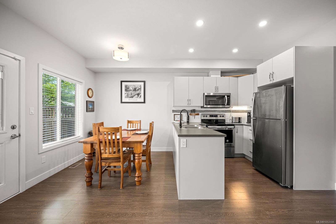
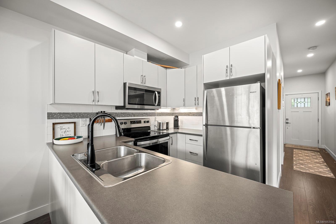
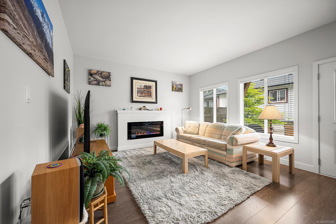
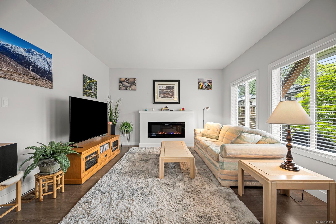
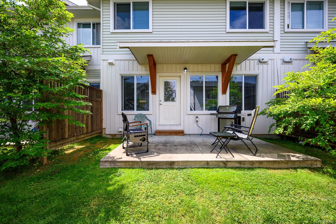
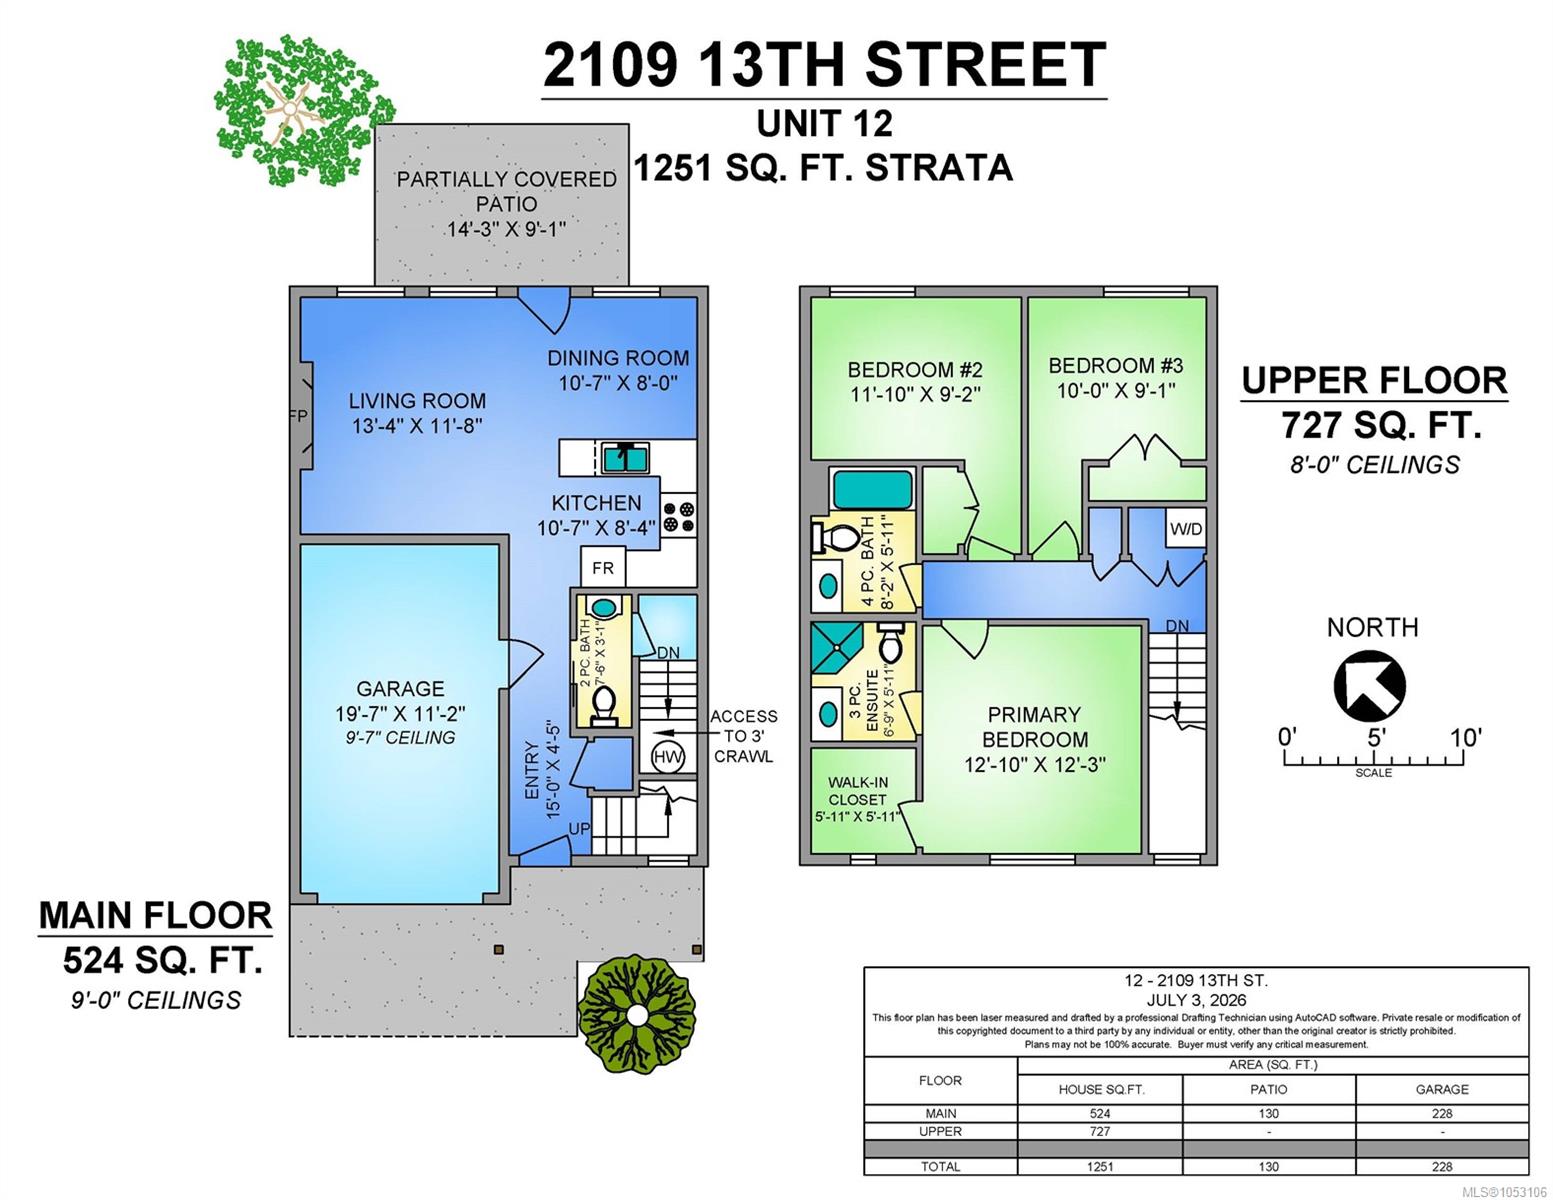
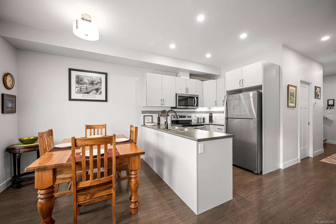
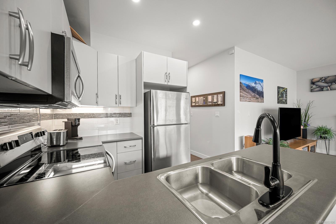
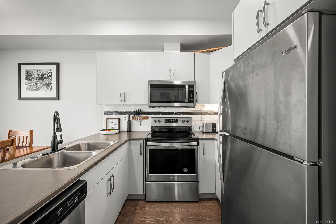
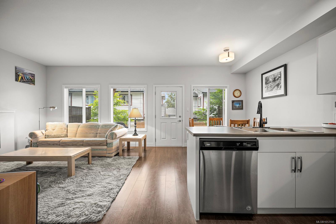
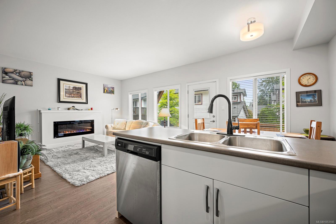
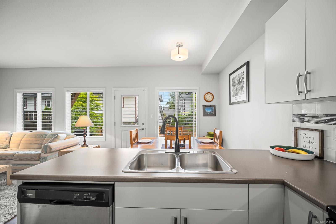
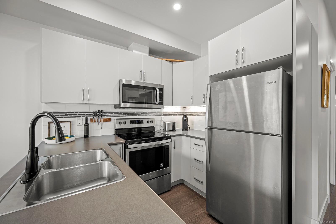
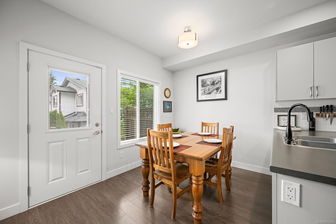
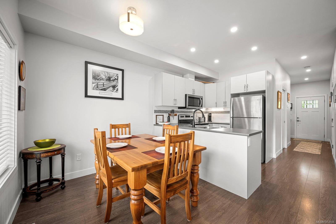
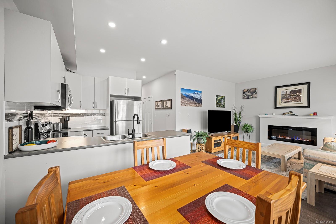
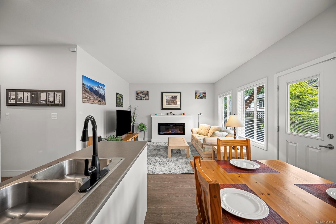
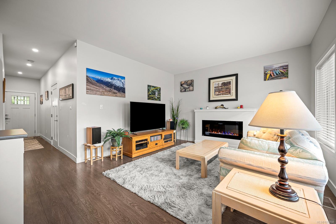
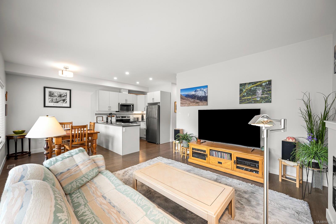
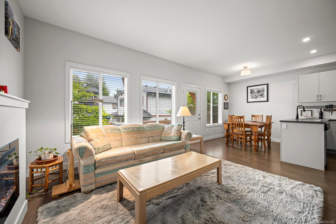
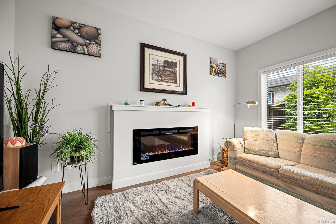
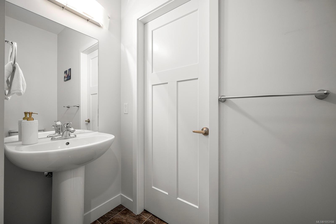
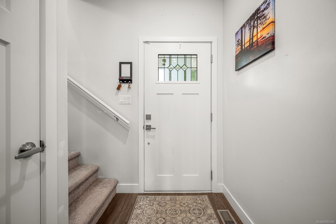
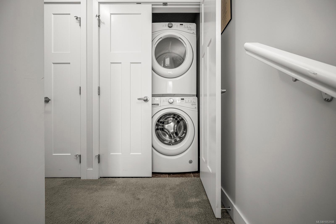
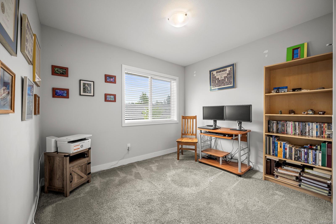
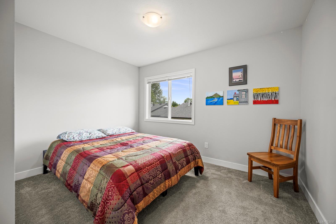
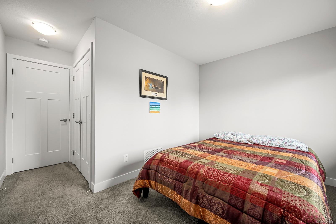
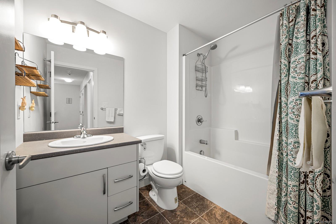
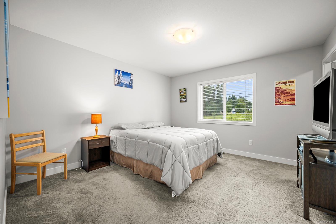
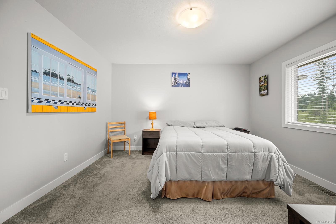
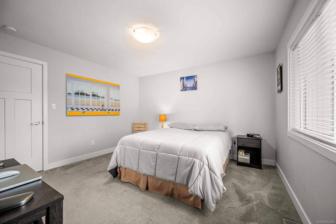
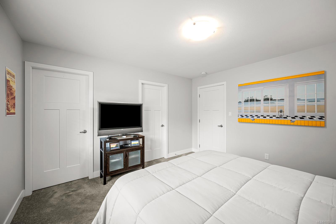
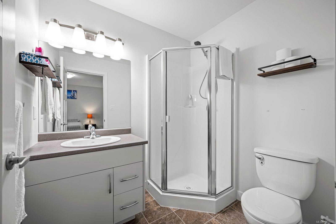
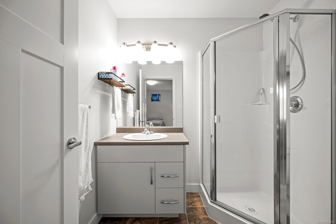
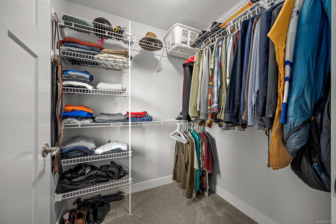
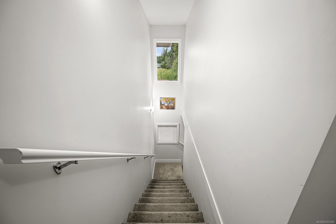
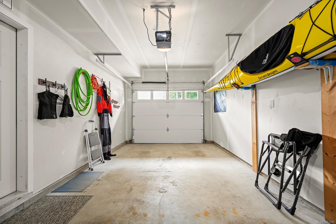
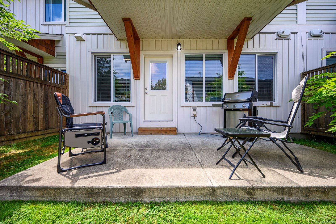
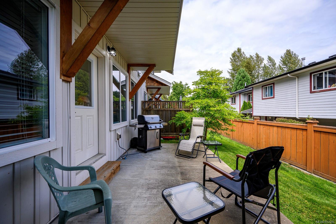
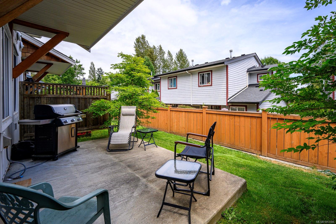
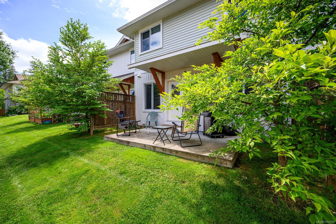
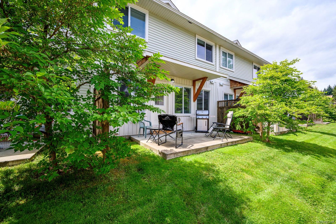
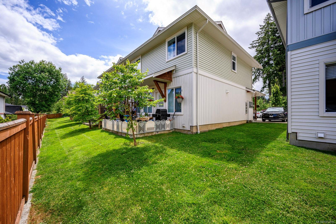
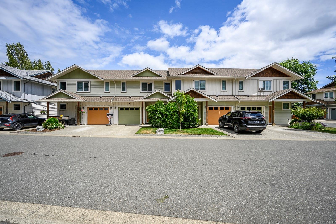
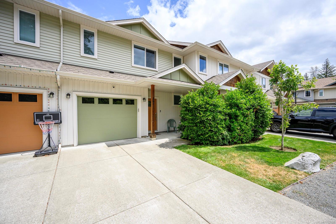
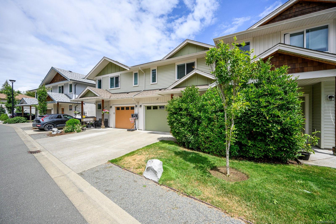
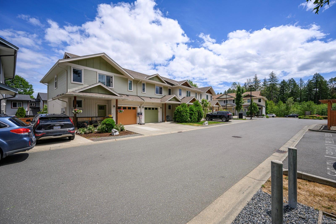
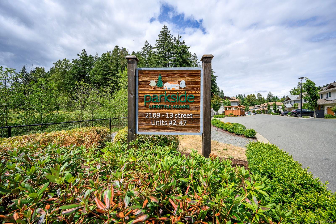
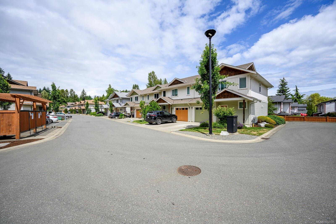
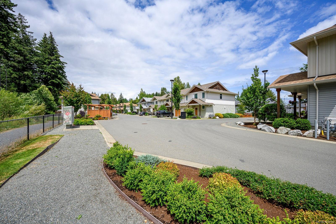
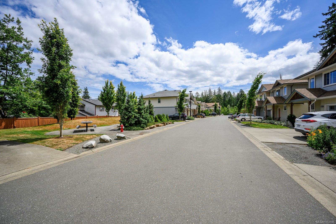
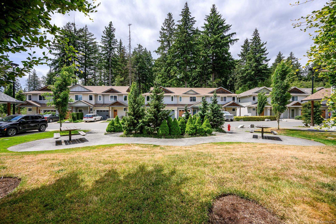
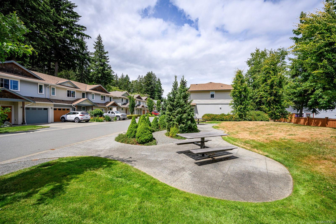
Welcome to Parkside, a thoughtfully designed townhome community in Courtenay! Tucked away on a quiet no-thru street, this location offers easy access to walking trails, parks, schools, and downtown amenities. The main level features an inviting open-concept layout with a kitchen, living, and dining area, plus a convenient powder room and access to the patio—perfect for relaxing or entertaining. Upstairs, you'll find three bedrooms, two additional bathrooms, and a laundry closet for everyday convenience. The primary bedroom enjoys peaceful forest views, adding a natural touch to your private retreat. Additional features include an attached garage, a 3-foot crawl space for extra storage, natural gas forced-air heating, and an electric fireplace. With modern finishes and a functional layout, this home offers comfort and convenience in a family-friendly setting. Two pets permitted and no age or rental restrictions!
Property Details
| Property Type | Residential |
| Property Sub Type | Row/Townhouse |
| Listing ID | 1053106 |
| Status | Active |
| City | Courtenay |
| Area | Comox Valley |
| Sub-Area | CV Courtenay City |
| Postal Code | V9N 0B1 |
| Property Taxes | $3,063.58 (2026) |
| Strata/Maintenance Fee | $378.00 / Monthly |
| Garage Spaces | 1 |
| Parking Total | 1 |
| Facing | South |
| Water | Municipal |
| Sewer | Sewer Connected |
| Heating | Forced Air,Natural Gas |
| Fireplaces | 1 |
| Fireplace Type | Electric |
| Appliances | Dishwasher,Dryer,Microwave,Oven/Range Electric,Refrigerator,Washer |
| Interior Features | Dining/Living Combo,Storage |
| Exterior Features | Balcony/Patio,Low Maintenance Yard |
| Construction | Frame Wood,Insulation All,Vinyl Siding |
| Roof | Asphalt Shingle |
| Foundation | Poured Concrete |
| Basement | Crawl Space |
| Laundry | In House |
| Listed Date | Oct 27, 2026 |
| Lot Size | 0.00 acres |