Description
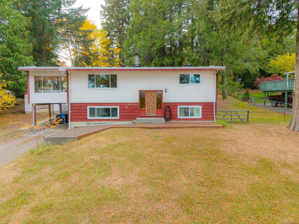
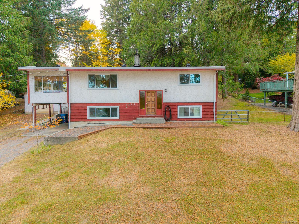
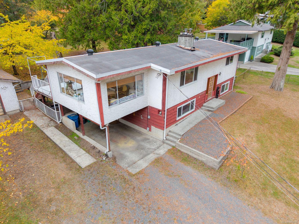
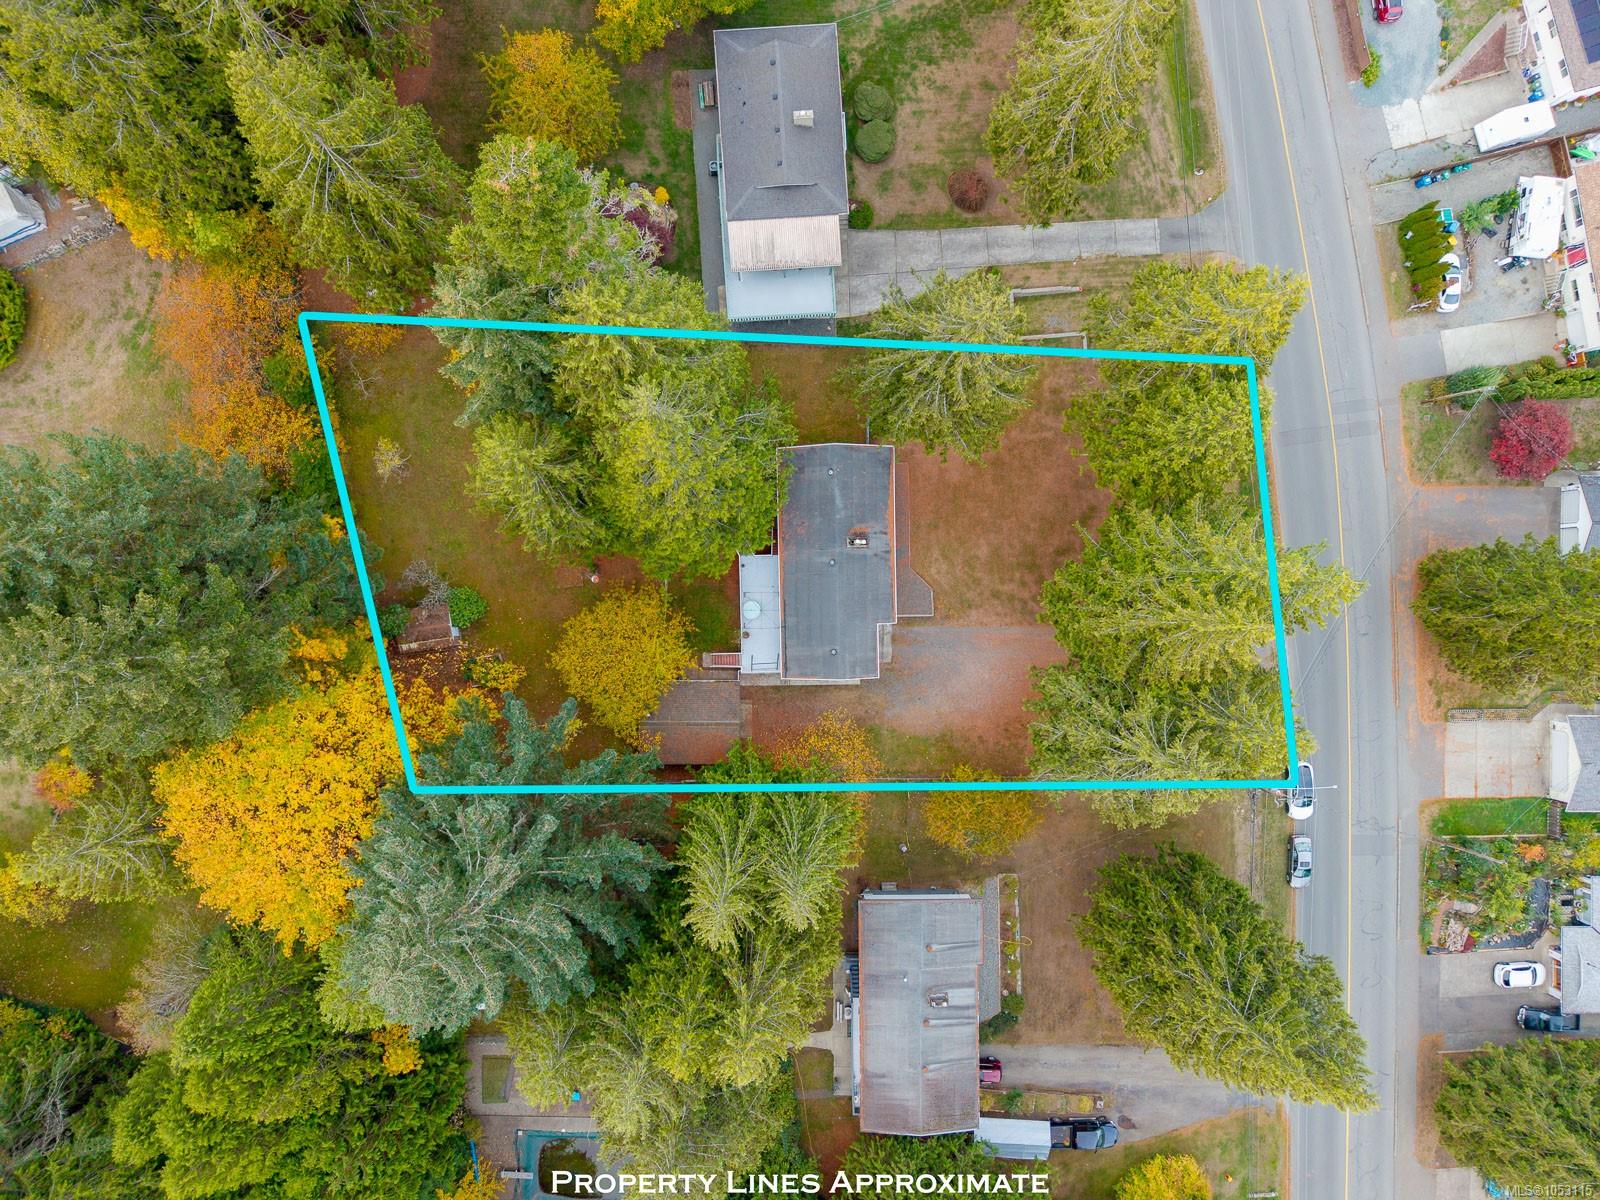
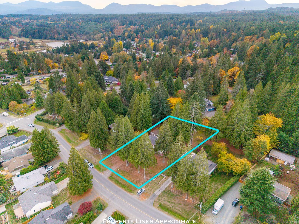
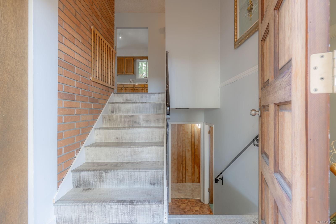
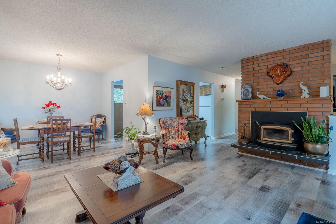
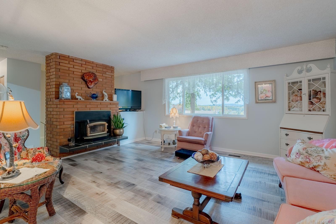
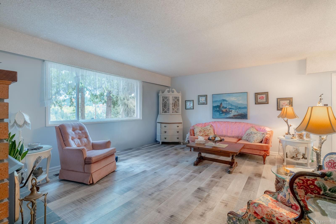
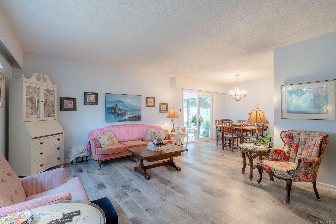
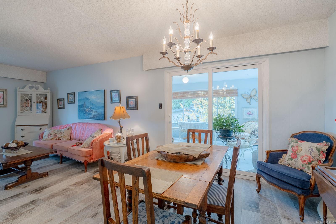
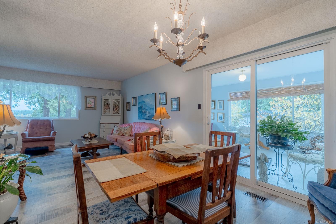
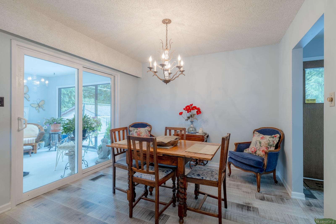
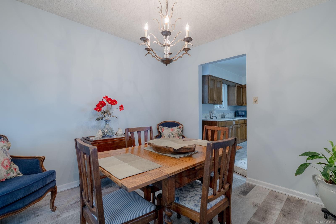
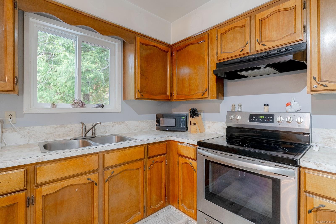
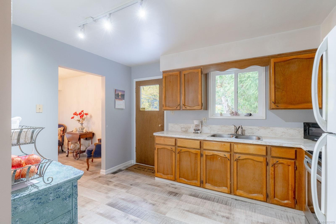
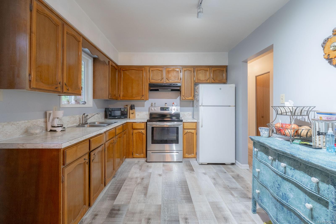
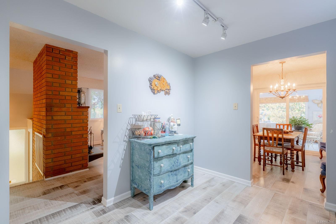
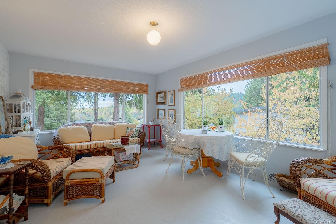
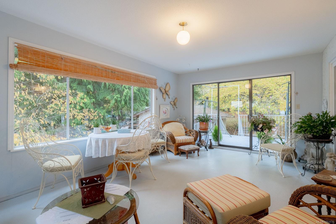
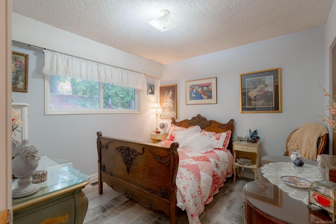
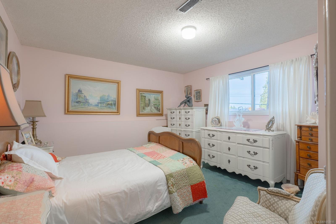
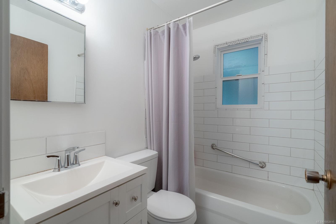
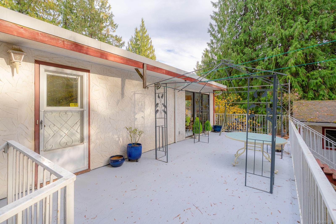
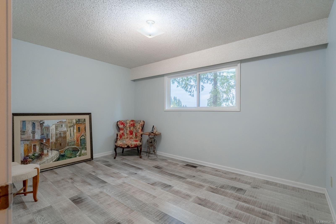
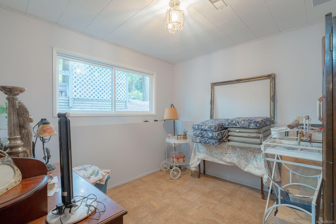
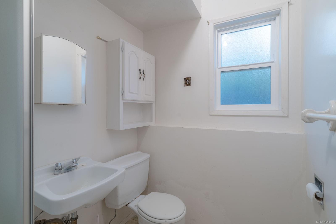
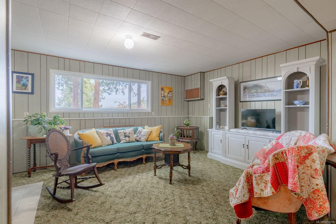
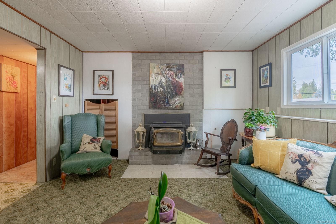
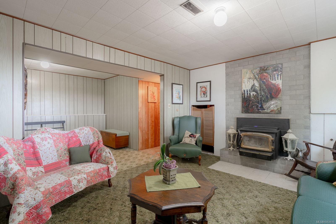
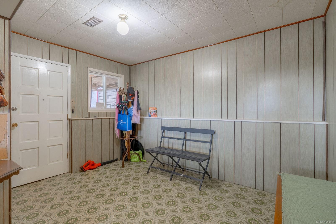
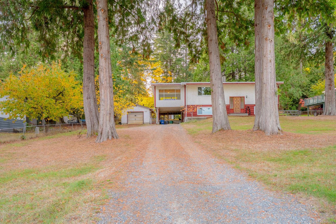
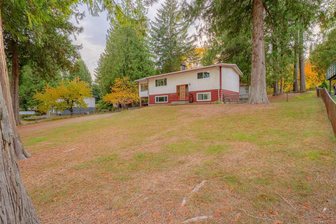
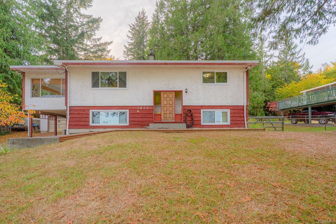
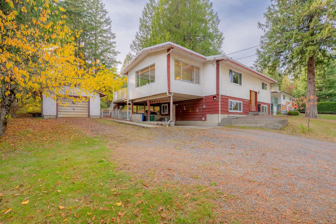
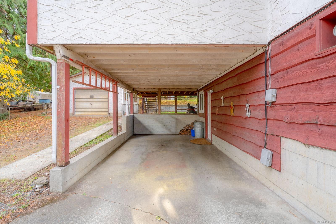
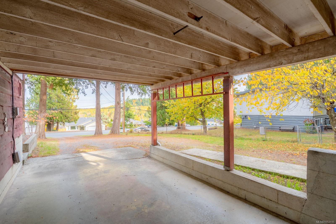
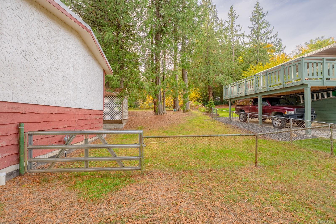
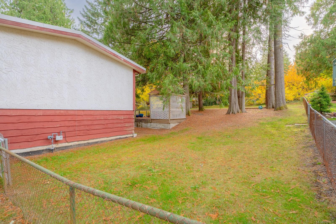
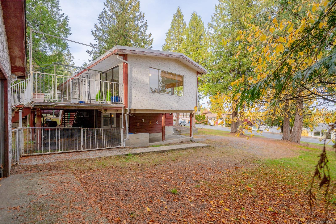
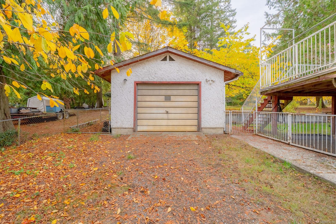
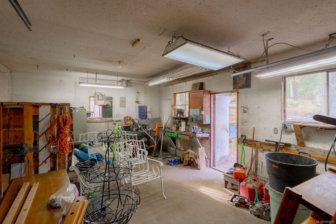
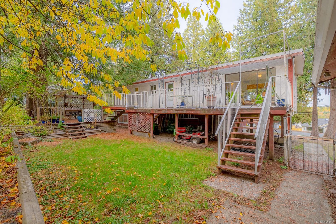
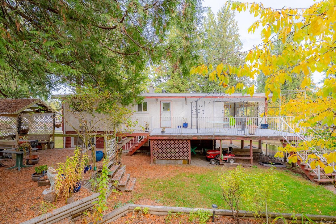
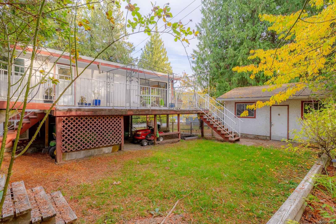
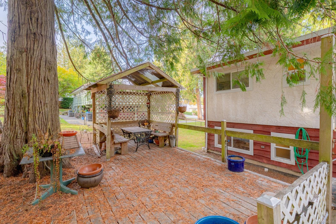
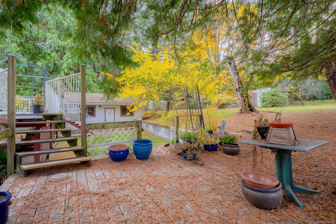
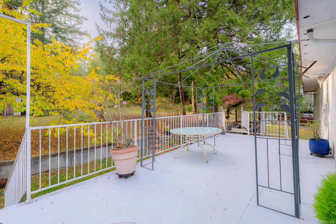
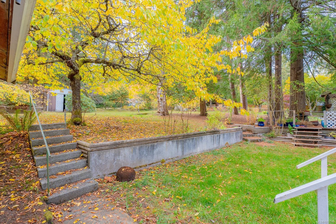
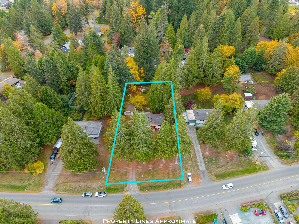
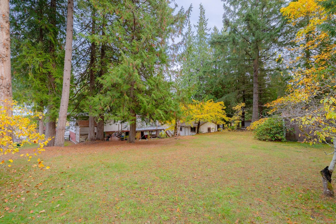
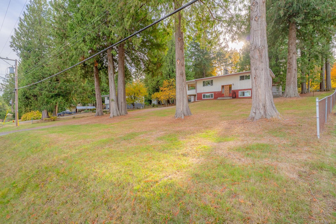
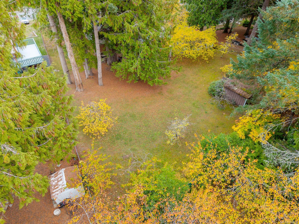
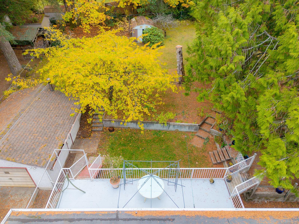
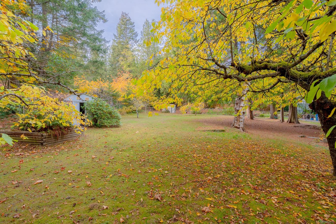
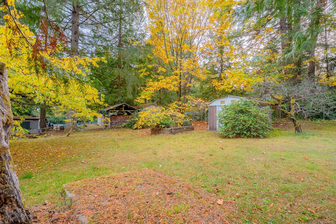
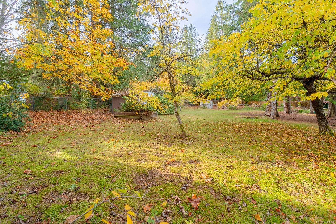
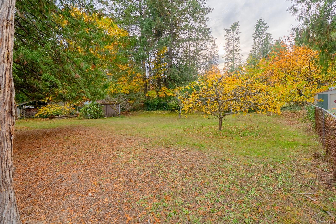
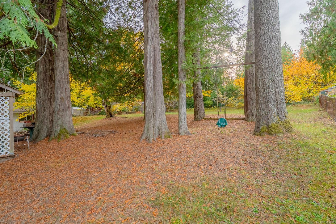
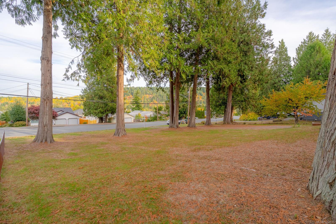
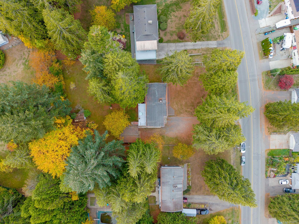
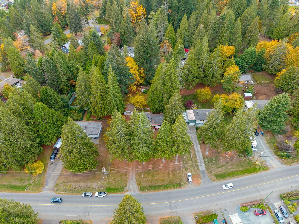
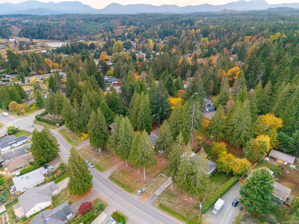
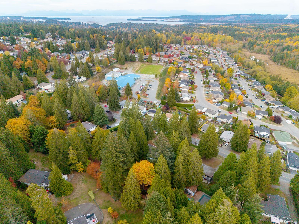
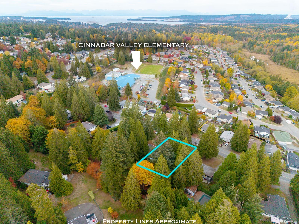
Built in 1972 and owned by the same family ever since, this home has space for everyday life and the projects that come with it. Set on 0.55 acres in Chase River, it offers 4 bedrooms, 2 bathrooms and 2,011 sq. ft. over two levels. Each floor has two bedrooms and a bathroom, with walk-out access downstairs and potential for an in-law arrangement. The natural gas furnace and vinyl windows were replaced approximately two years ago. Laminate flooring and a newer range are other updates. Outside, you’ll find mature trees, a generous yard, a carport and additional parking. A detached 15 x 21 ft. garage/workshop and separate 9 x 12 ft. storage shed give tools, hobbies and lawn equipment a place of their own. There’s room to update to your taste and settle in for the years ahead.
Property Details
| Property Type | Residential |
| Property Sub Type | Single Family Detached |
| Listing ID | 1053115 |
| Status | Active |
| City | Nanaimo |
| Area | Nanaimo |
| Sub-Area | Na Chase River |
| Postal Code | V9X 1C5 |
| Property Taxes | $5,367.00 (2025) |
| Garage Spaces | 1 |
| Parking Total | 6 |
| Zoning | R-5 |
| Facing | East |
| Water | Municipal |
| Sewer | Sewer Connected |
| Heating | Forced Air,Natural Gas |
| Fireplaces | 2 |
| Fireplace Type | Living Room,Recreation Room |
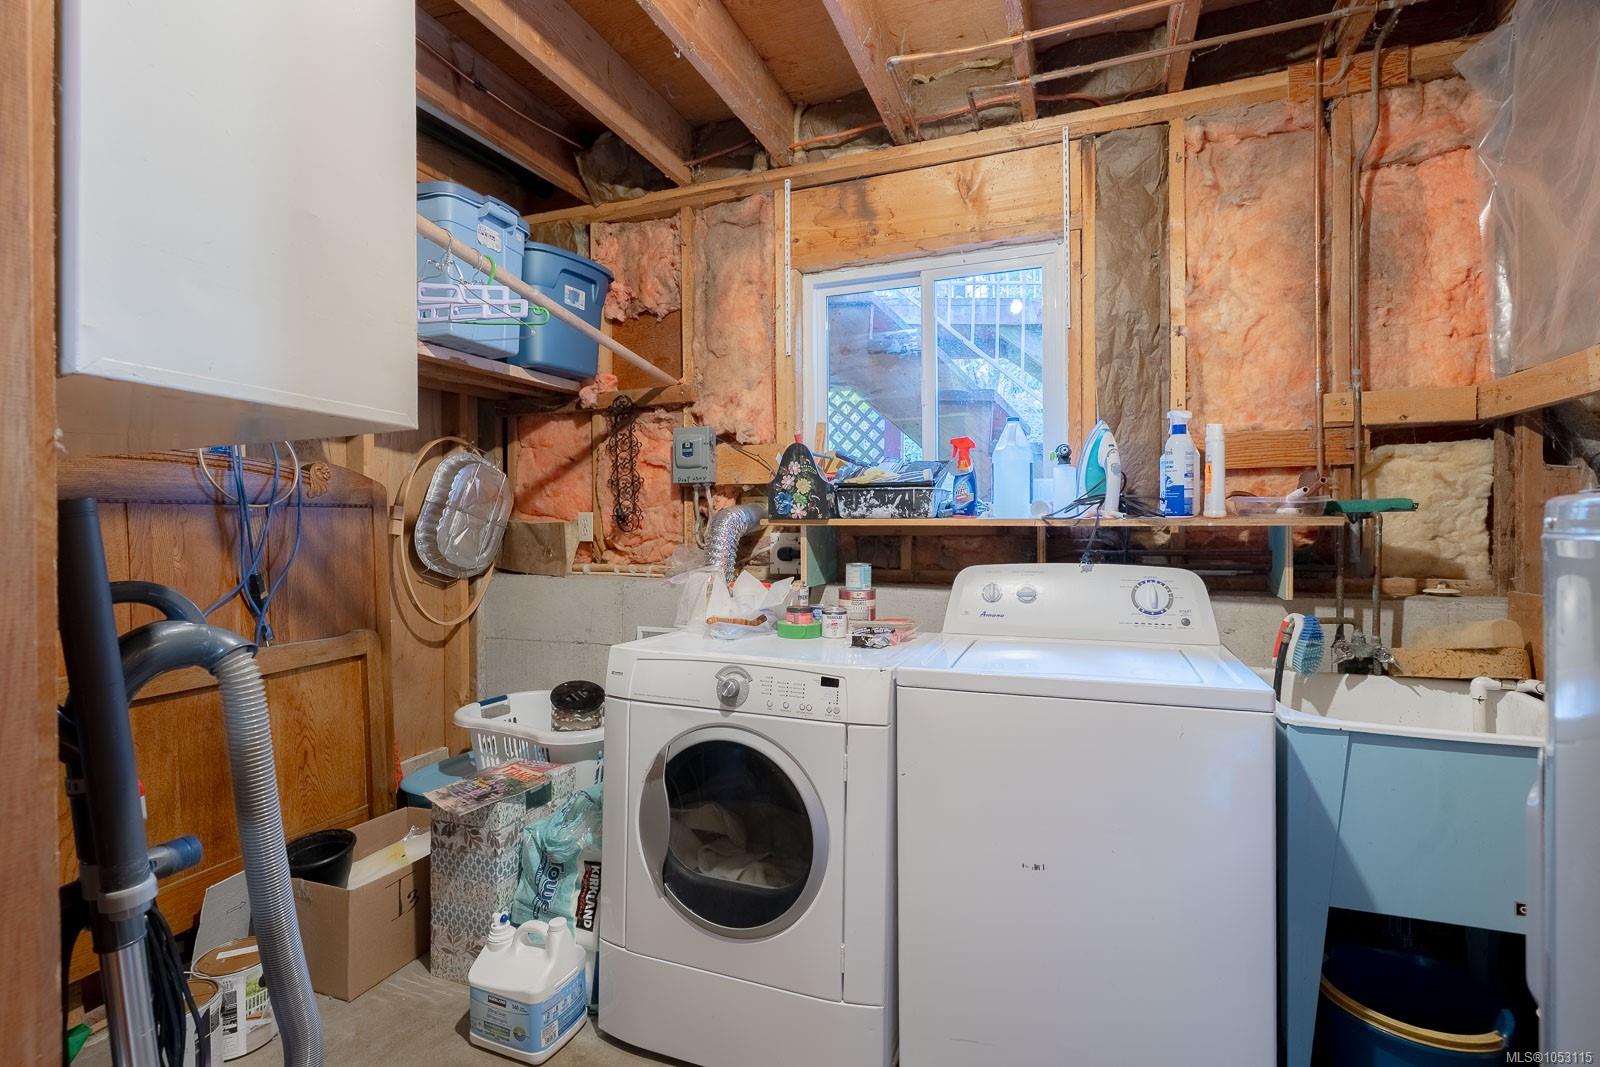
| Appliances | Dryer,Oven/Range Gas,Refrigerator,Washer |
| Interior Features | Breakfast Nook,Dining Room,Eating Area |
| Exterior Features | Fenced,Garden |
| Construction | Frame Wood,Insulation All,Stucco & Siding |
| Roof | Asphalt Torch On |
| Foundation | Poured Concrete |
| Basement | Finished,Walk-Out Access |
| Laundry | In House |
| Listed Date | Oct 26, 2026 |
| Lot Size | 0.55 acres |