Description
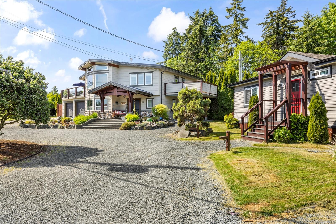
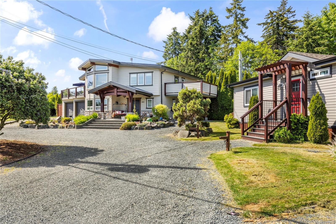
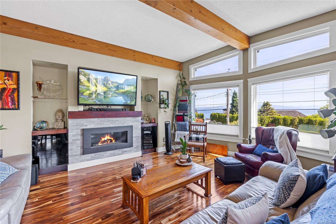
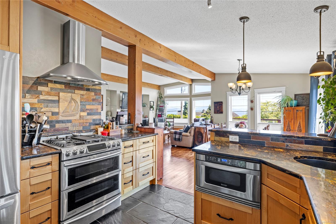
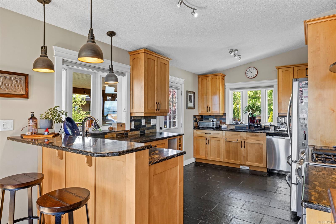
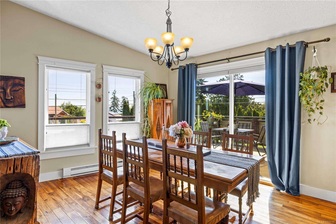
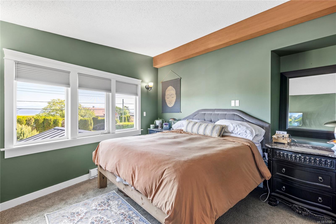
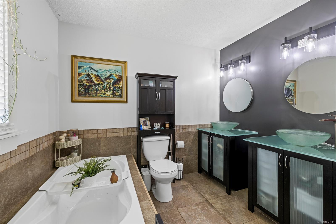
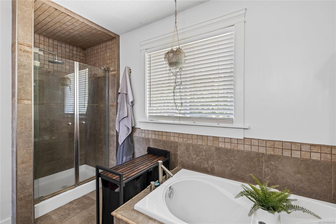
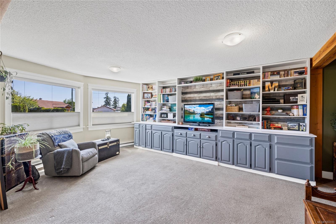
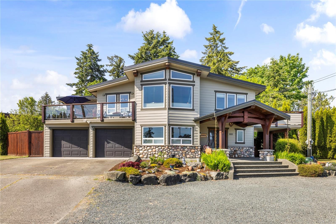
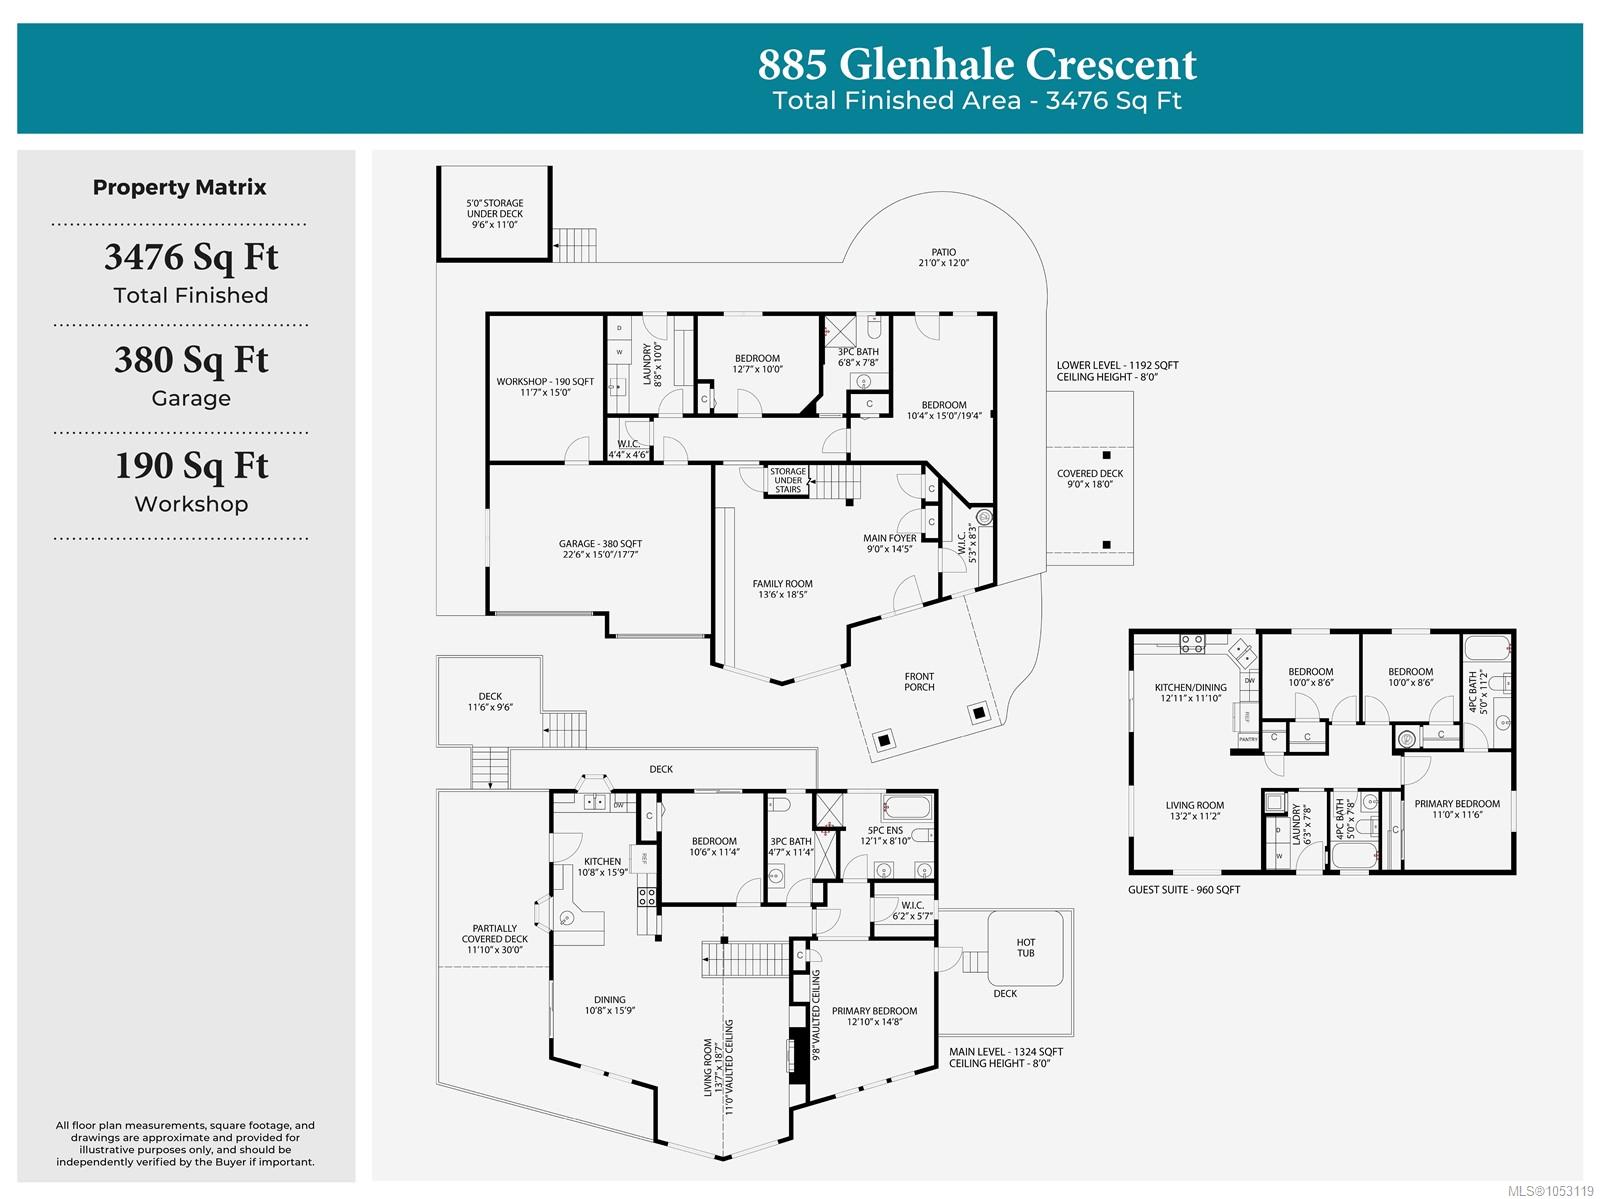
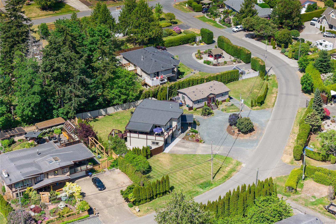
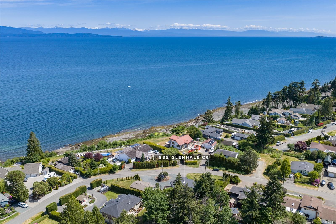
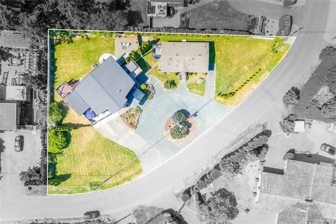
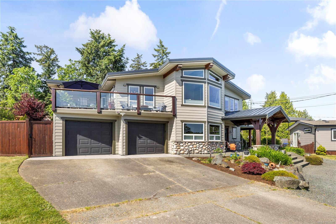
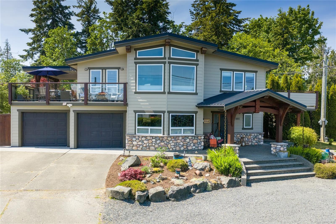
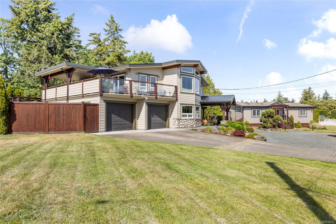
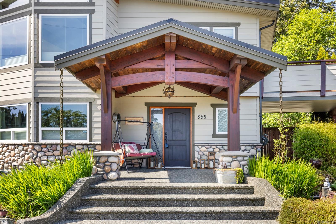
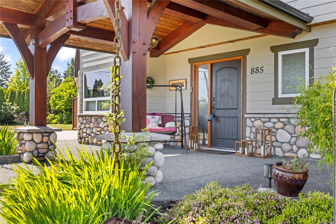
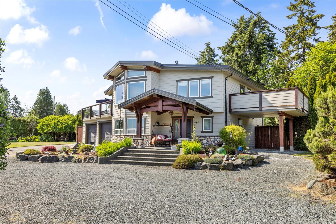
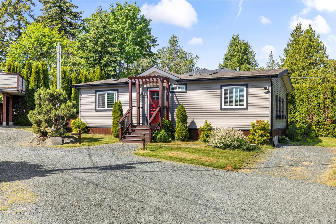
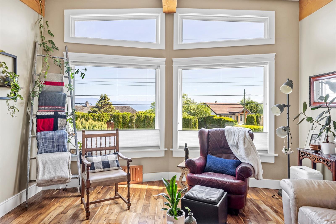
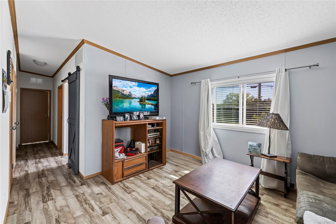
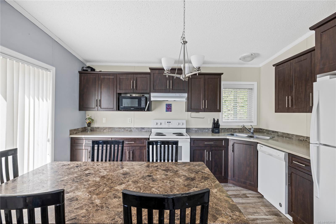
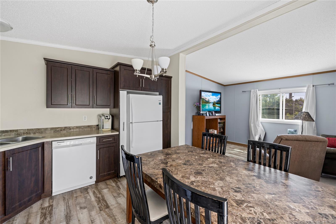
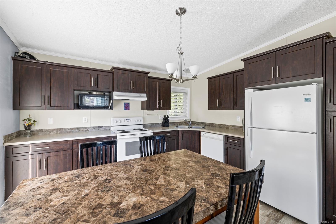
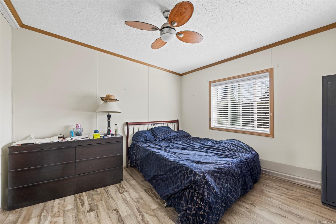
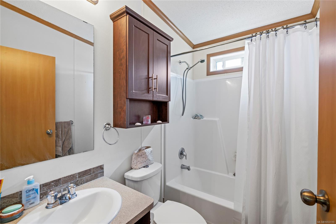
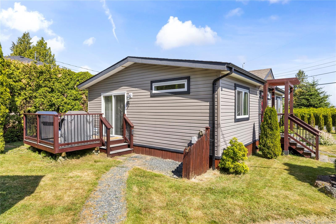
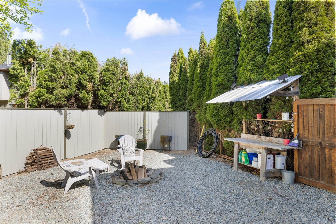
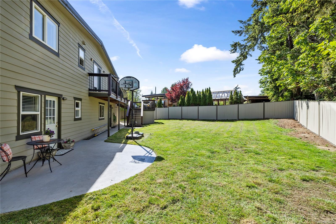
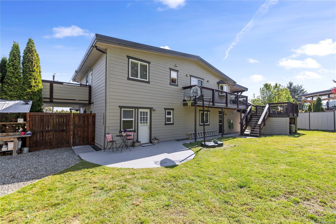
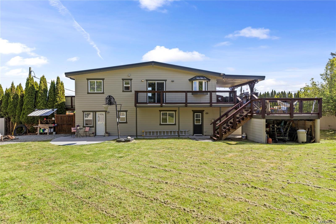
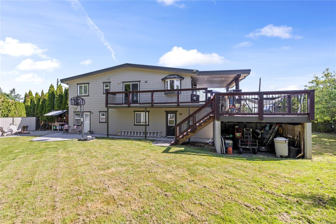
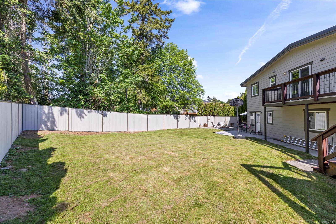
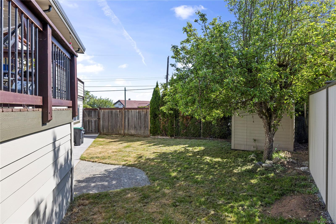
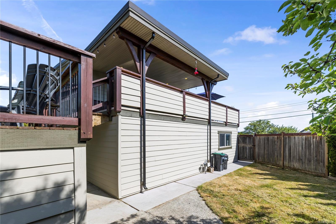
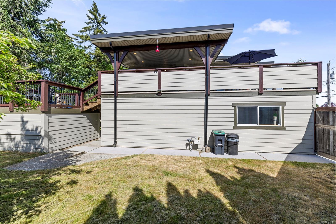
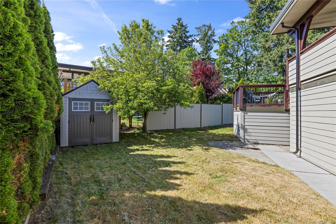
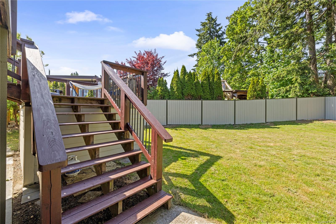
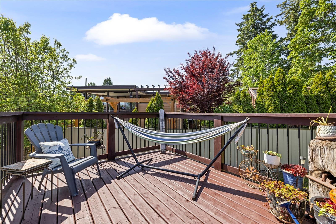
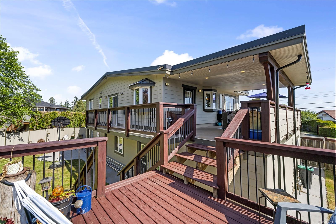
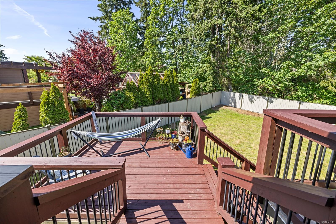
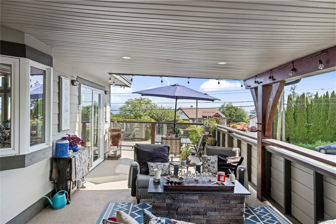
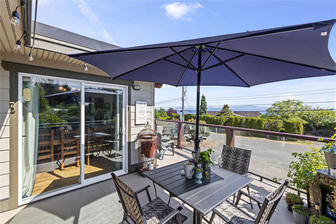
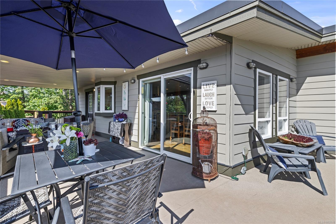
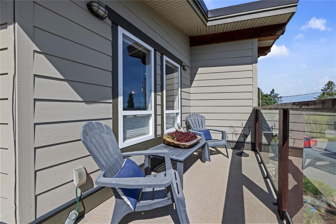
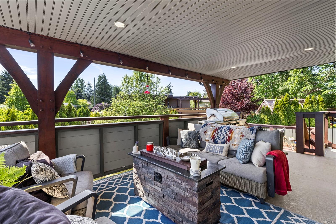
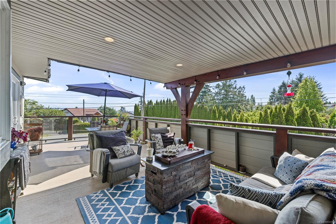
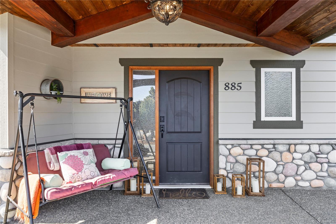
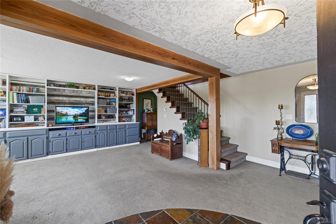
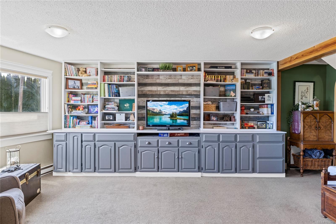
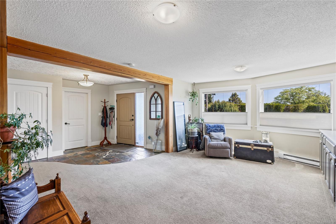
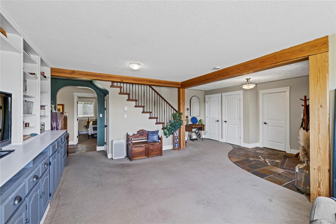
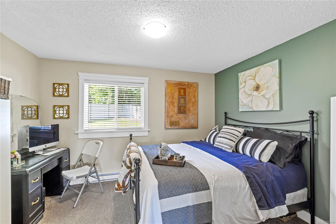
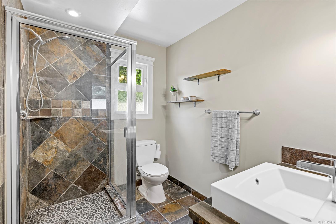
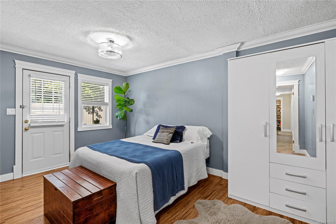
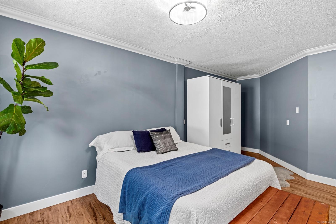
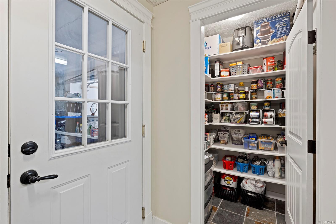
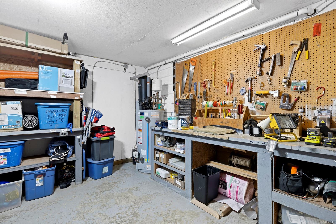
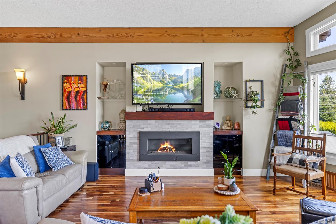
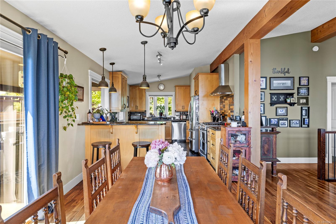
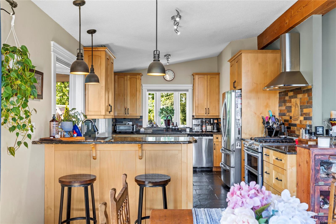
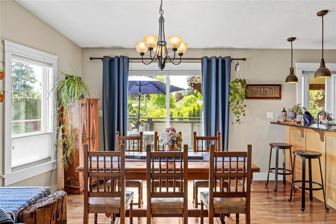
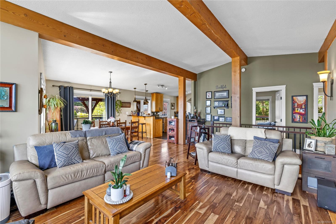
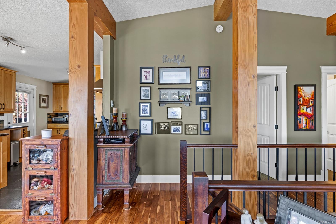
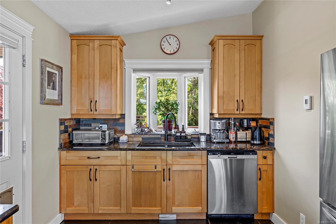
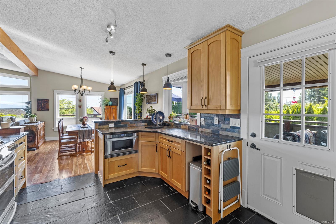
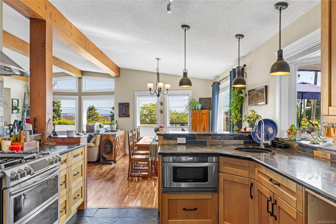
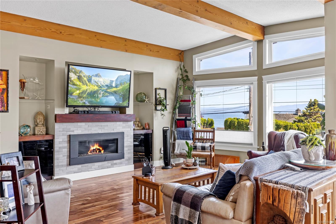
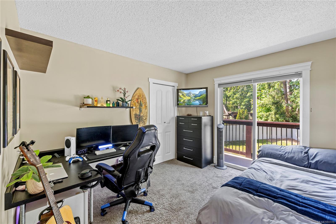
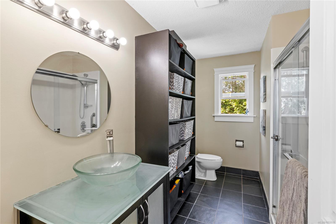
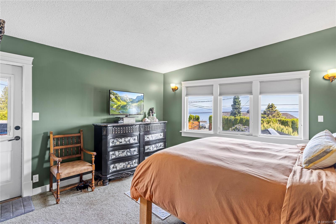
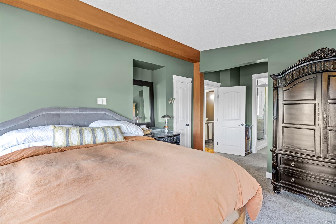
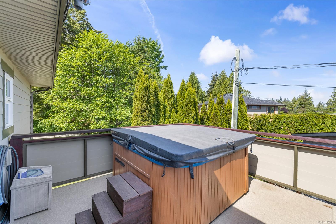
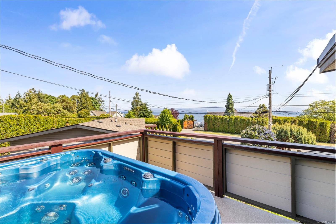
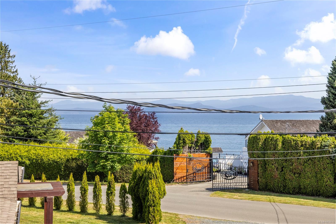
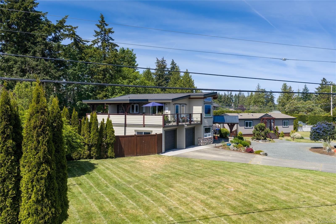
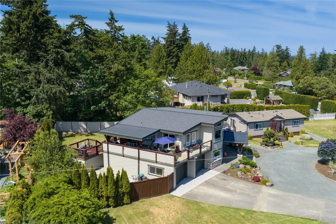
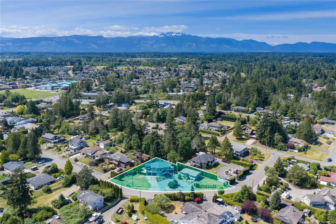
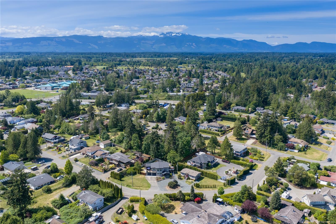
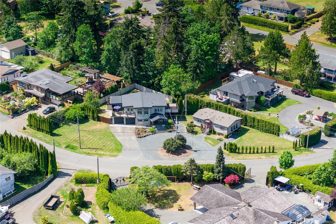
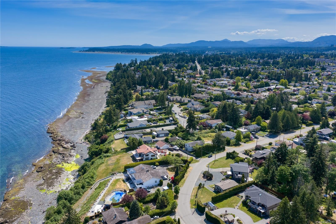
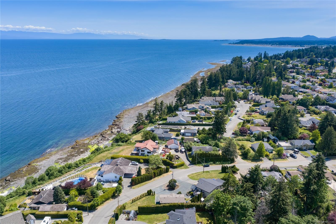
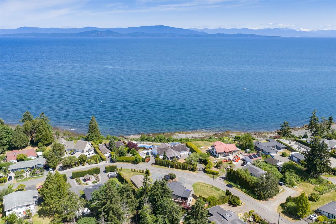
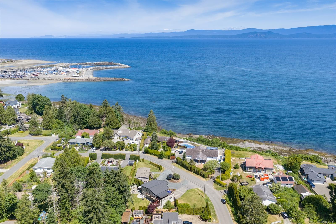
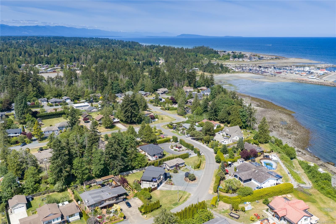
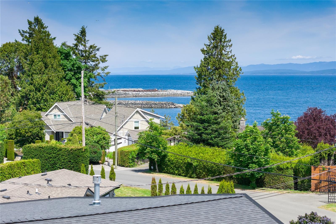
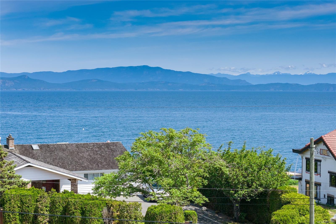
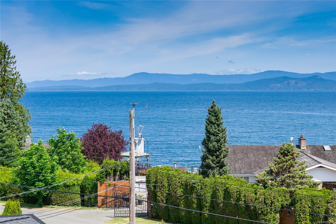
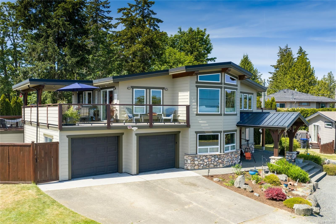
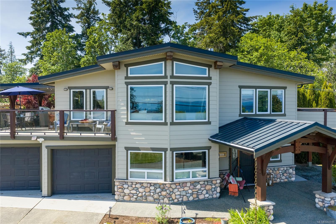
Showcasing stunning ocean views, beautiful updates, and exceptional versatility, this impressive 7-bed, 5-bath property brings together comfort, character, and opportunity. A legal secondary home, added in 2018, provides flexibility for multigenerational living, extended family, or rental income. Inside the main residence, soaring vaulted ceilings, expansive windows, rich wood accents, and a cozy gas fireplace create a warm, inviting atmosphere. The well-appointed kitchen features a gas stove and heated floors, with additional in-floor heating throughout the bathrooms. The spacious primary suite is a private retreat, complete with a spa-inspired ensuite, ocean-view deck, and hot tub. Oversized covered decks extend the living space outdoors, while a workshop, double garage, and abundant storage add everyday practicality. Thoughtfully updated throughout, this remarkable property delivers an ideal blend of lifestyle, flexibility, and long-term potential.
Property Details
| Property Type | Residential |
| Property Sub Type | Single Family Detached |
| Listing ID | 1053119 |
| Status | Active |
| City | French Creek |
| Area | Parksville/Qualicum |
| Sub-Area | PQ French Creek |
| Postal Code | V9P 1Z7 |
| Property Taxes | $6,207.44 (2025) |
| Garage Spaces | 1 |
| Parking Total | 2 |
| Zoning | R1 |
| Facing | See Remarks |
| Water | Regional/Improvement District |
| Sewer | Sewer Connected |
| Heating | Baseboard,Electric |
| Fireplaces | 1 |
| Fireplace Type | Gas |
| Appliances | Hot Tub,Jetted Tub |
| Exterior Features | Garden,Low Maintenance Yard |
| Construction | Cement Fibre,Insulation: Ceiling,Insulation: Walls |
| Roof | Membrane |
| Foundation | Poured Concrete |
| Basement | Finished,Full |
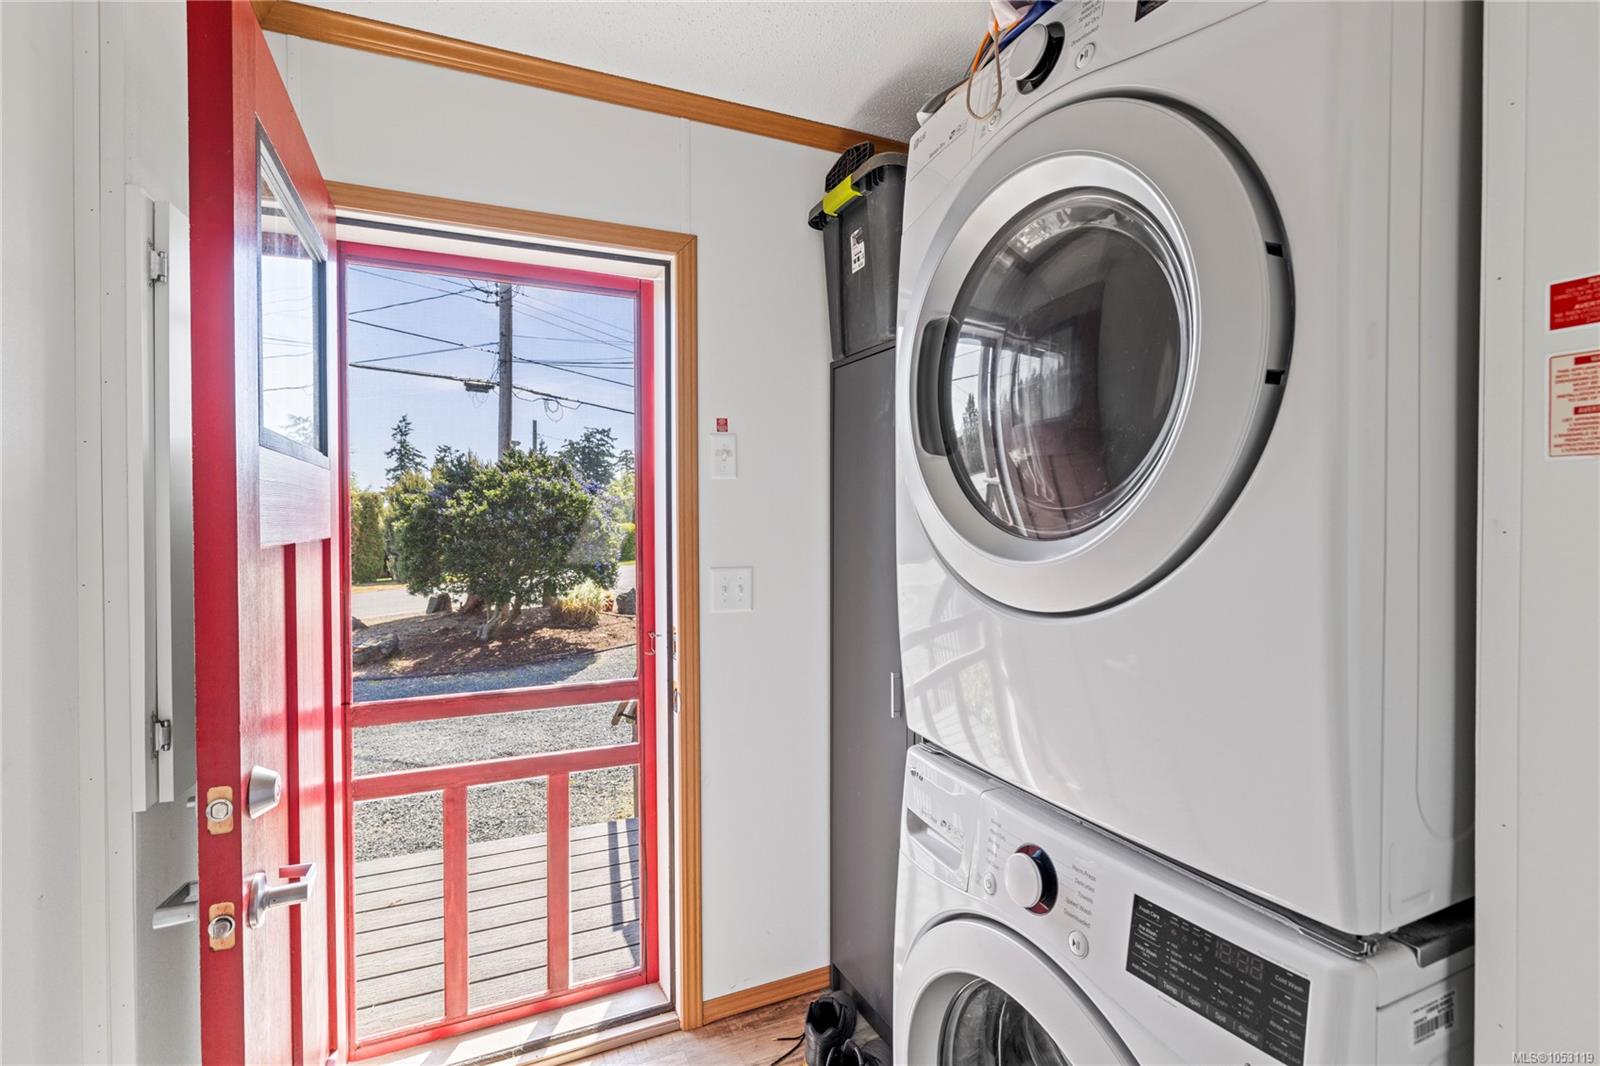
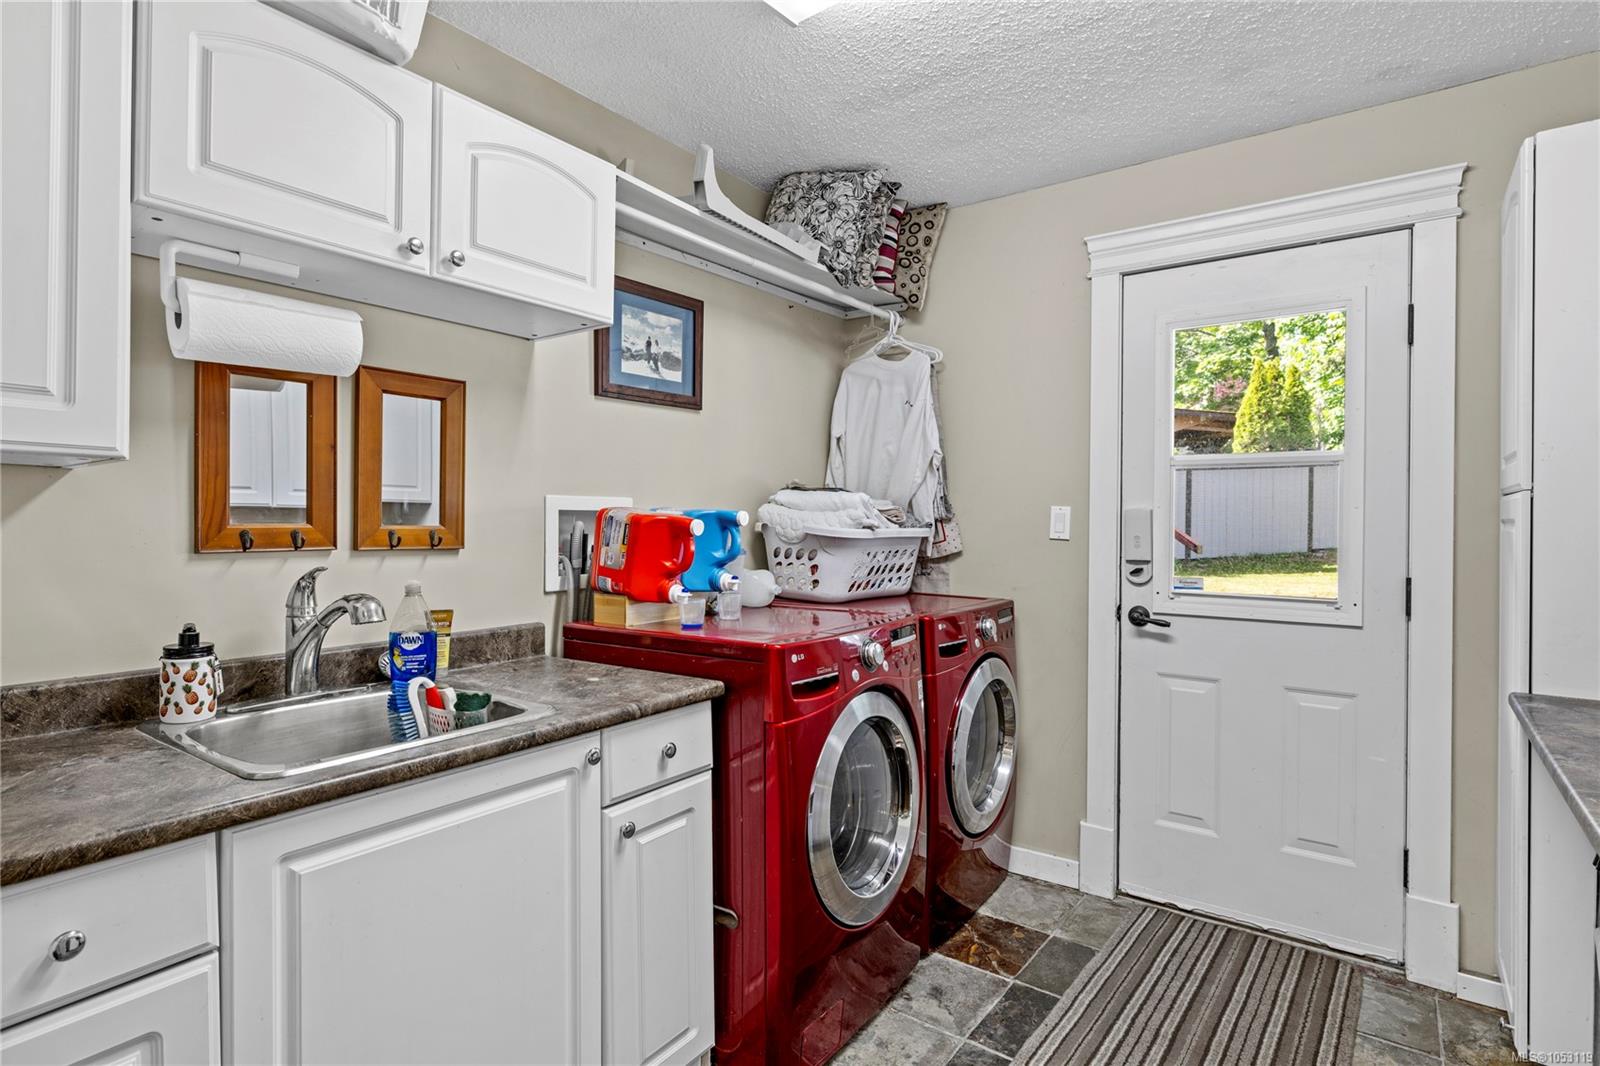
| Laundry | In House |
| Listed Date | Oct 28, 2026 |
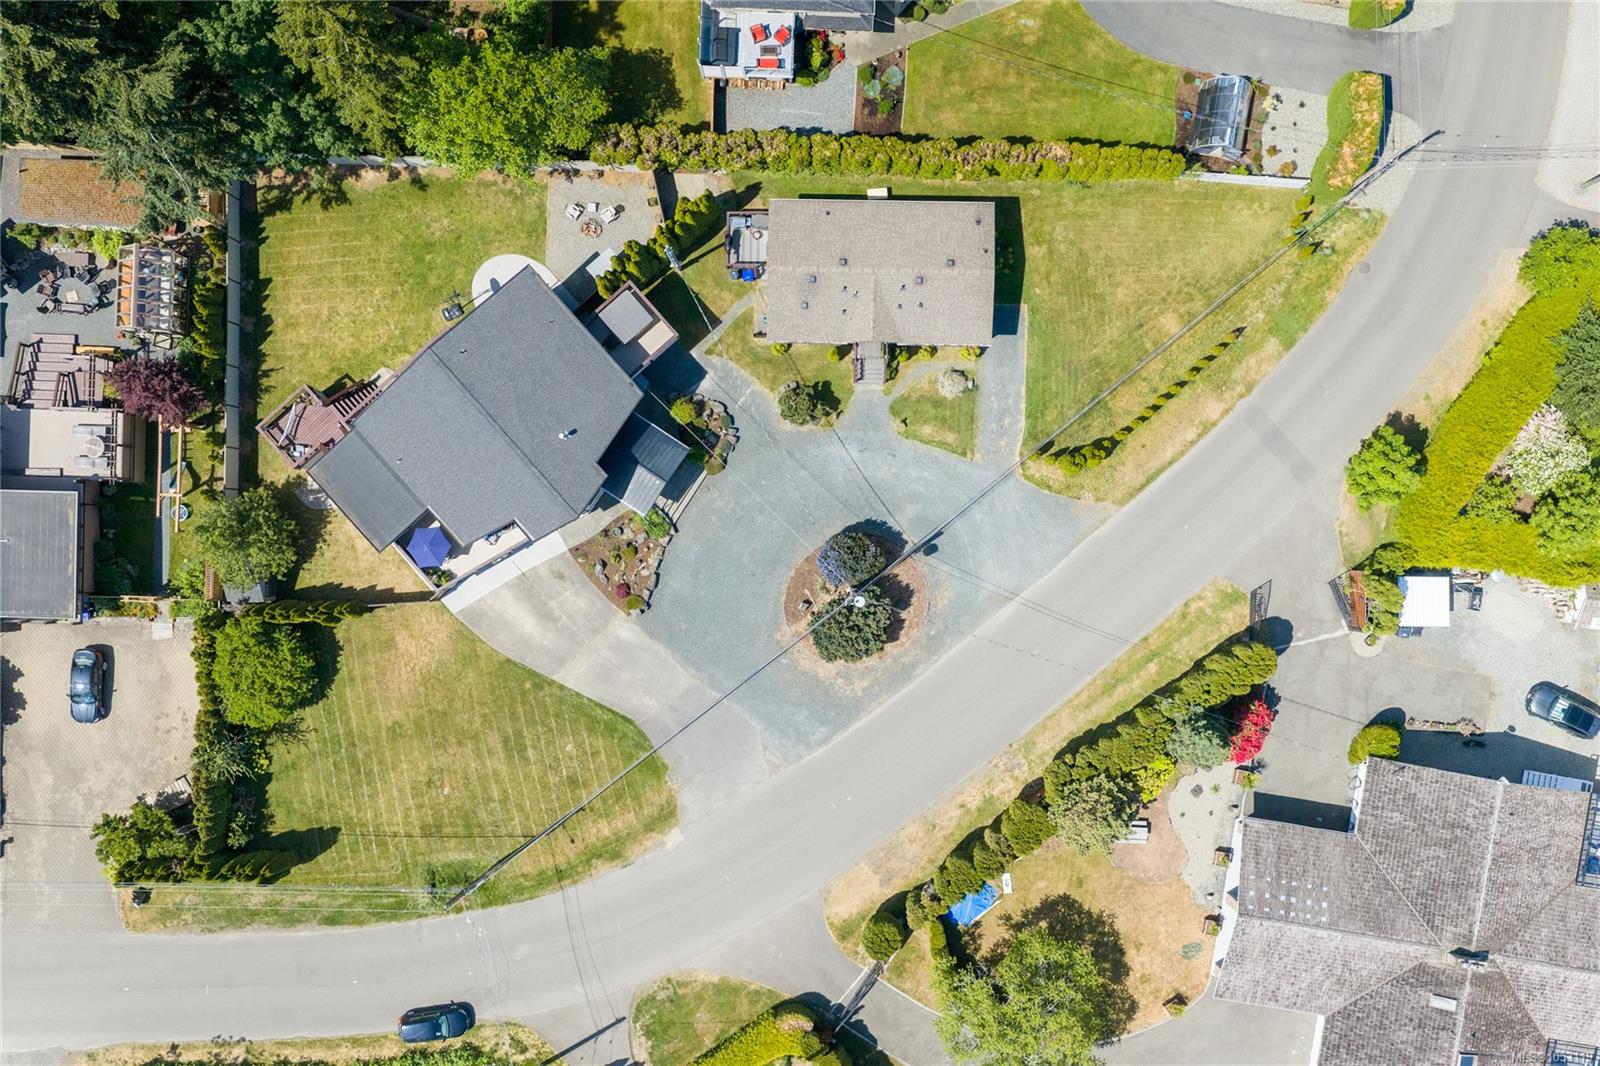
| Lot Size | 0.40 acres |