Description
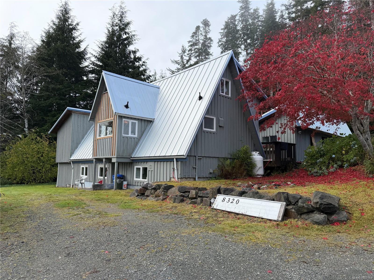
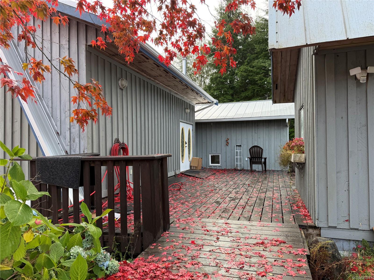
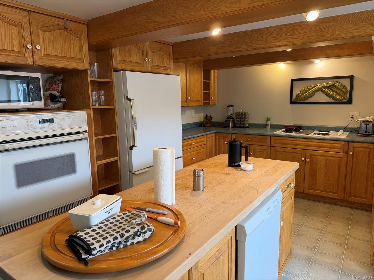
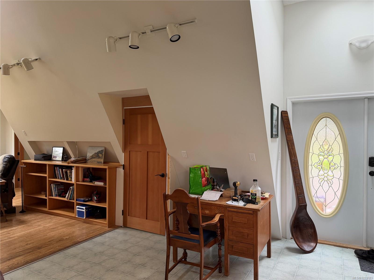
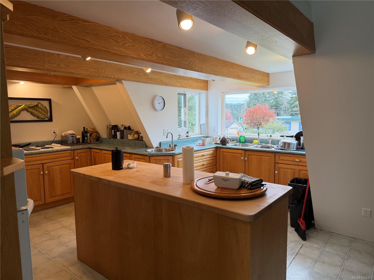
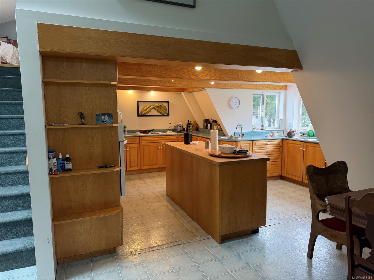
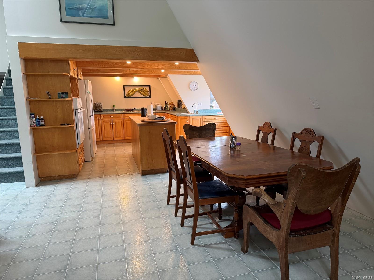
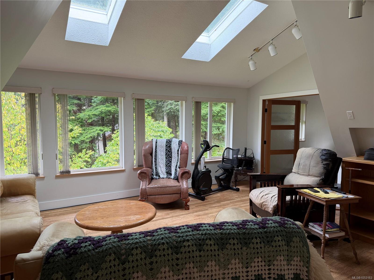
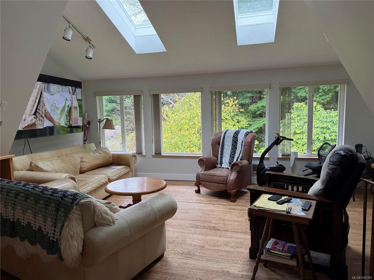
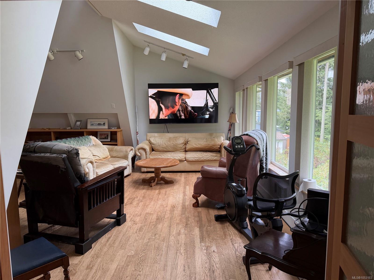
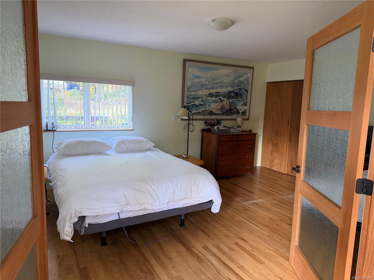
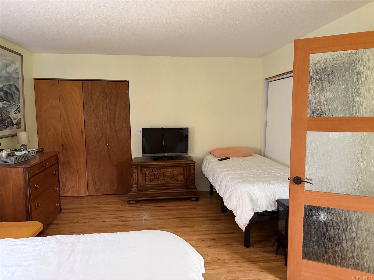
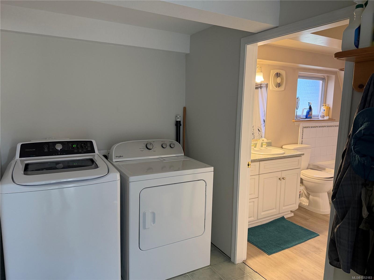
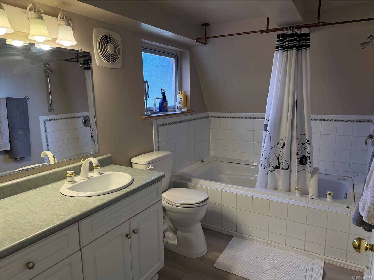
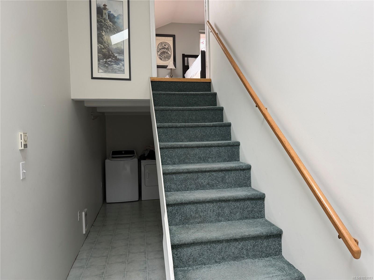
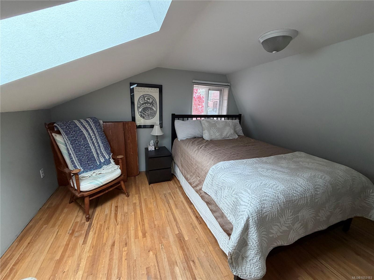
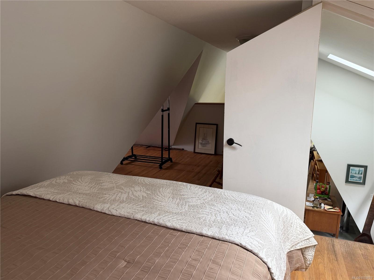
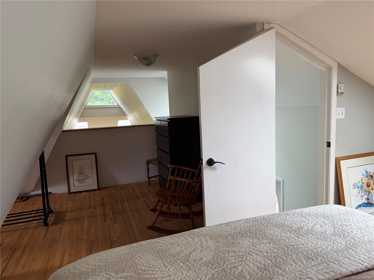
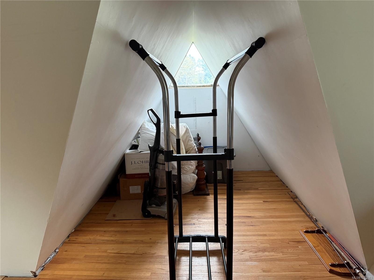
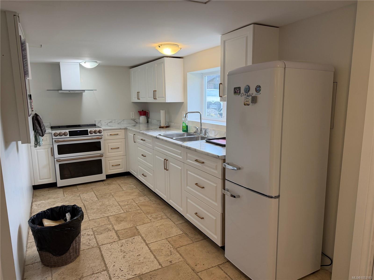
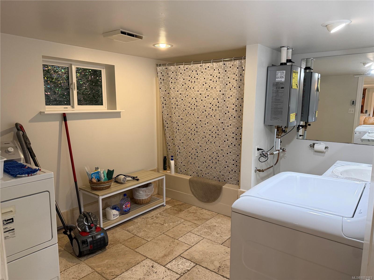
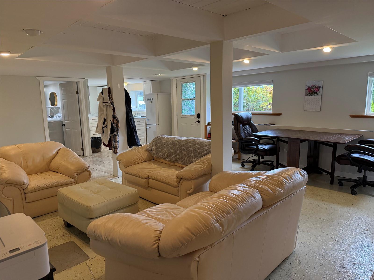
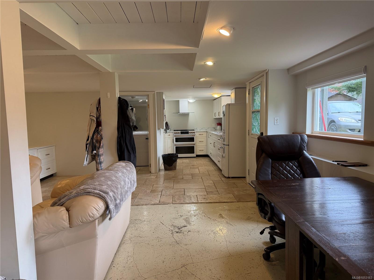
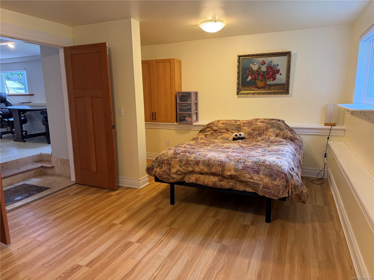
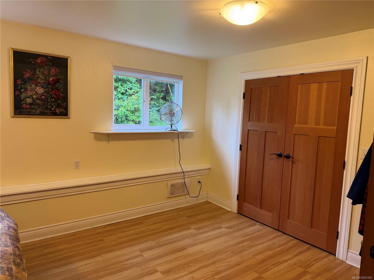
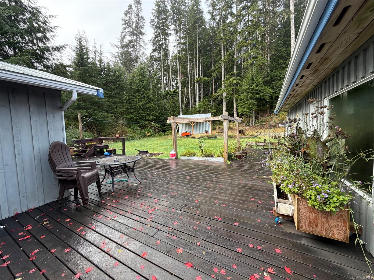
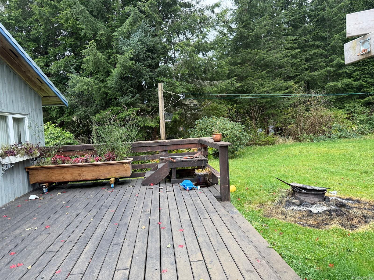
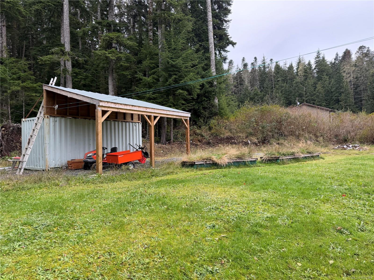
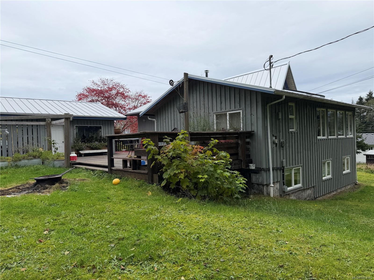
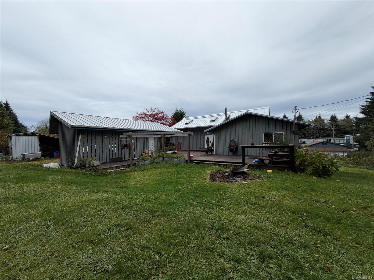
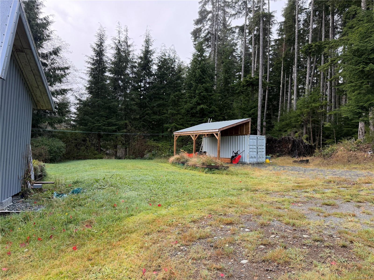
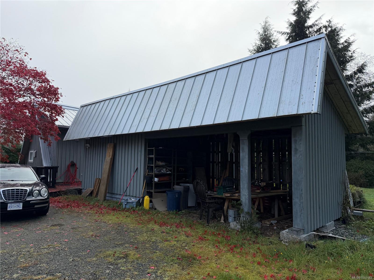
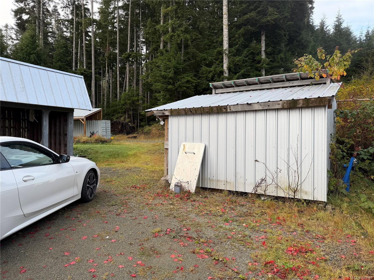
Westcoast open concept family home in a very private setting offers abundant natural light with a layout meant for easy, relaxed living. The main entry has double doors off the extra large deck for great outdoor gatherings. Large workshop with woodshed/storage and plenty of room to park all of the toys. New addition of 20' seacan with carport built on the side. Other updates within the last 2 years are the metal roof, skylights, fascia, new chimney, laundry area added to the main floor, plumbing updated, kitchen addition downstairs. The ground level floor offers the main bathroom and laundry at the entrance and incorporates a uniquely proportioned kitchen open to the living and dining room offering vaulted ceilings and large windows overlooking greenery while being very private. Very generous primary bedroom. Loft area up from the main entrance offers a cozy bedroom or office area. Head downstairs for another bedroom, bonus room, kitchen and laundry/full bathroom with heated floor.
Property Details
| Property Type | Residential |
| Property Sub Type | Single Family Detached |
| Listing ID | 1053183 |
| Status | Active |
| City | Port Hardy |
| Area | North Island |
| Sub-Area | NI Port Hardy |
| Postal Code | V0N 2P0 |
| Property Taxes | $3,355.00 (2025) |
| Parking Total | 4 |
| Facing | West |
| Water | Municipal,Other |
| Sewer | Sewer Connected |
| Heating | Baseboard,Electric |
| Fireplaces | 1 |
| Fireplace Type | Wood Stove |
| Appliances | Built-in Range,Dishwasher,Oven Built-In,Refrigerator |
| Interior Features | French Doors,Soaker Tub,Storage,Vaulted Ceiling(s) |
| Exterior Features | Balcony/Deck,Wheelchair Access |
| Construction | Wood |
| Roof | Metal |
| Foundation | Poured Concrete |
| Basement | Finished,Walk-Out Access,With Windows |
| Laundry | In House,In Unit |
| Listed Date | Oct 26, 2026 |
| Lot Size | 0.25 acres |