Description
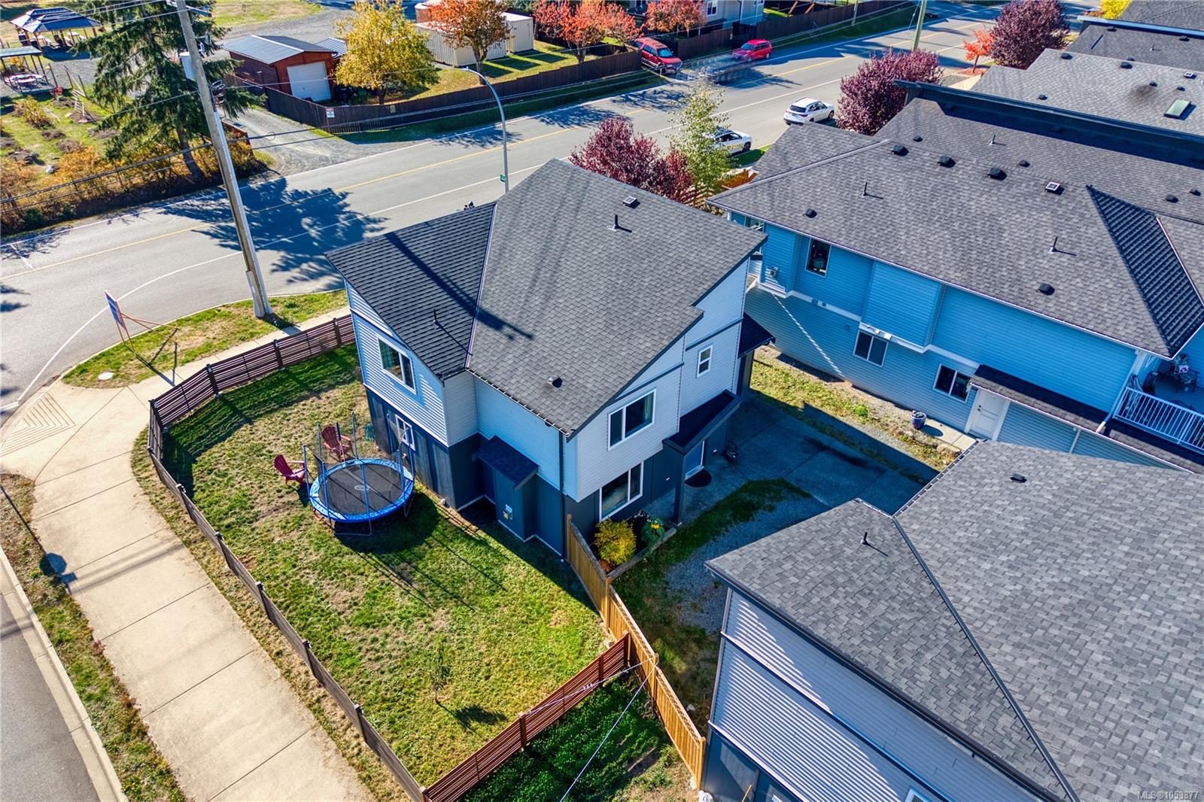
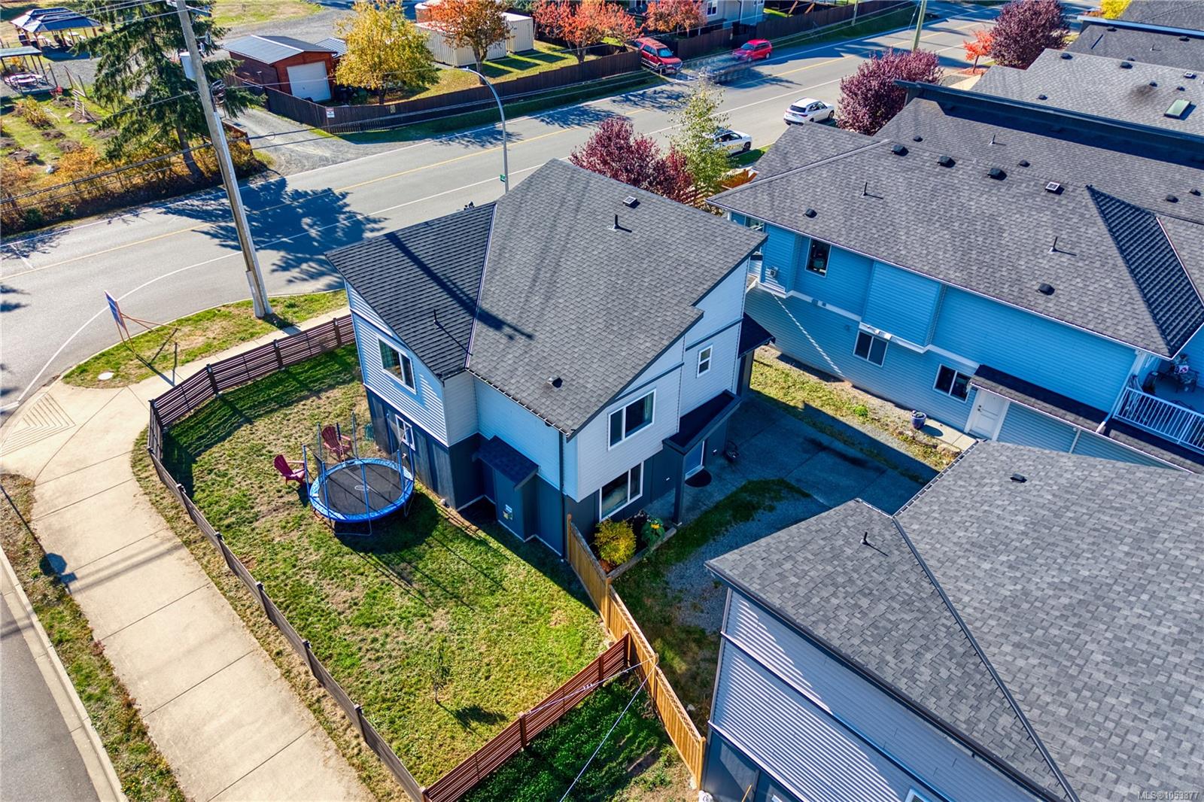
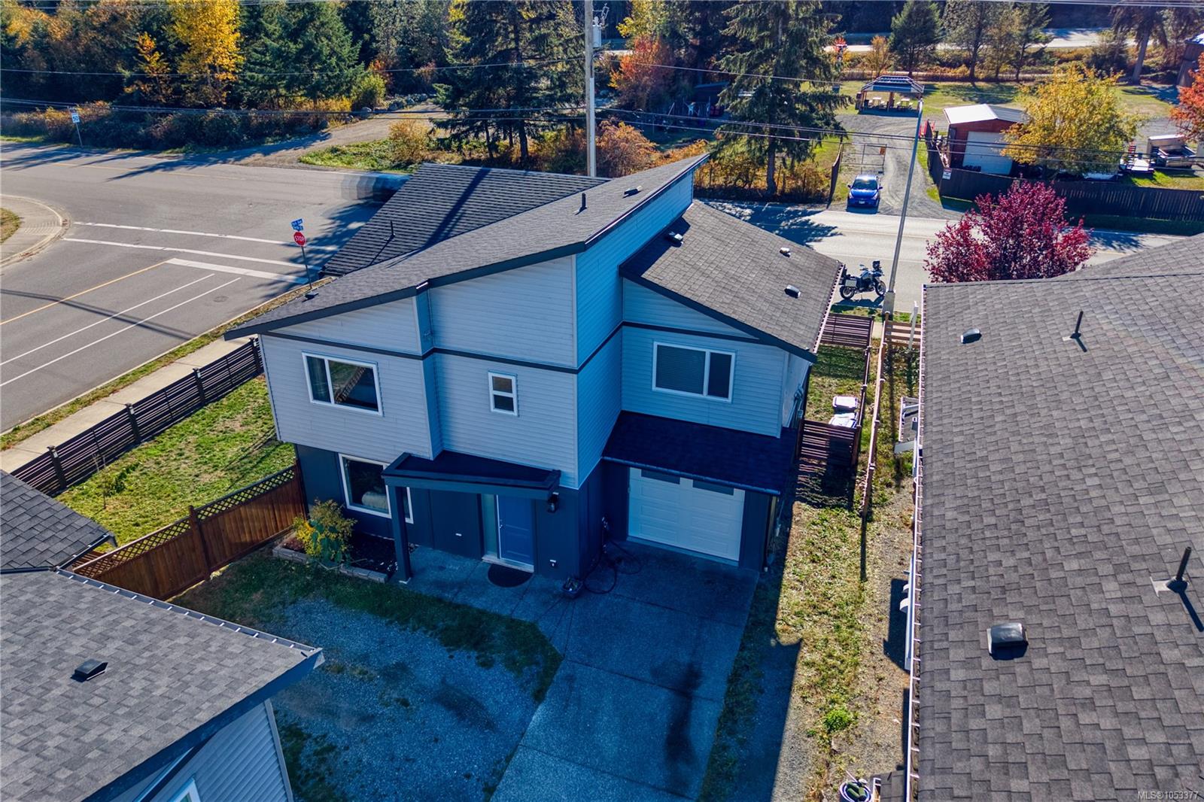
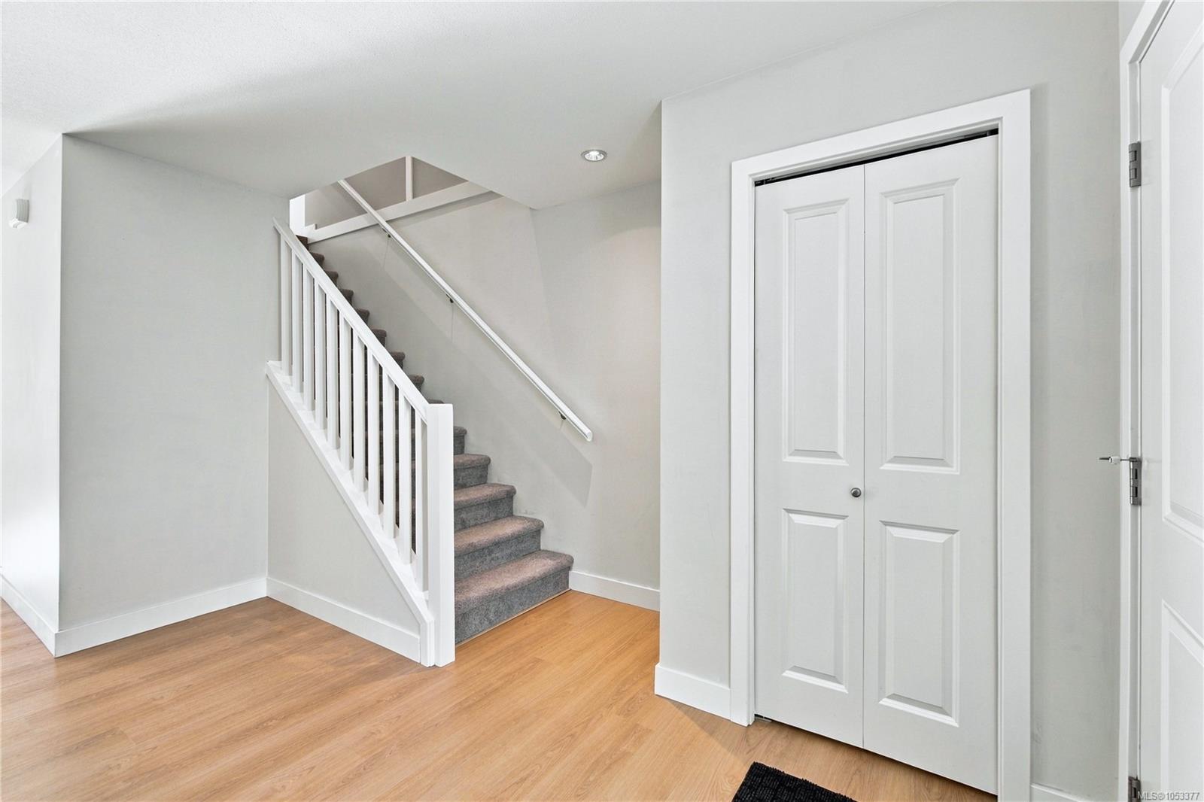
Stunning detached duplex, recently updated with new paint and flooring, is a perfect home in
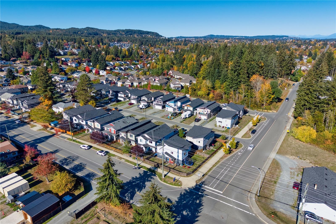
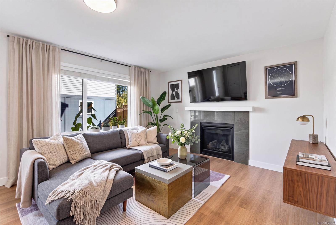
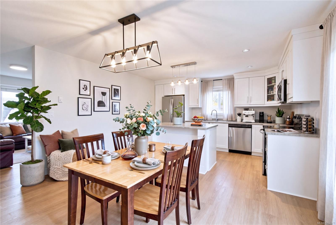
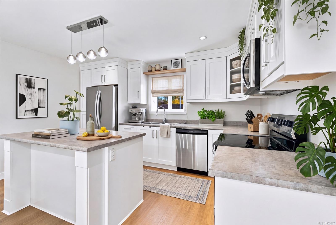
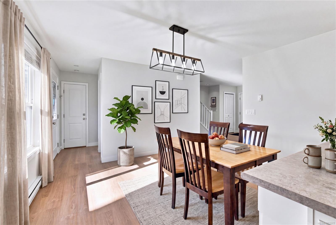
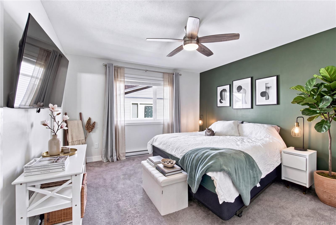
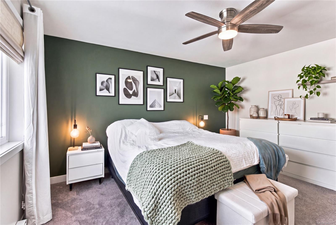
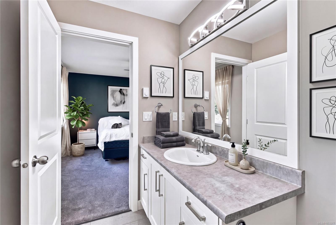
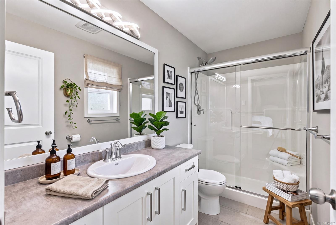
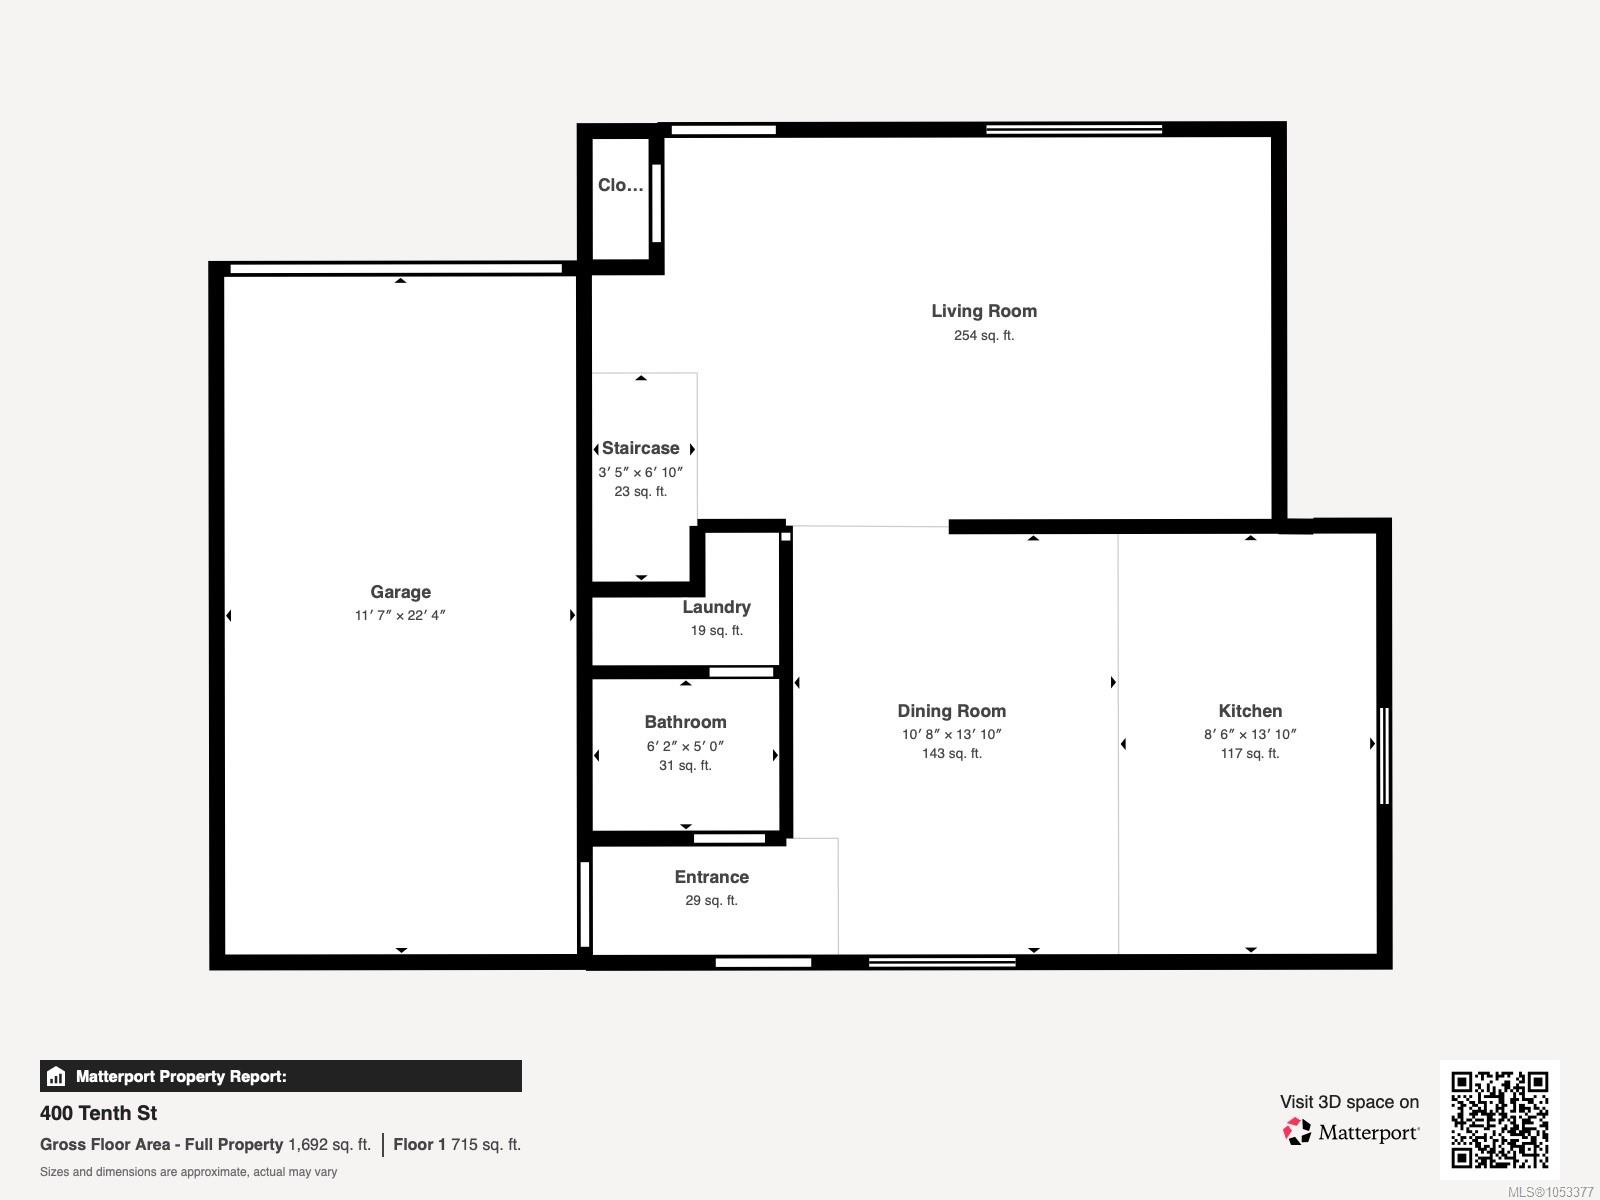
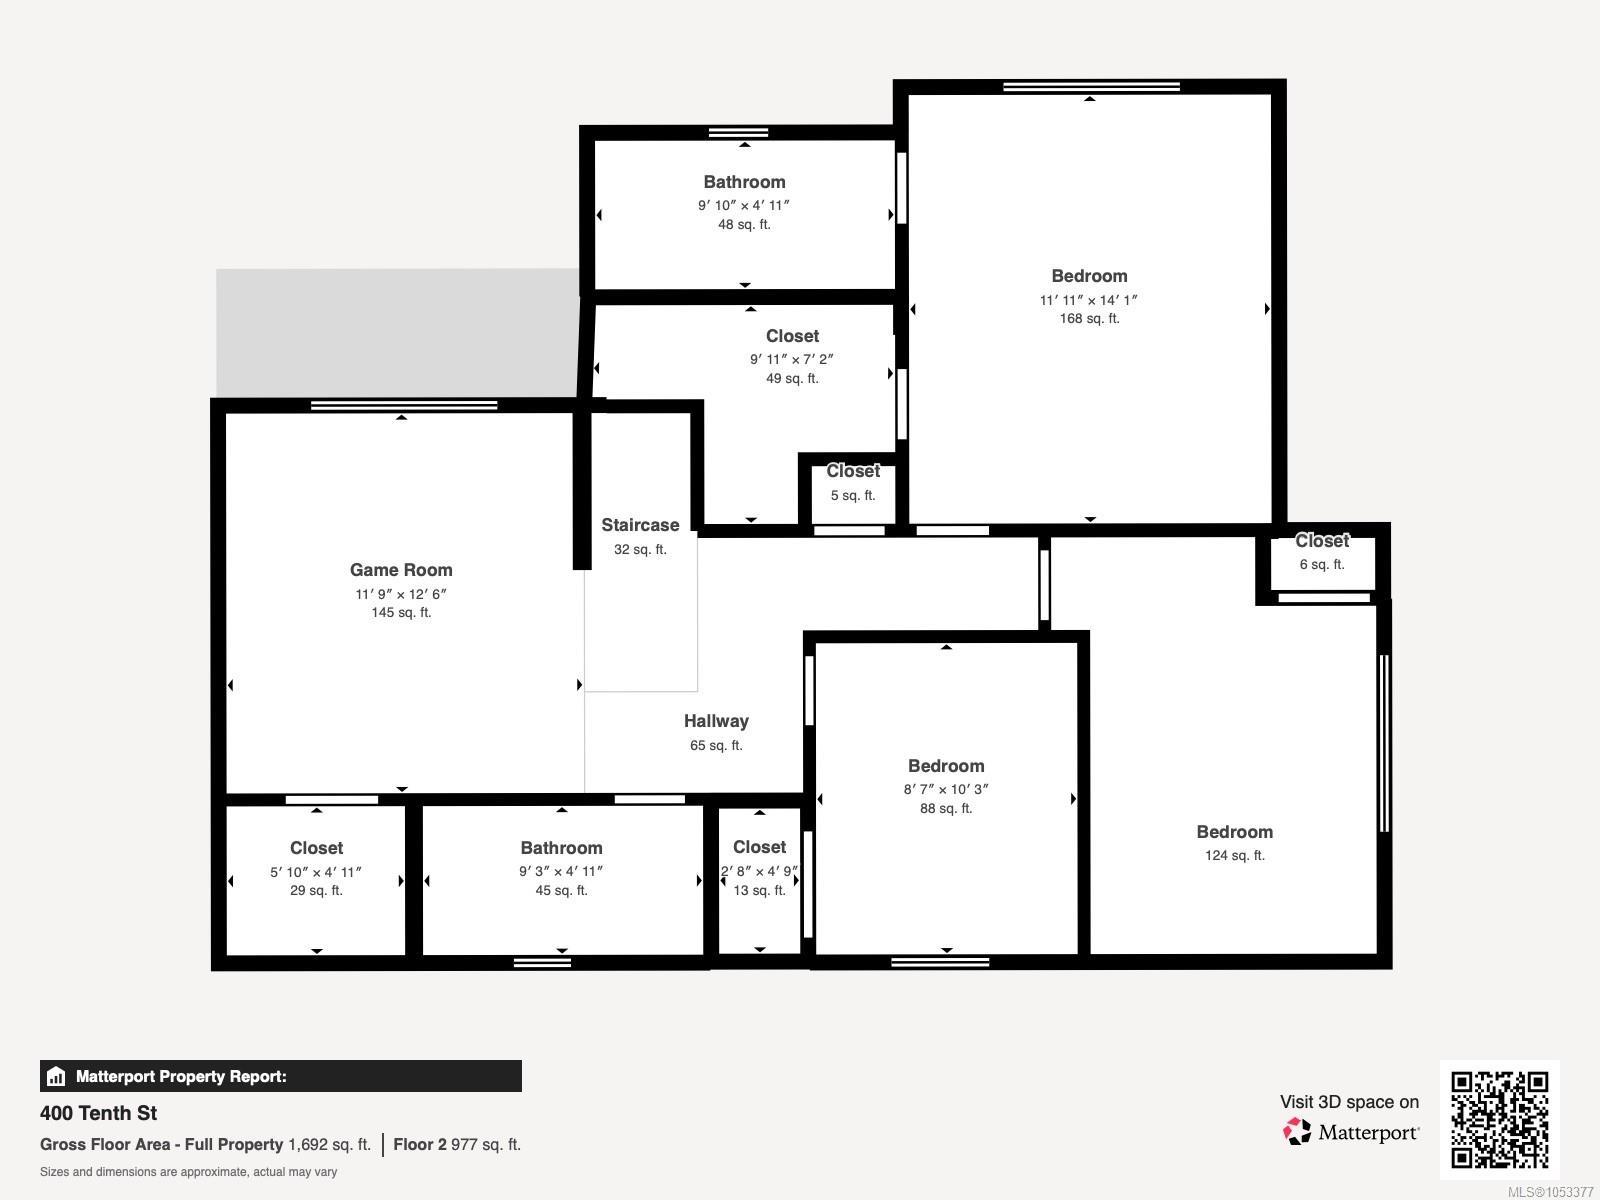
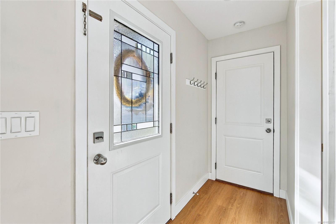
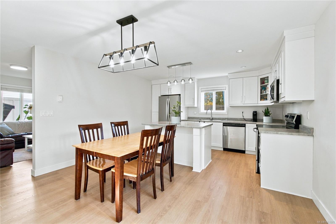
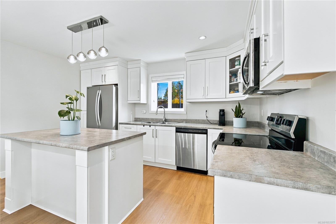
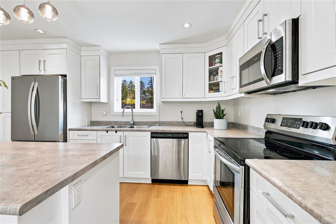
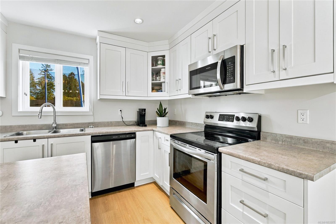
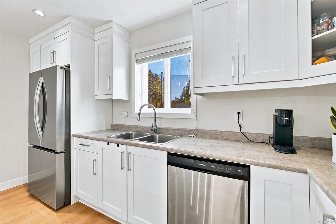
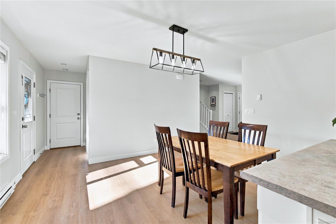
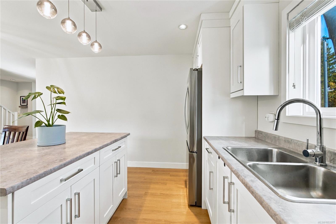
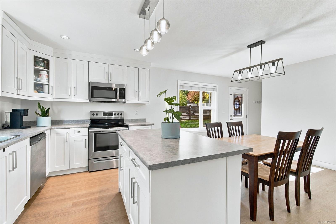
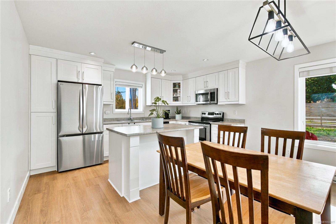
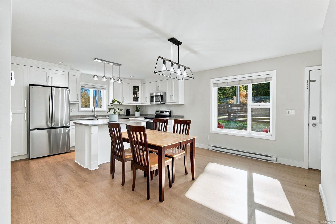
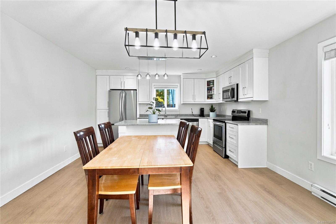
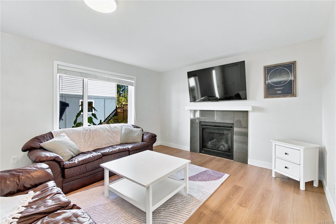
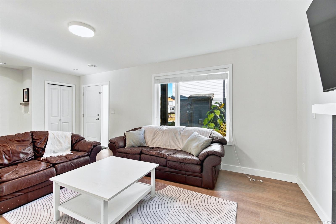
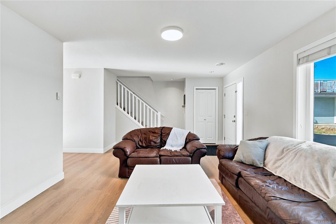
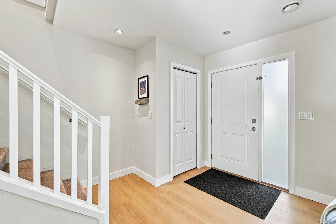
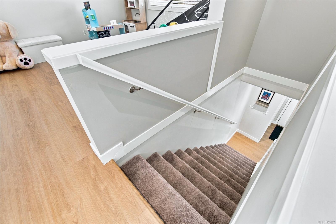
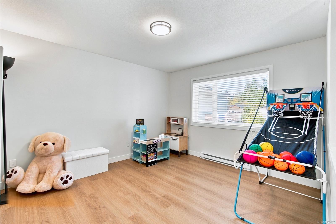
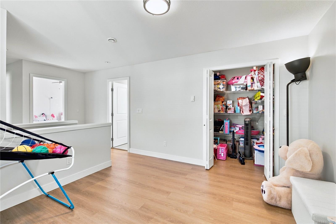
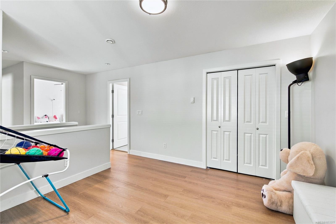
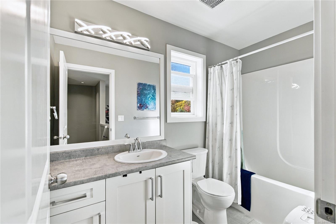
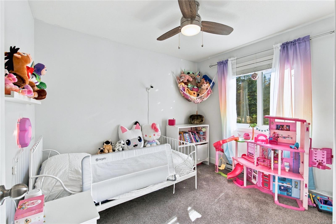
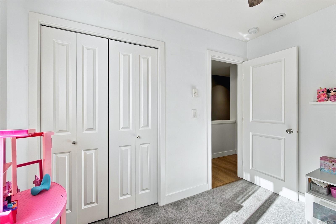
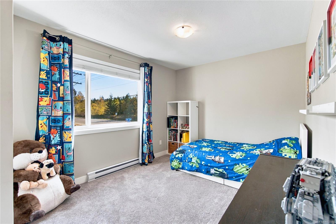
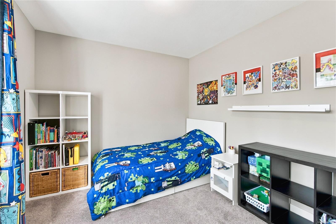
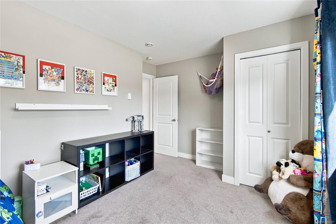
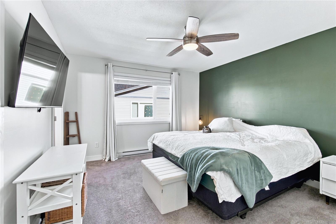
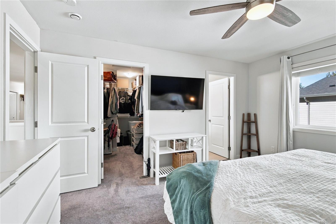
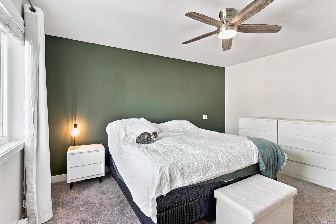
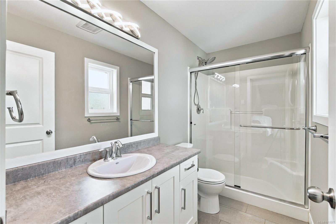
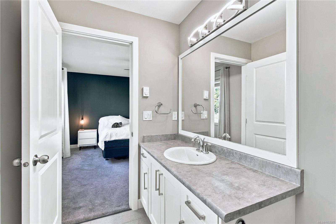
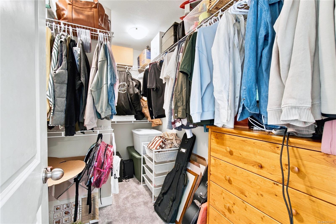
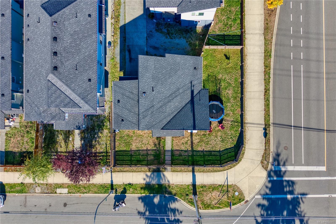
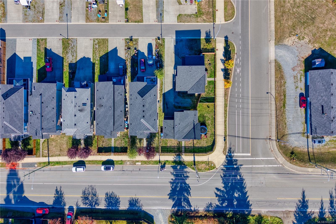
one of Nanaimo’s newest neighbourhoods. Upon entry, you’ll find a massive living room with a gas fireplace, perfect for relaxing on weekends or watching movies with loved ones. Adjacent is a large kitchen with plentiful counter space and natural light, overlooking a spacious dining area that leads to the patio and backyard. Upstairs, you’ll find an excellent family room with a large walk-in closet for storage, two guest bedrooms, and a guest bathroom. Finally, the primary bedroom is open and airy with an enormous walk-in closet and a beautiful ensuite. This home is right next to the Parkway walking trail, Kinette Evergreen Park, Southwood Park, and within walking distance to Parkview Elementary. This detached duplex is still under home warranty until 2029 and has been lived in by a family that truly loved this property. Don’t wait, book your showing today!
Property Details
| Property Type | Residential |
| Property Sub Type | Single Family Detached |
| Listing ID | 1053377 |
| Status | Active |
| City | Nanaimo |
| Area | Nanaimo |
| Sub-Area | Na South Nanaimo |
| Postal Code | V9R 1A1 |
| Property Taxes | $5,227.94 (2026) |
| Strata/Maintenance Fee | $0.00 |
| Garage Spaces | 1 |
| Parking Total | 3 |
| Facing | South |
| Water | Municipal |
| Sewer | Sewer To Lot |
| Heating | Baseboard,Electric |
| Fireplaces | 1 |
| Fireplace Type | Gas |
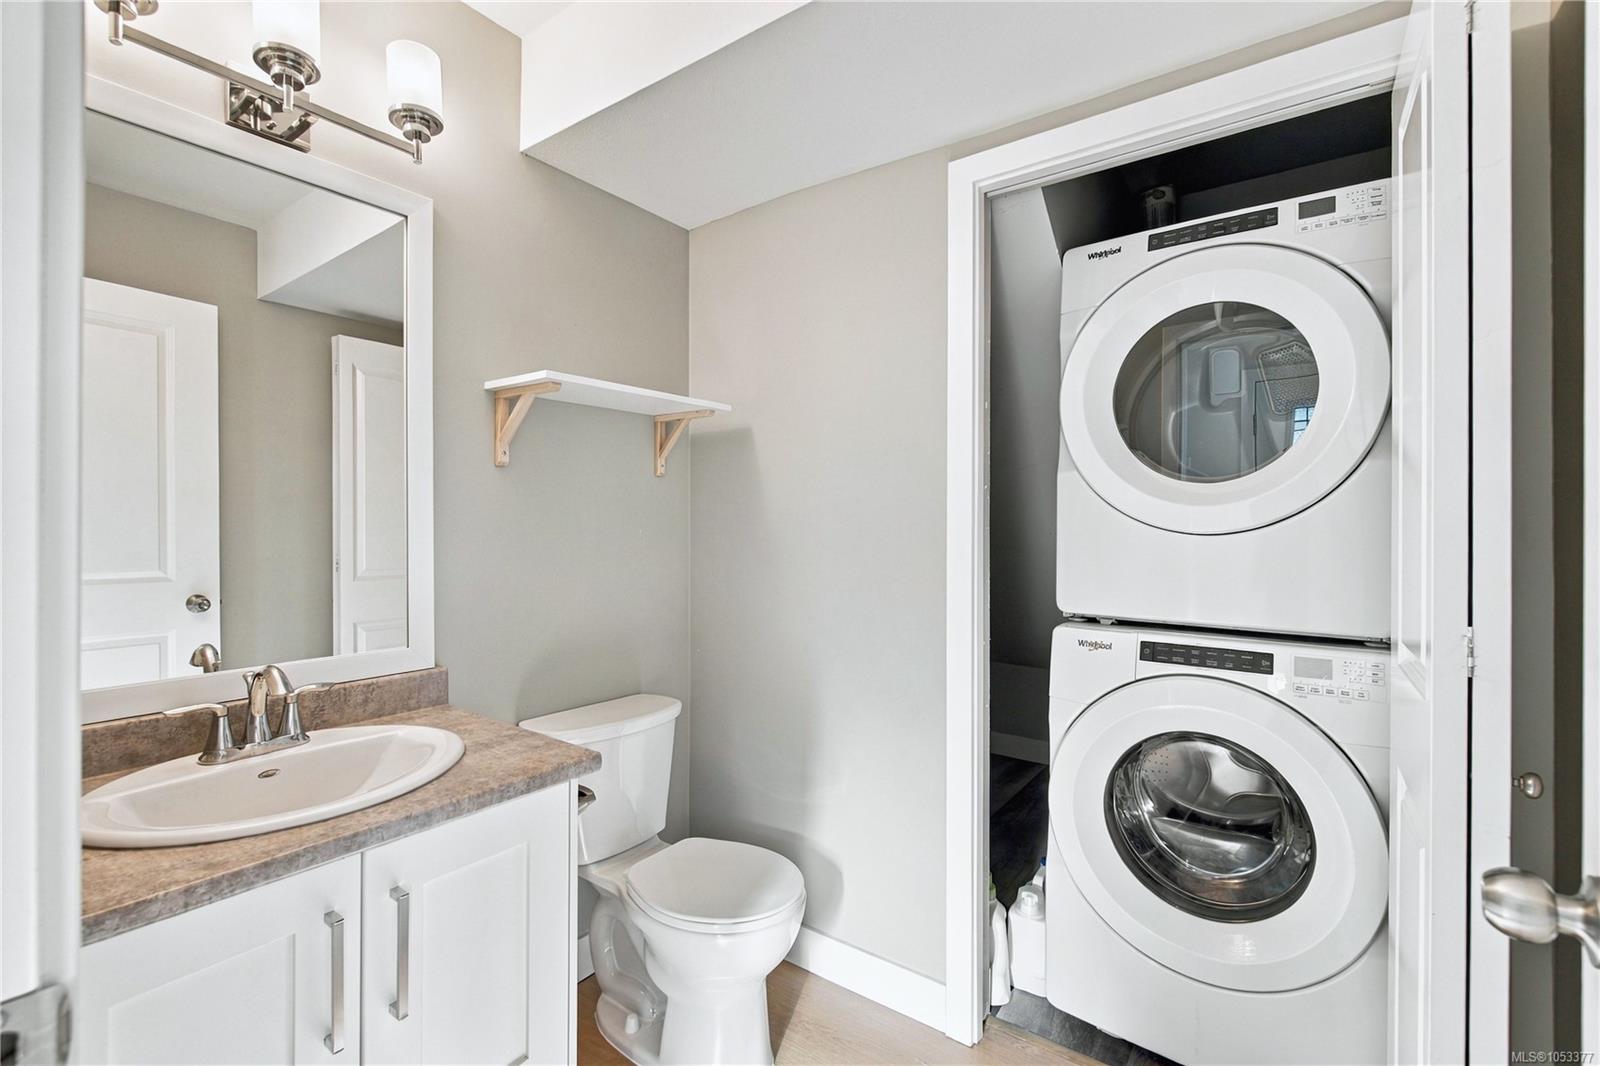
| Appliances | Dryer,Oven/Range Electric,Refrigerator,Washer |
| Interior Features | Closet Organizer,Dining Room |
| Exterior Features | Fenced,Fencing: Full,Garden |
| Construction | Frame Wood,Vinyl Siding |
| Roof | Fibreglass Shingle |
| Foundation | Poured Concrete |
| Basement | None |
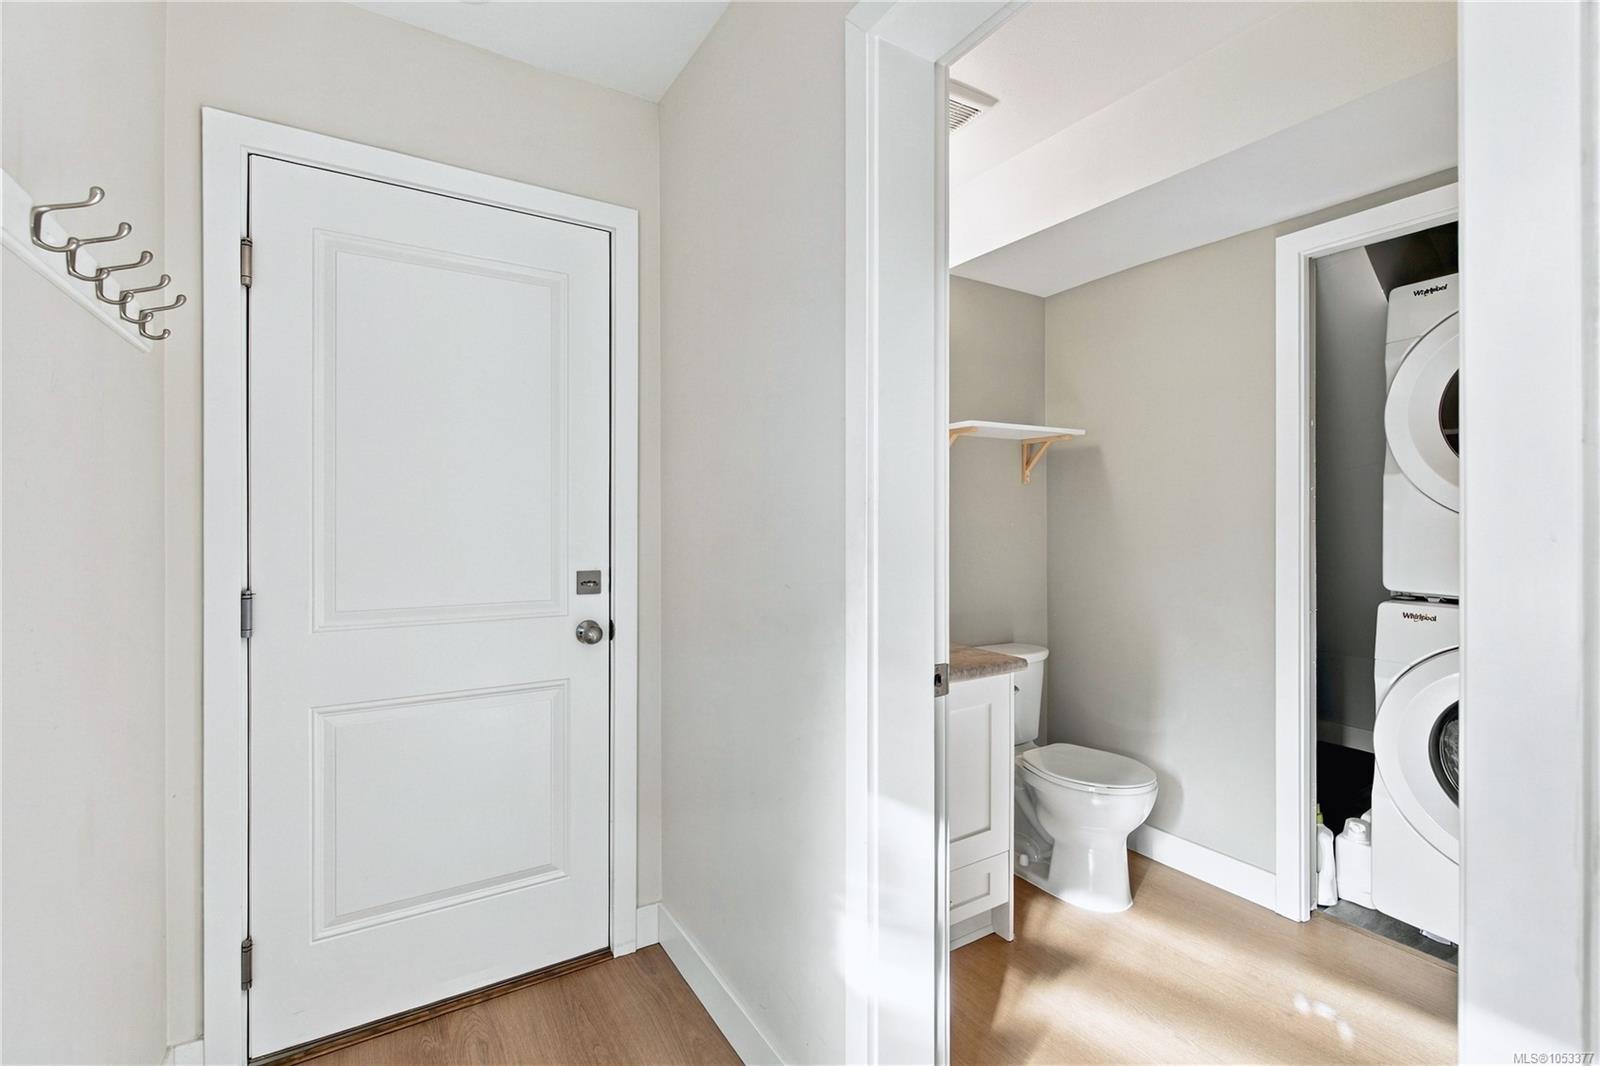
| Laundry | In House |
| Listed Date | Oct 29, 2026 |
| Lot Size | 0.10 acres |