Description
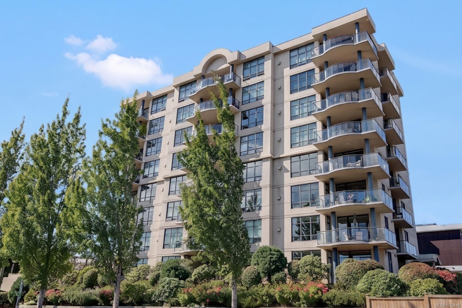
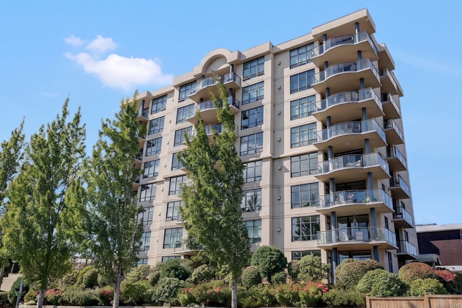
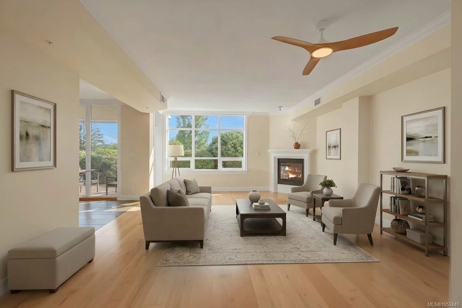
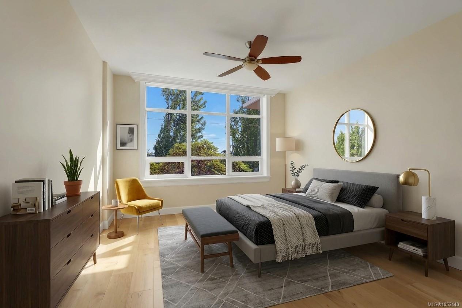
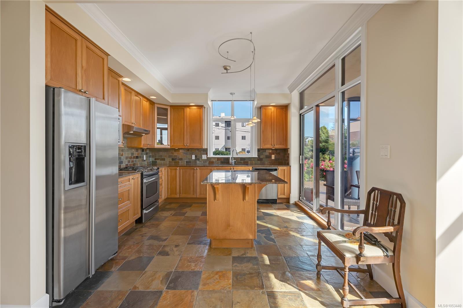
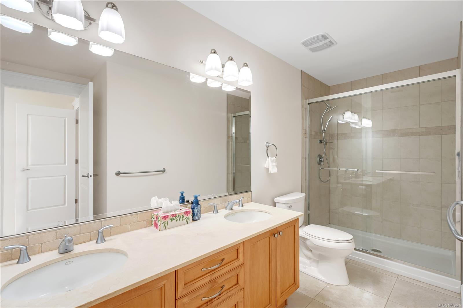
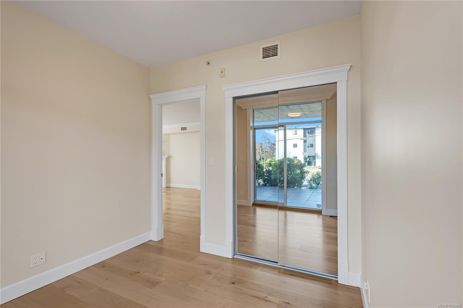
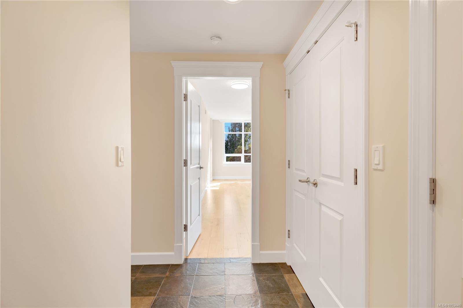
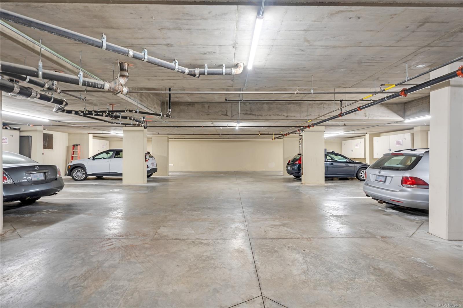
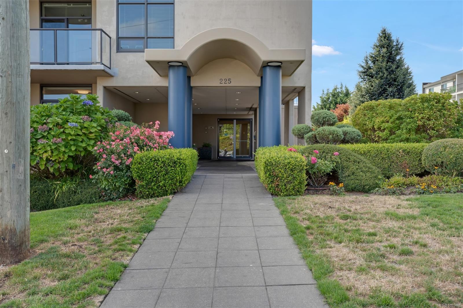
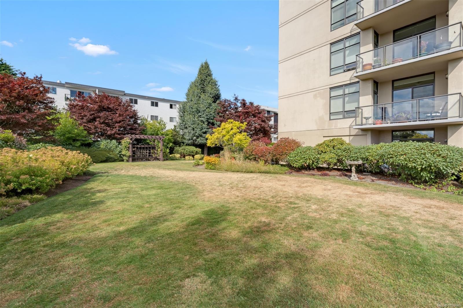
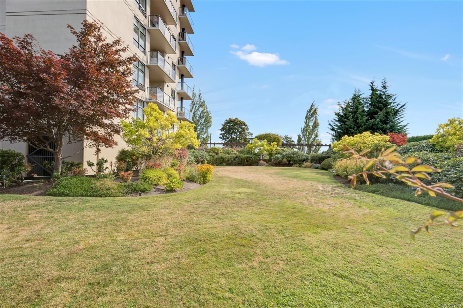
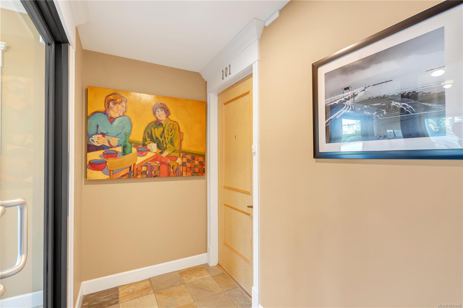
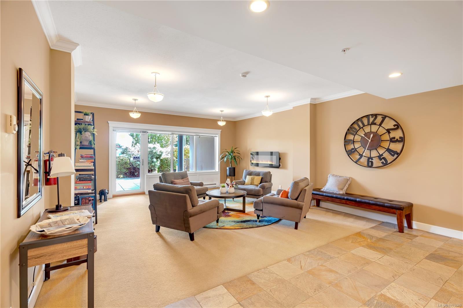
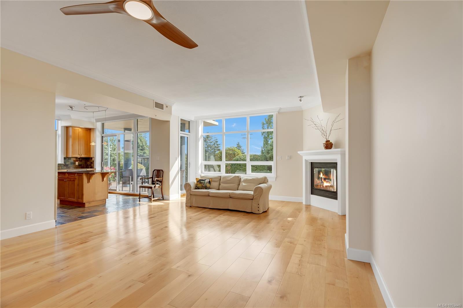
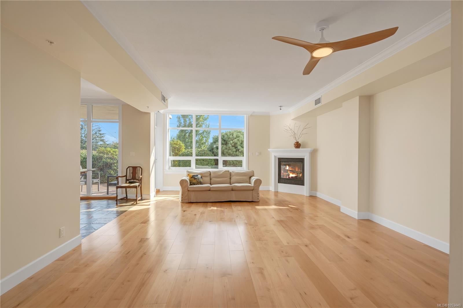
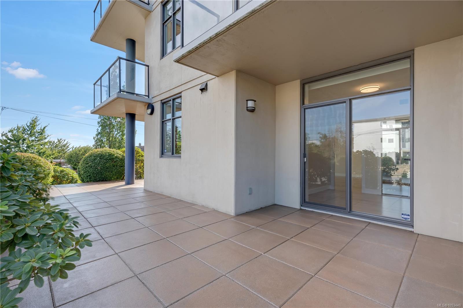
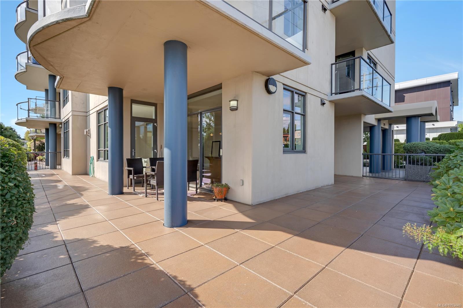
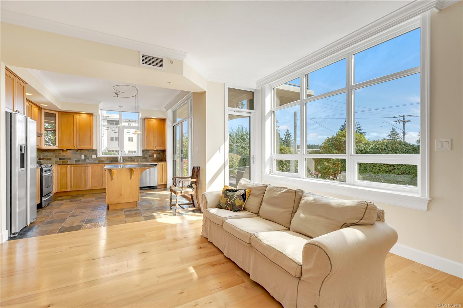
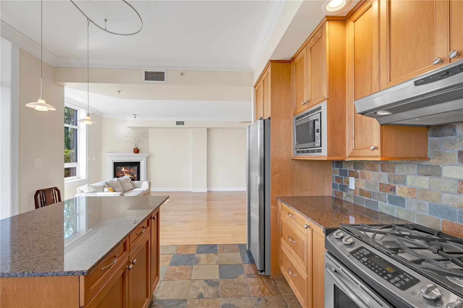
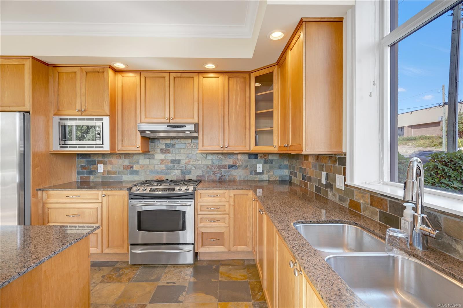
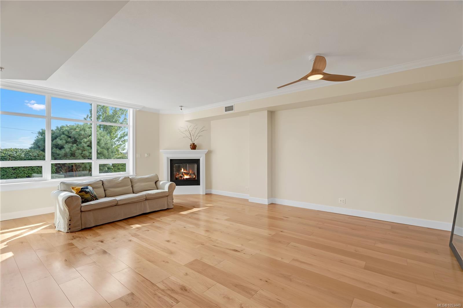
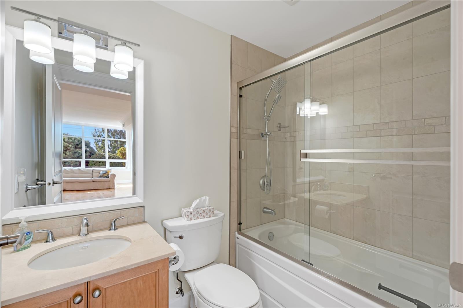
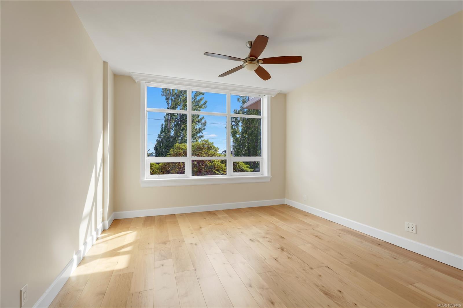
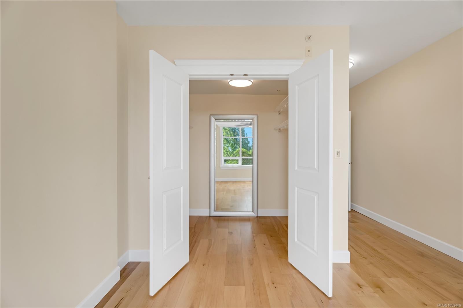
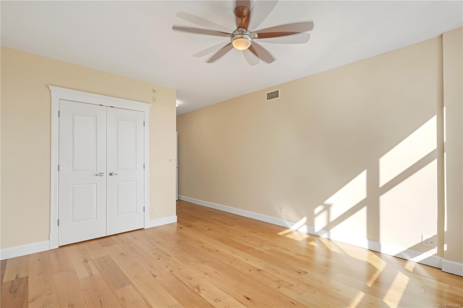
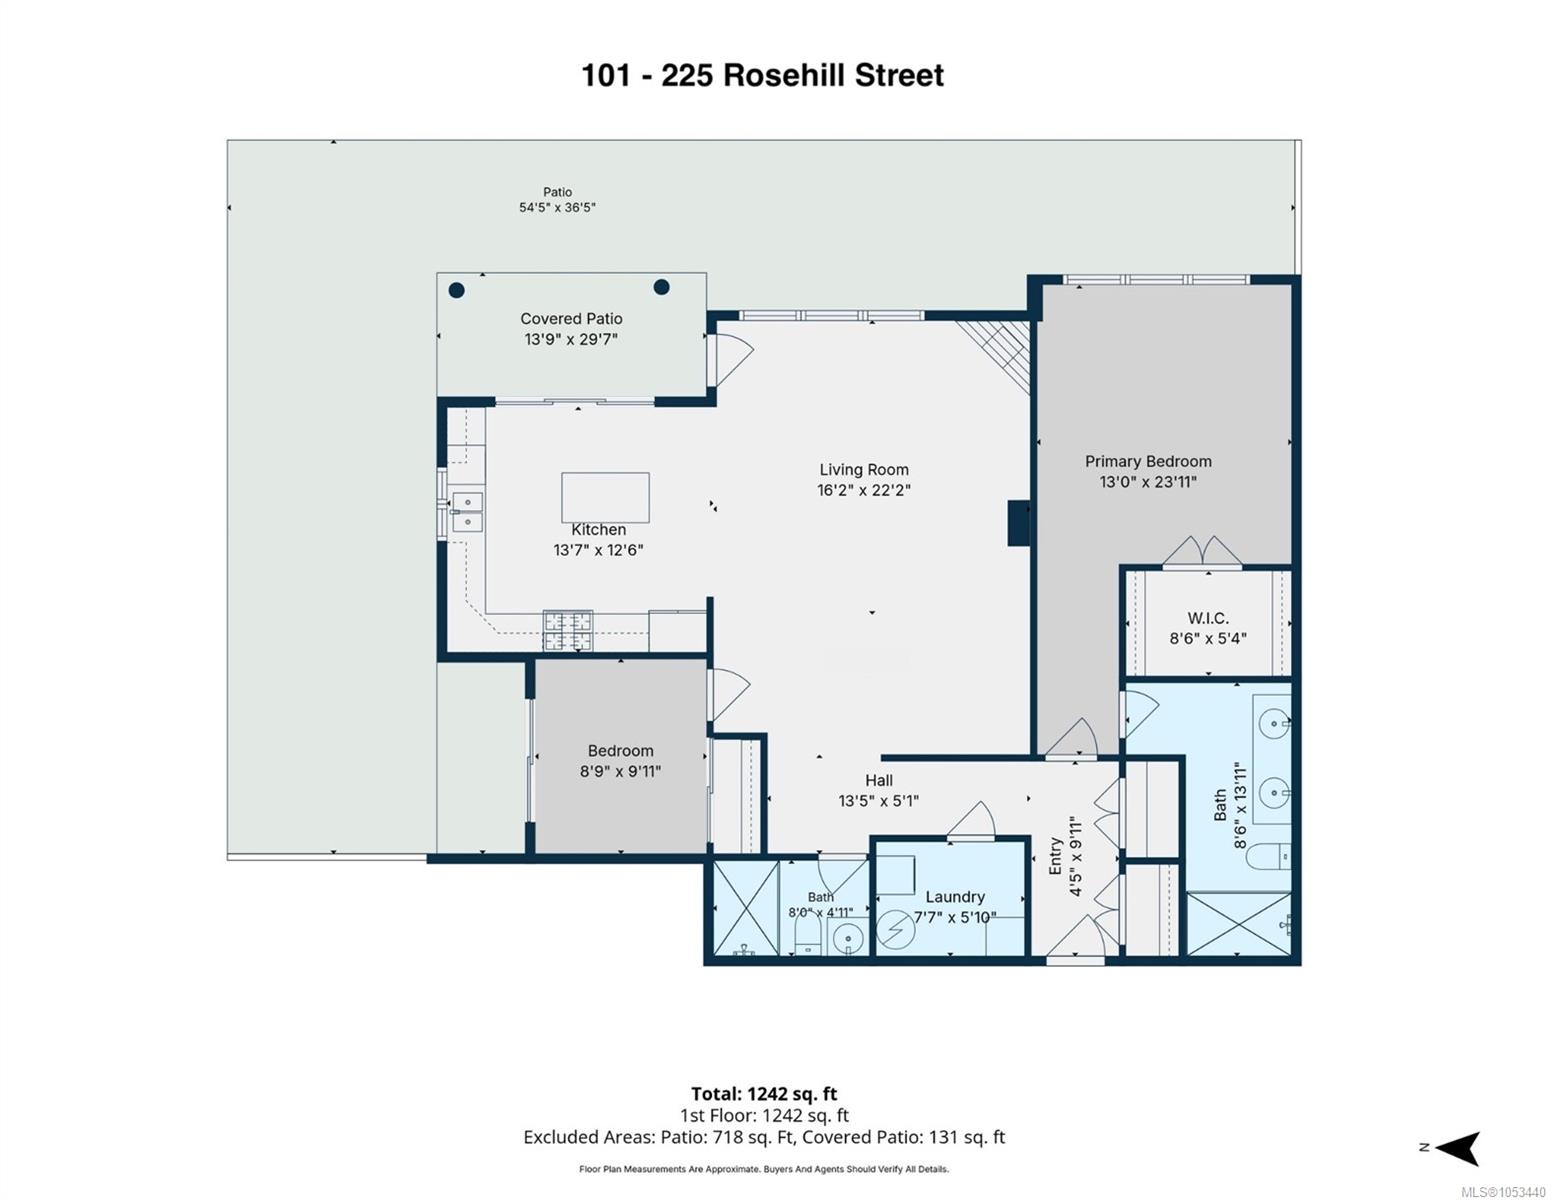
Experience the pinnacle of downtown-adjacent living in this exceptional luxury condo. Located just two blocks from Nanaimo’s waterfront and moments from downtown dining and shops, this 1,308 sq. ft. ground-floor corner residence is set in a solid concrete building offering superior sound insulation, enhanced fire safety, and exceptional structural durability. The carpet-free layout features 9-ft ceilings, fresh paint, and wide-plank flooring, along with a chef's kitchen complete with granite countertops, a large island, and a gas cooktop. Enjoy a cozy gas fireplace, central A/C, and a primary suite with a walk-in closet and spa-inspired ensuite. Sliding glass doors open to an exclusive 850 sq. ft. private terrace. Additional features include zero-step access, secured parking, a storage locker, visitor parking, allowance for 2 small pets, and a proactive community dedicated to maintenance and security.
Property Details
| Property Type | Residential |
| Property Sub Type | Condo Apartment |
| Listing ID | 1053440 |
| Status | Active |
| City | Nanaimo |
| Area | Nanaimo |
| Sub-Area | Na Brechin Hill |
| Postal Code | V9S 1E1 |
| Property Taxes | $4,884.00 (2026) |
| Strata/Maintenance Fee | $715.63 / Monthly |
| Parking Total | 1 |
| Zoning | R8 |
| Facing | East |
| Water | Municipal |
| Sewer | Sewer To Lot |
| Heating | Electric,Heat Pump |
| Cooling | Other |
| Fireplaces | 1 |
| Fireplace Type | Gas |
| Exterior Features | Balcony/Patio |
| Construction | Brick & Siding,Insulation: Ceiling,Insulation: Walls,Steel and Concrete |
| Roof | Asphalt Rolled |
| Foundation | Poured Concrete |
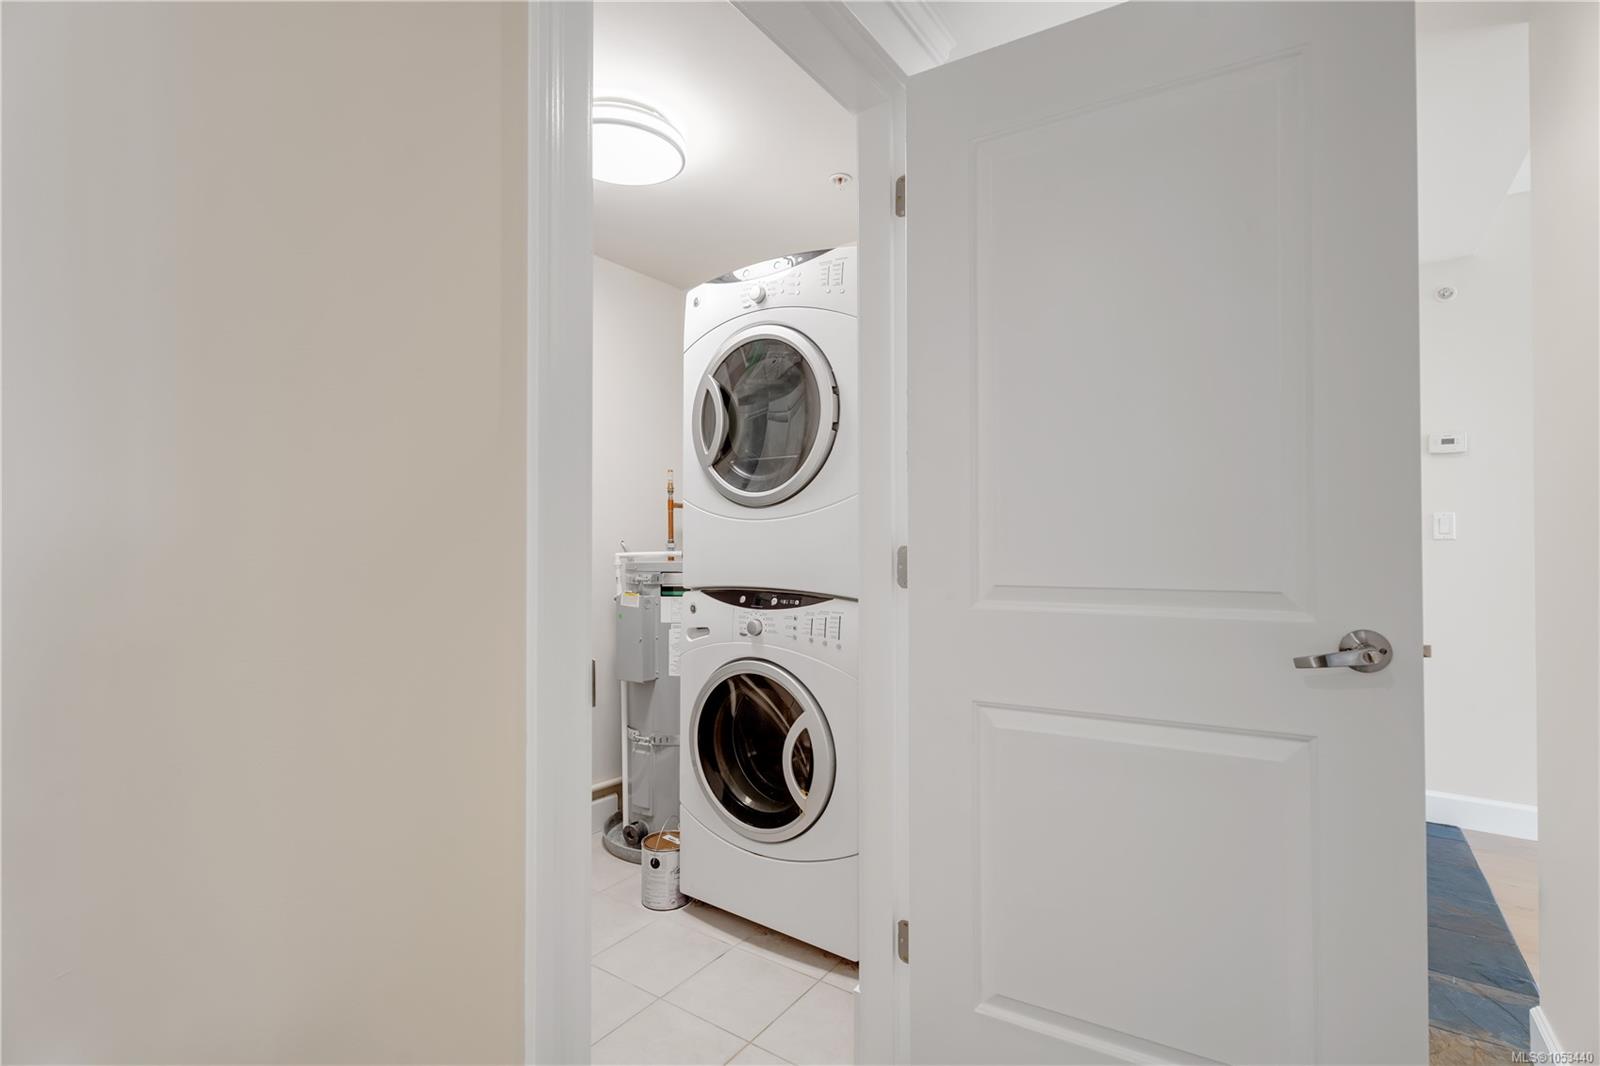
| Laundry | In Unit |
| Listed Date | Oct 30, 2026 |
| Lot Size | 0.03 acres |