Description
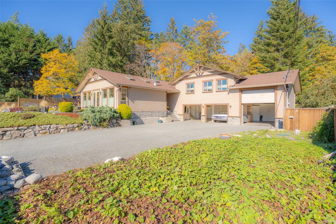
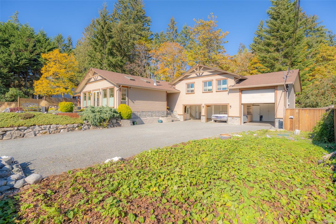
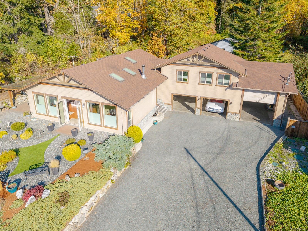
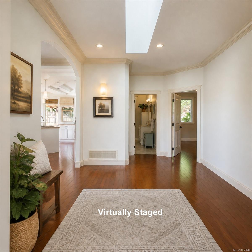
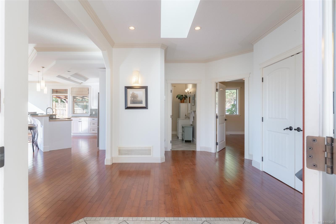
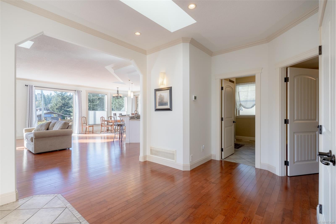
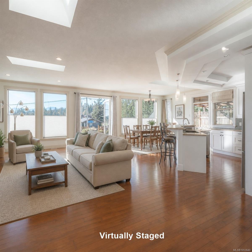
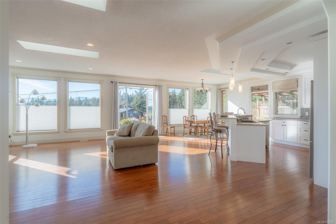
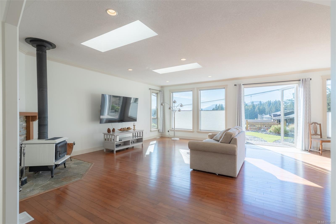
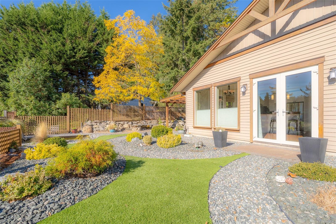
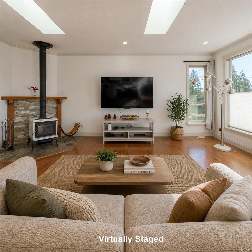
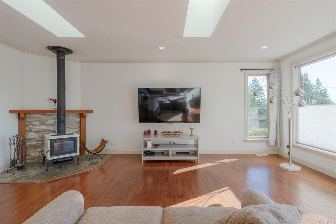
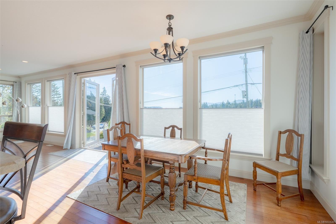
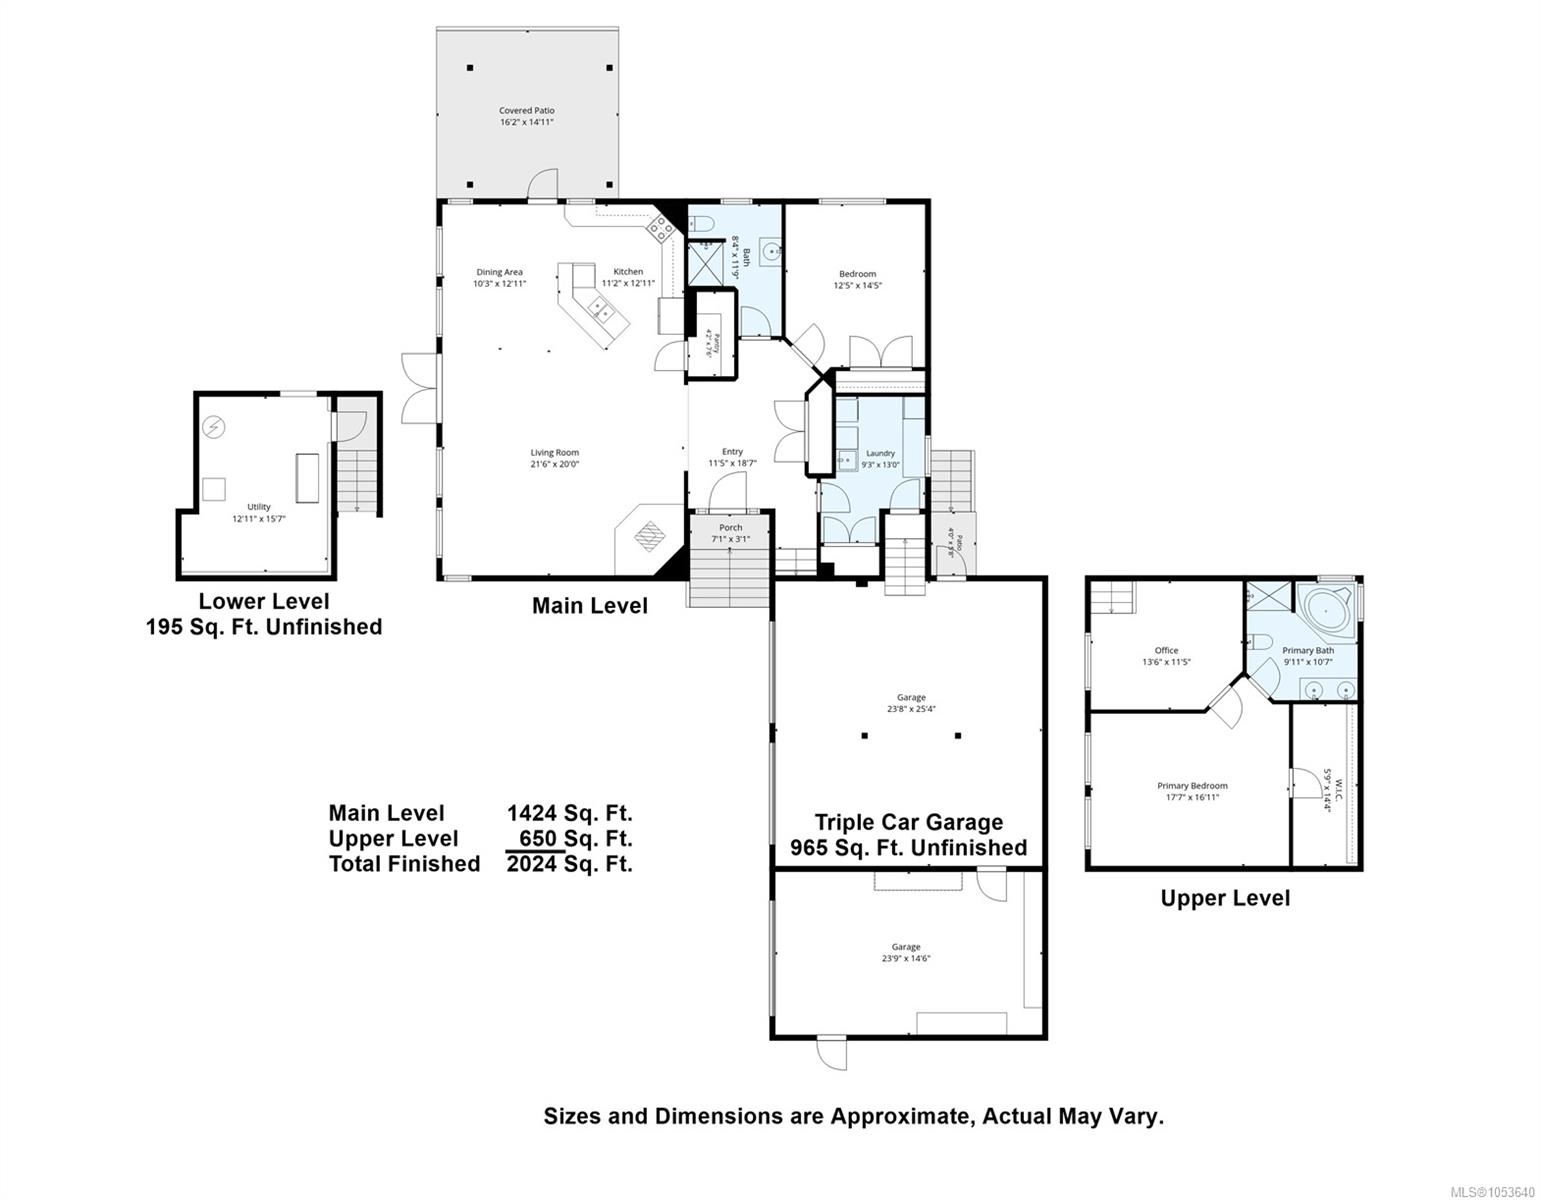
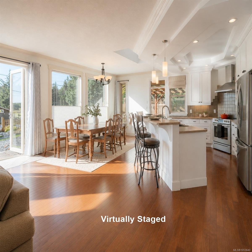
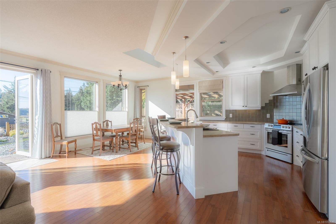
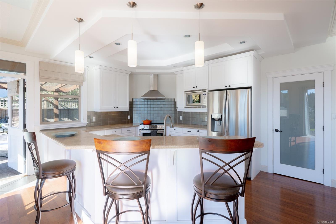
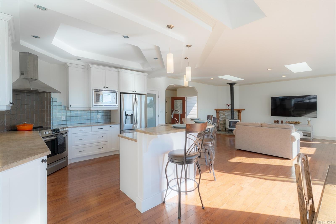
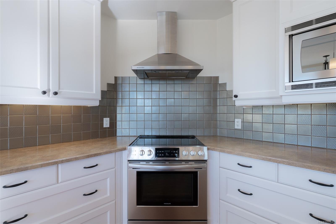
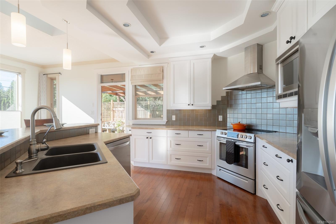
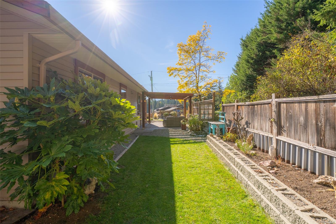
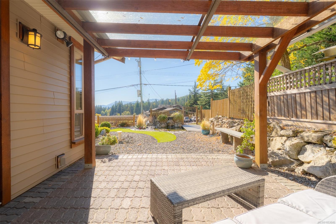
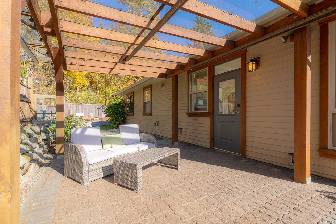
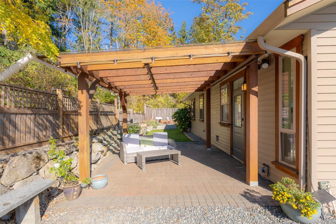
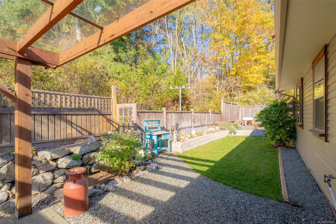
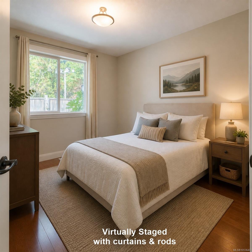
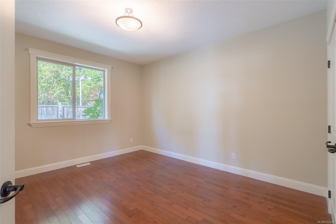
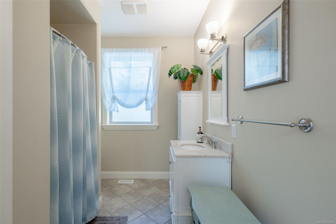
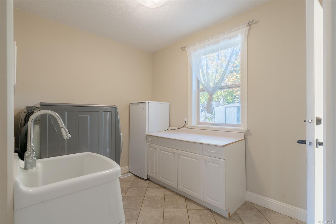
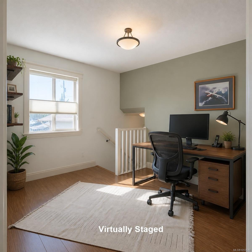
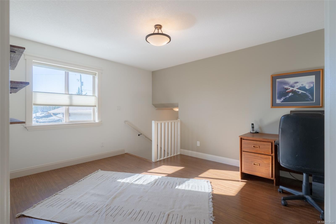
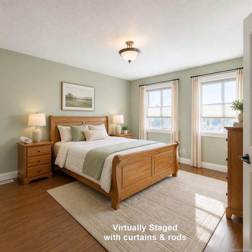
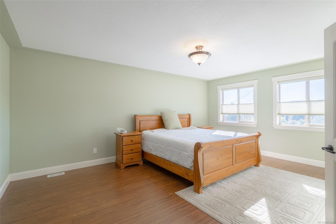
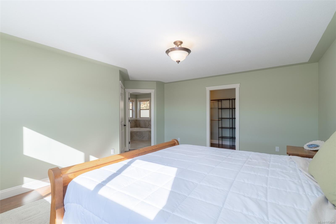
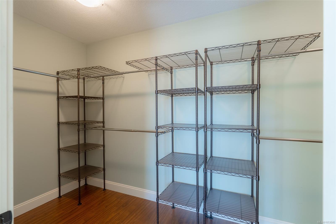
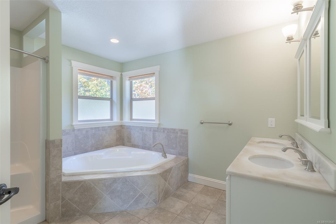
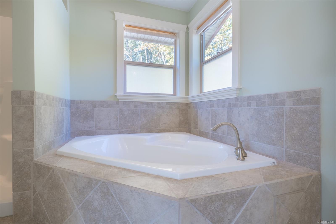
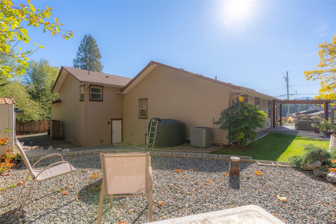
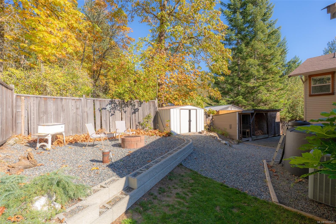
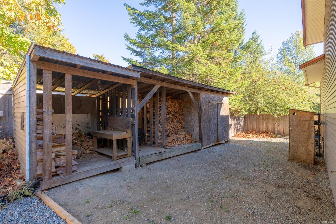
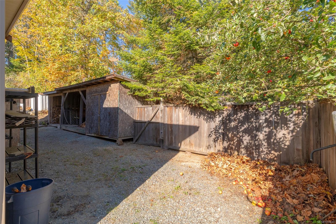
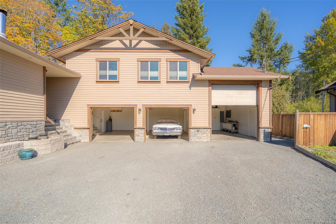
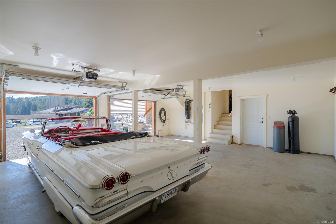
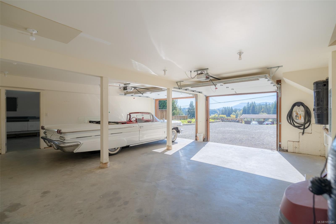
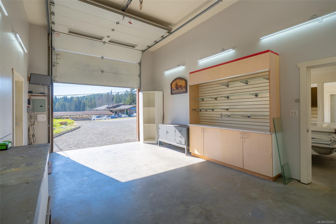
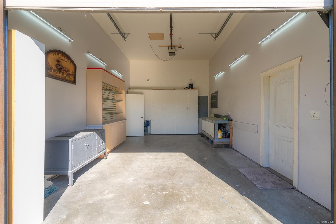
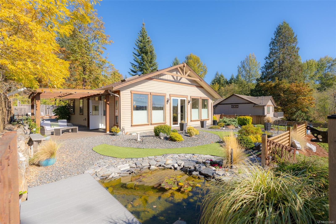
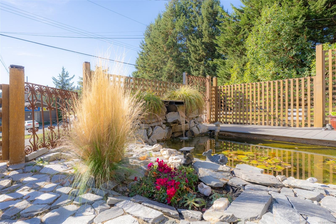
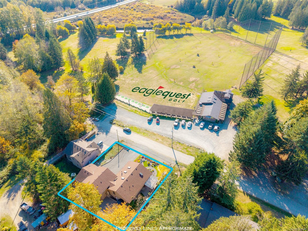
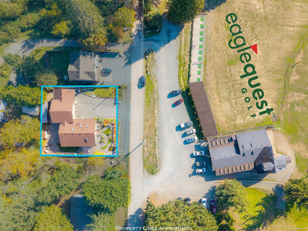
Unique West Coast-inspired living! Situated on a quiet no-through road overlooking the golf course, this 2,074 sq. ft. home enjoys excellent southern exposure and beautiful landscaping with a pond and multiple outdoor patios for relaxing and entertaining. The spacious open-concept great room features abundant natural light, hardwood flooring, and a cozy freestanding wood stove. The generous kitchen offers ample cabinetry, counter space, pantry, and eating bar. Offering 2 bedrooms, 2 bathrooms, an office/den, and a large laundry room, the primary bedroom includes a walk-in closet and spacious ensuite with separate shower and soaker tub. A furnace and heat pump provide efficient year-round comfort. The standout triple-car garage features one extra-high bay (approx. 15 ft), ideal for hobbies, a home-based business, contractors, or a golf simulator. Low-maintenance yard, ample parking, and a convenient location just outside of town complete this special offering. Measurements approximate.
Property Details
| Property Type | Residential |
| Property Sub Type | Single Family Detached |
| Listing ID | 1053640 |
| Status | Active |
| City | Nanaimo |
| Area | Nanaimo |
| Sub-Area | Na Extension |
| Postal Code | V9X 1S6 |
| Property Taxes | $3,548.00 (2026) |
| Garage Spaces | 3 |
| Parking Total | 4 |
| Zoning | RS2-F |
| Facing | South |
| Water | Well: Drilled |
| Sewer | Septic System |
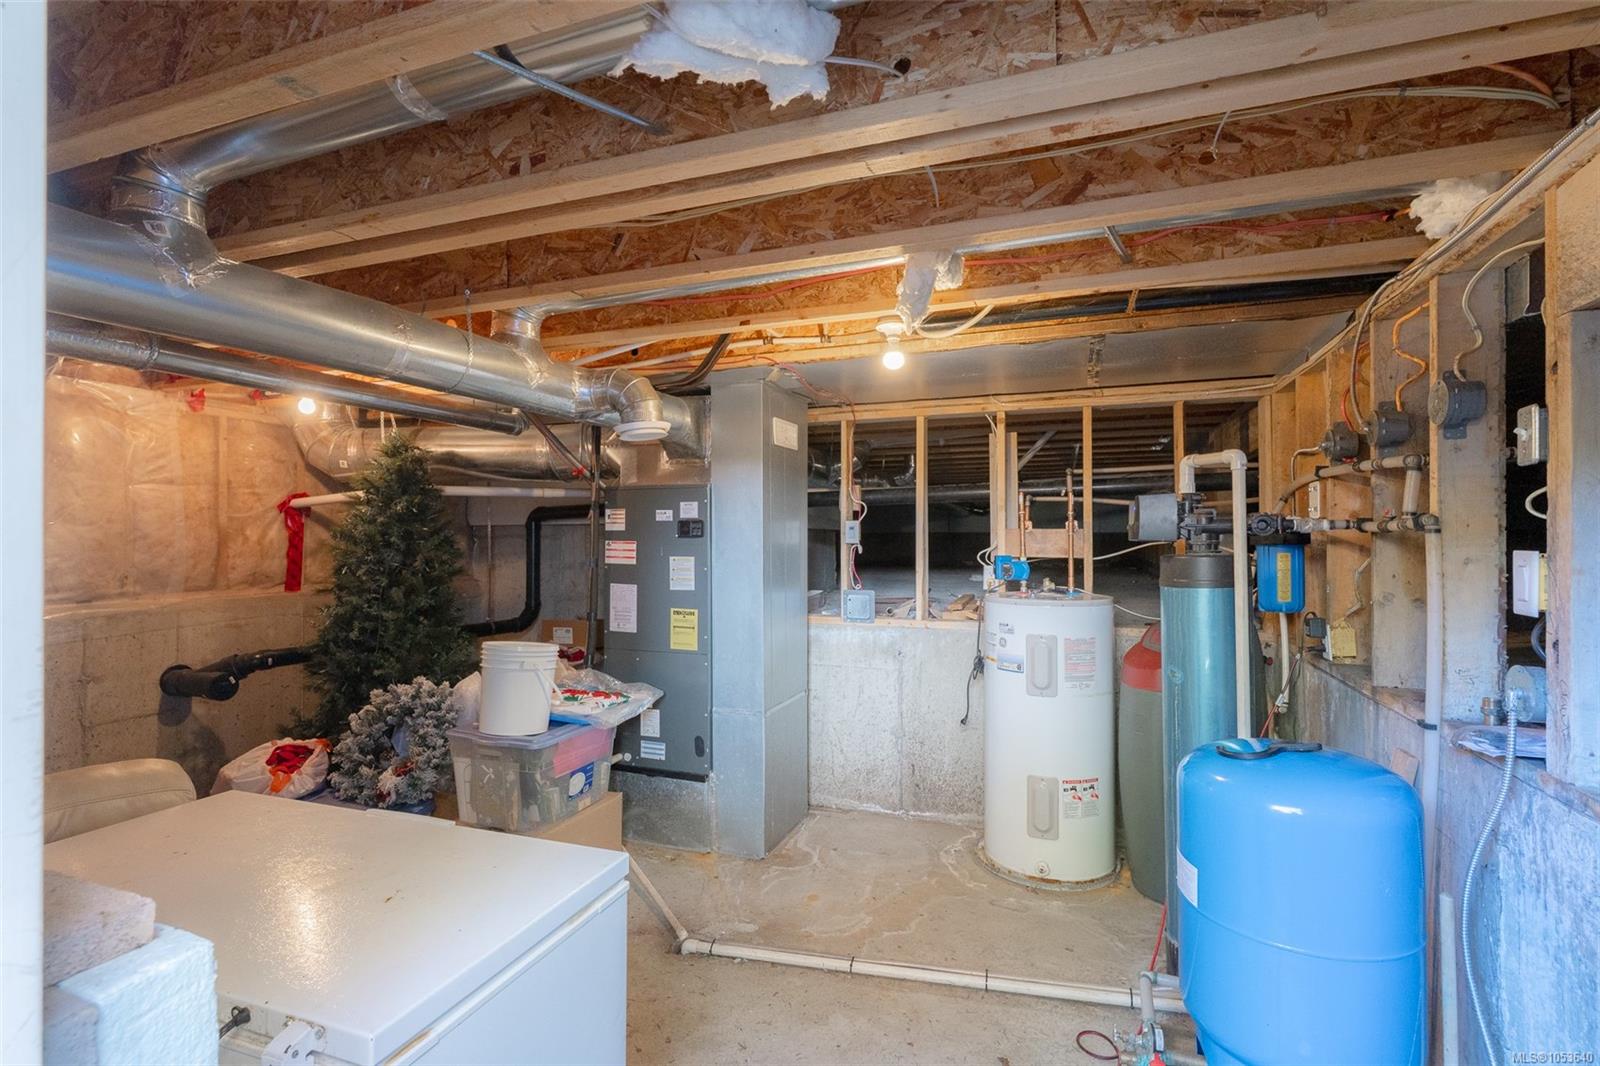
| Heating | Electric,Forced Air,Heat Pump |
| Cooling | Air Conditioning |
| Fireplaces | 1 |
| Fireplace Type | Living Room,Wood Stove |
| Interior Features | Dining/Living Combo,French Doors |
| Exterior Features | Balcony/Patio,Fenced |
| Construction | Frame Wood,Insulation All,Vinyl Siding |
| Roof | Asphalt Shingle |
| Foundation | Poured Concrete |
| Basement | Crawl Space |
| Laundry | In House |
| Listed Date | Nov 3, 2026 |
| Lot Size | 0.23 acres |