Description
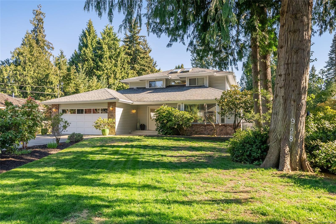
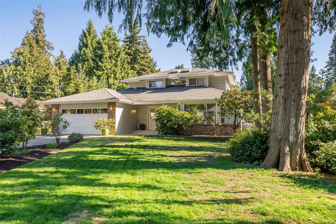
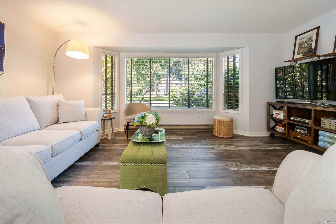
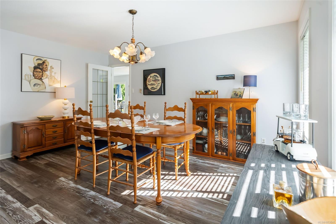
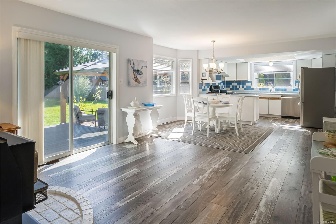
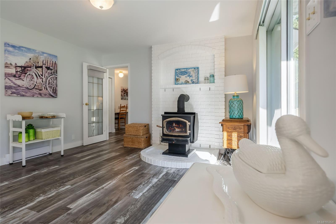
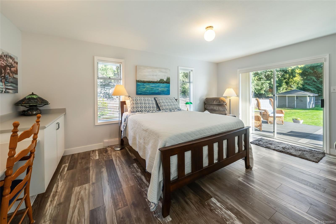
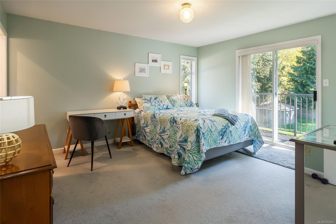
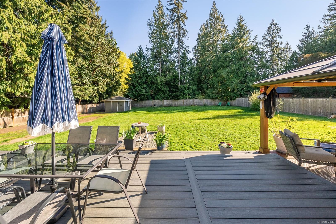
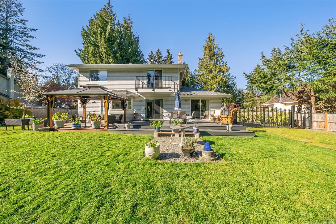
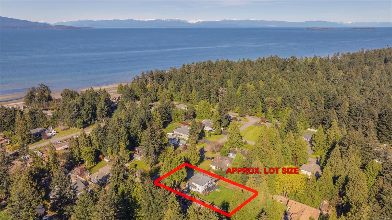
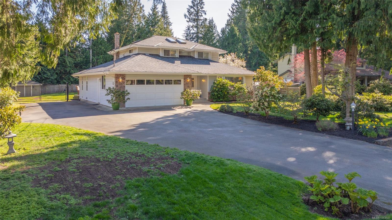
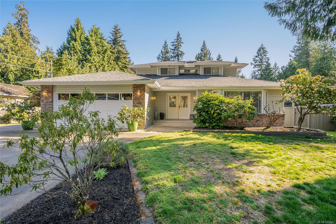
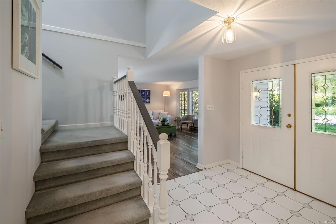
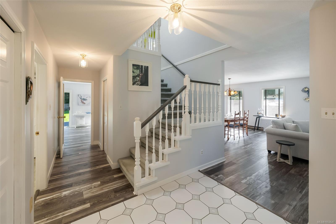
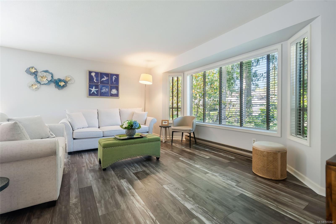
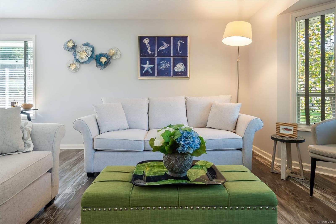
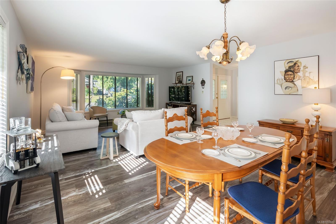
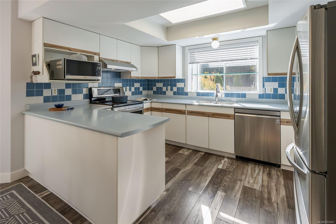
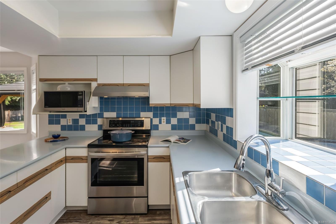
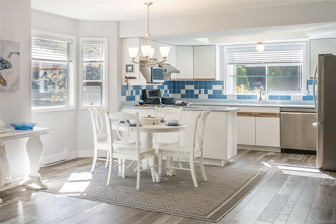
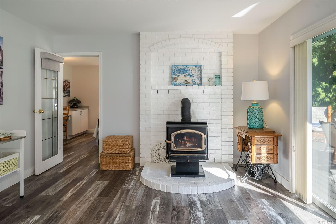
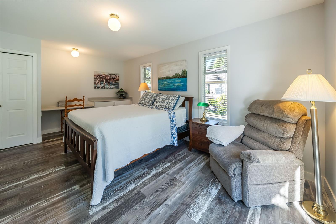
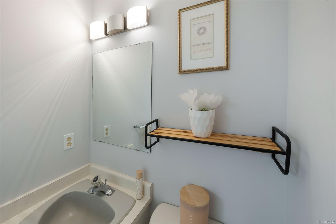
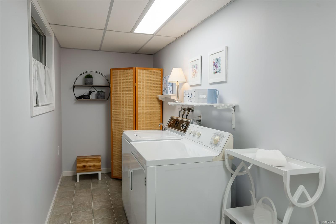
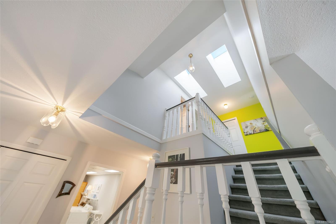
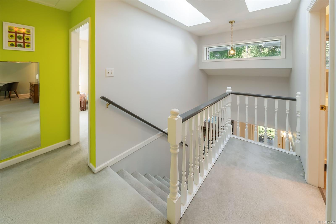
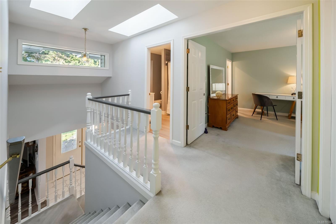
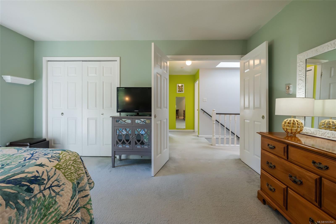
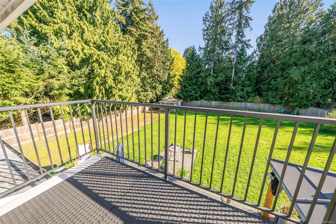
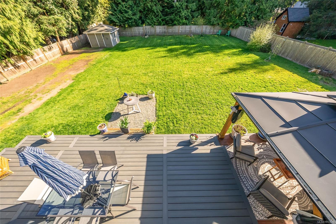
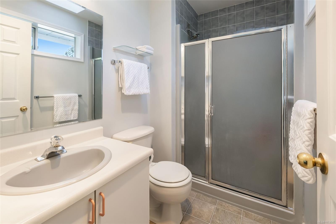
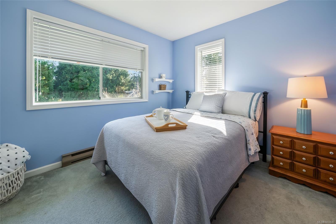
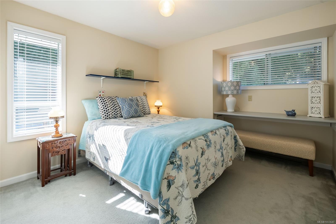
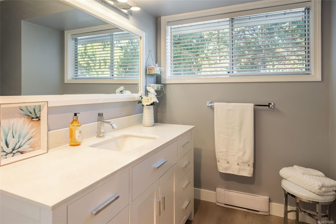
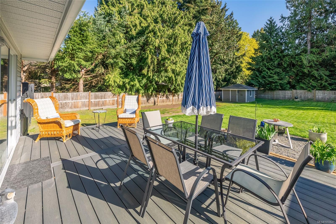
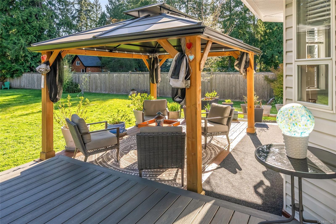
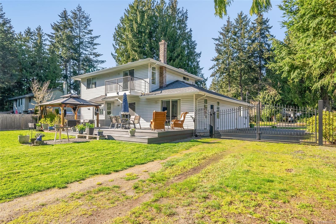
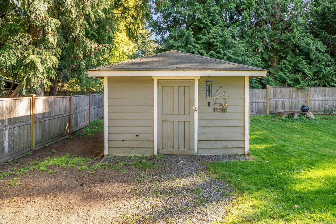
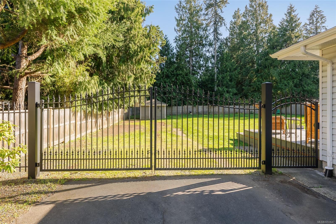
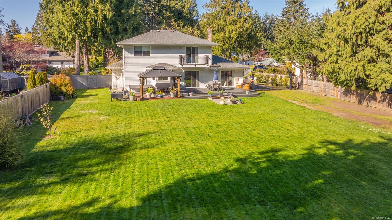
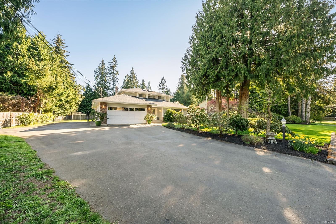
Adorable San Pareil Family Home! Don't miss this spacious 4 Bed/3 Bath Main Level-Entry Family Home on a nicely landscaped .41-acre lot. Lovingly maintained and updated, this captivating home offers a blend of formal and casual living spaces, skylights and numerous windows for natural light, the option of stair-free main-level living, and sun-soaked outdoor living areas. There is plenty of parking, incl a Double Garage and RV/boat parking area, you are just a short stroll from miles of sandy shoreline, Rathtrevor Prov Park, and the Englishman River Estuary, and only mins from downtown Parksville shopping. This open-concept home features a Living/Dining Room with wide plank flooring and a bay window, and a bright Kitchen/Family Room with a sunny breakfast nook. The Family Room has a woodstove and door to a deck and fenced, south-facing yard. Also a main-level Bedroom, Powder Room, and Laundry Room. Upstairs are 3 Bedrooms incl a Primary Suite with balcony. Visit our website for more.
Property Details
| Property Type | Residential |
| Property Sub Type | Single Family Detached |
| Listing ID | 1053647 |
| Status | Active |
| City | Parksville |
| Area | Parksville/Qualicum |
| Sub-Area | PQ Parksville |
| Postal Code | V9P 1T1 |
| Property Taxes | $5,366.87 (2025) |
| Garage Spaces | 2 |
| Parking Total | 8 |
| Zoning | RS1 |
| Facing | North |
| Water | Regional/Improvement District |
| Sewer | Septic System |
| Heating | Baseboard,Wood |
| Fireplaces | 1 |
| Fireplace Type | Wood Stove |
| Appliances | Dryer,Microwave,Range Hood,Refrigerator,Washer |
| Interior Features | Closet Organizer,Dining Room,Dining/Living Combo,French Doors |
| Exterior Features | Balcony/Deck,Fencing: Full,Low Maintenance Yard |
| Construction | Frame Wood,Insulation All,Vinyl Siding |
| Roof | Asphalt Shingle |
| Foundation | Poured Concrete |
| Basement | Crawl Space |
| Laundry | In House |
| Listed Date | Nov 3, 2026 |
| Lot Size | 0.41 acres |