Description
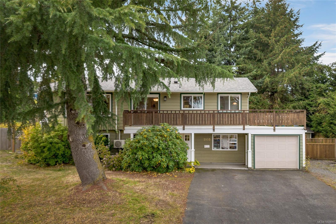
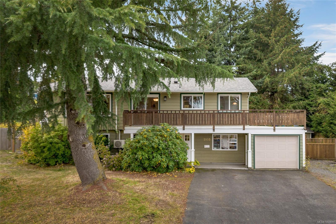
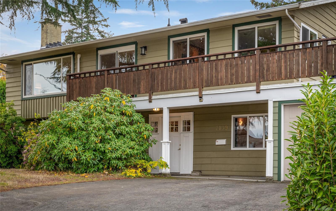
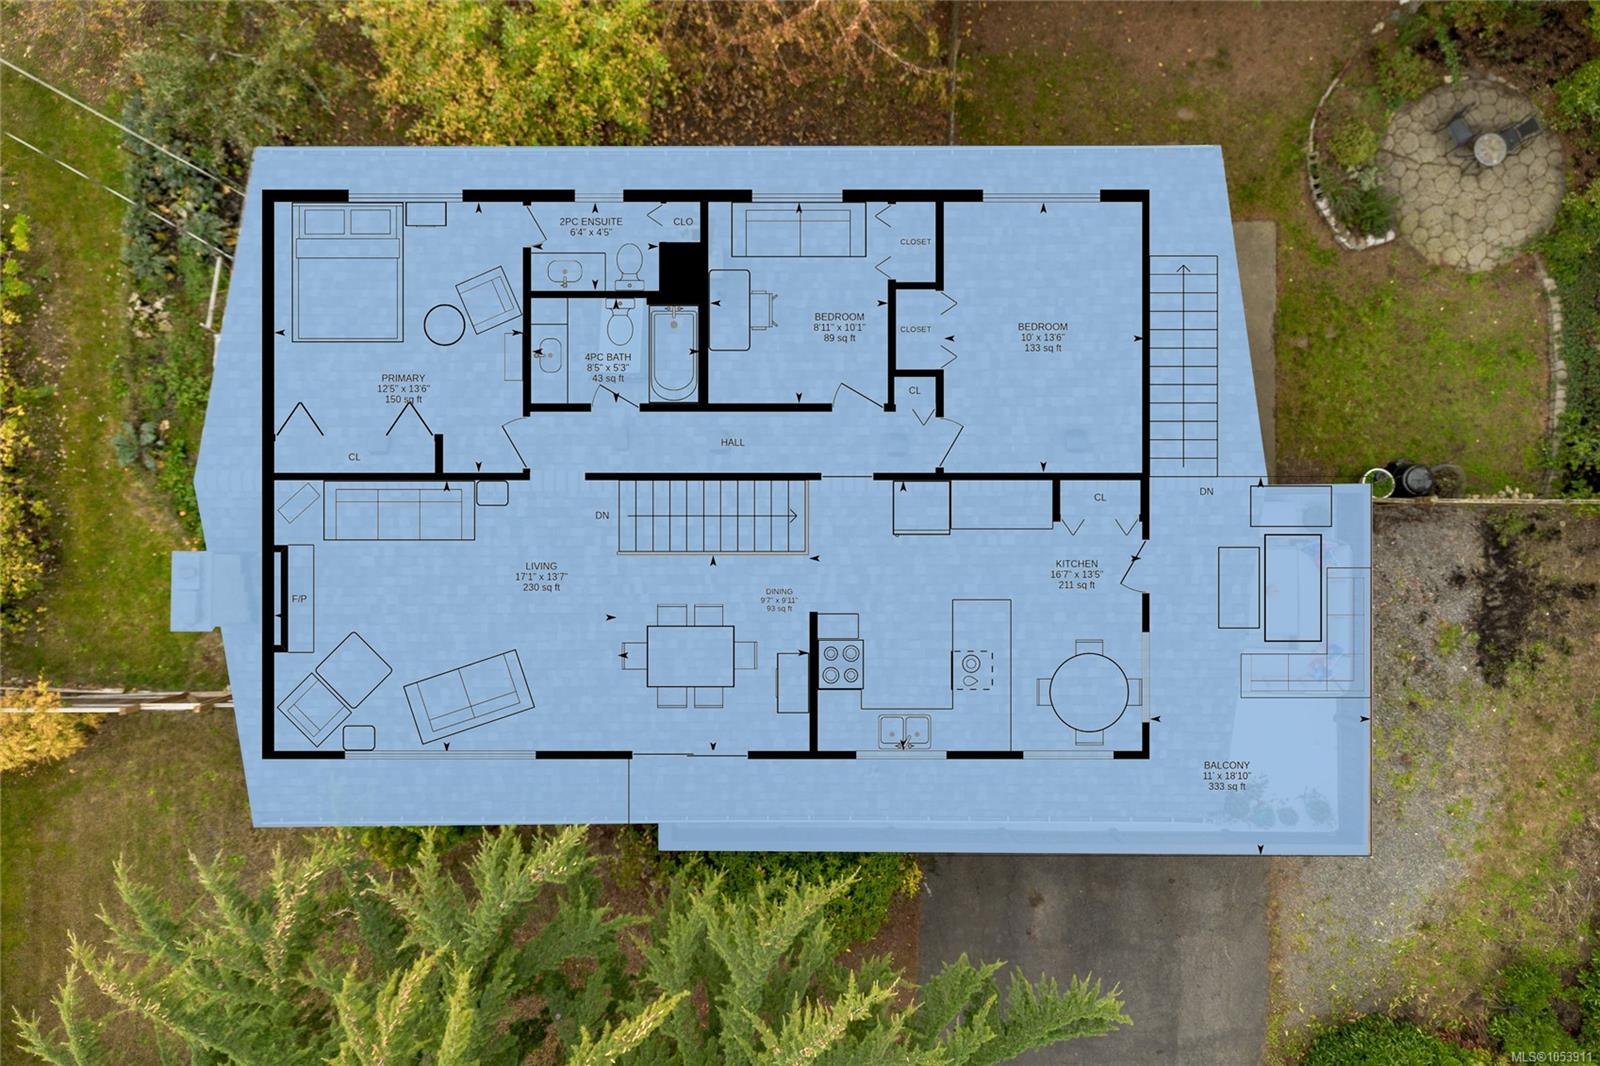
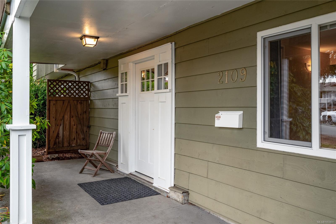
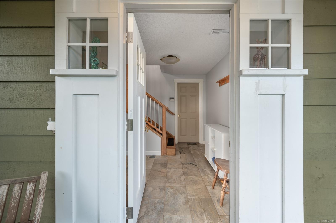
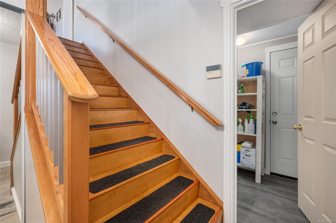
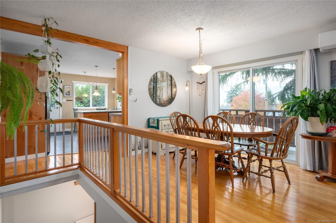
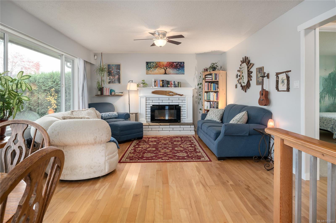
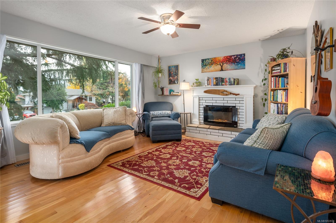
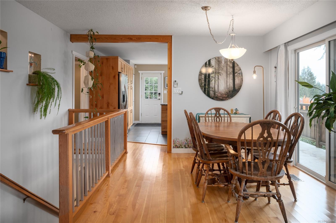
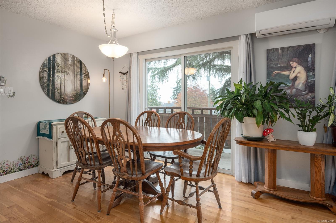
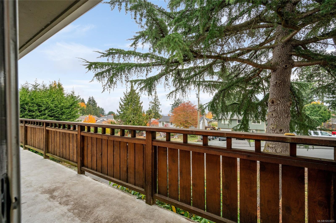
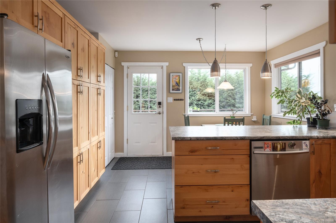
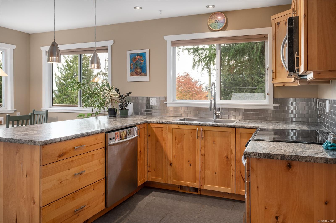
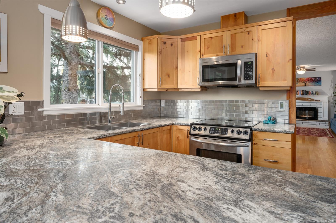
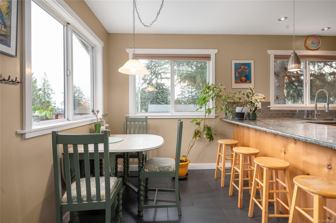
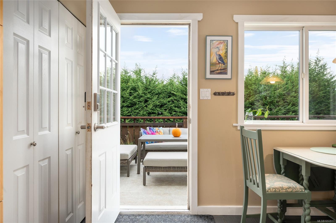
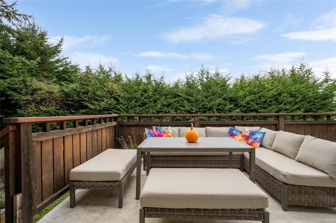
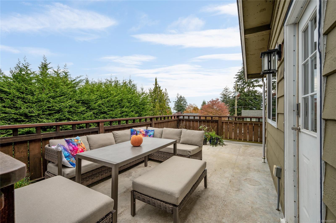
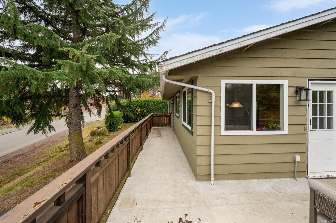
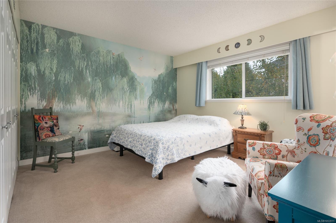
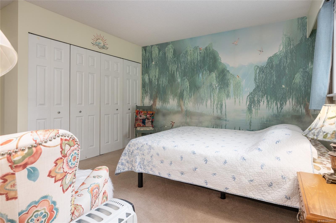
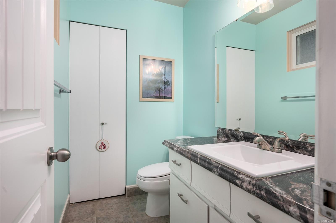
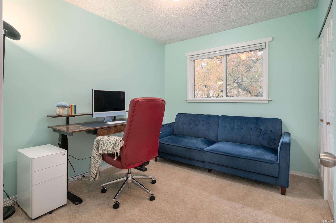
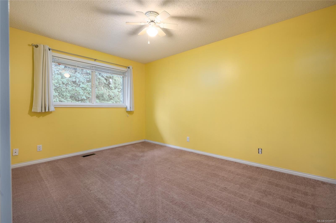
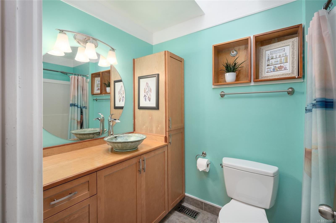
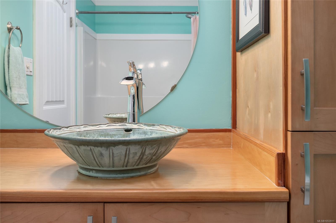
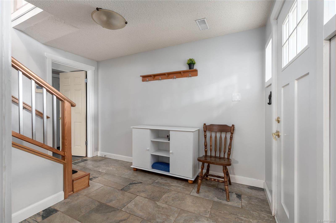
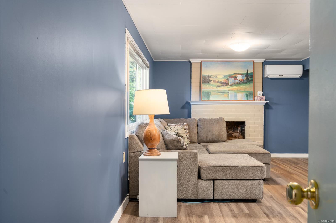
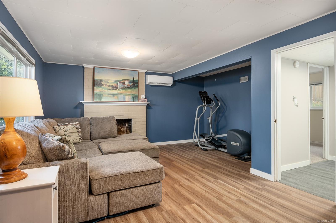
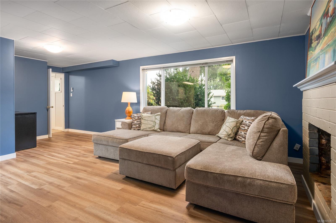
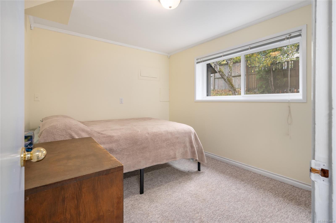
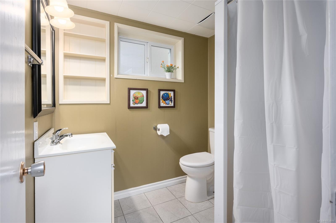
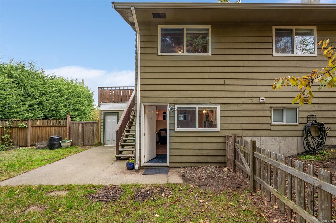
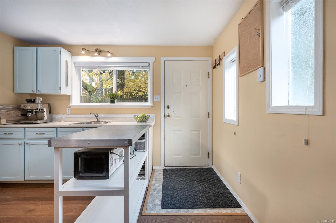
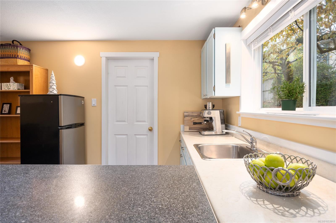
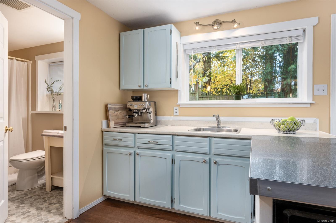
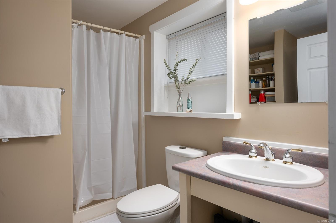
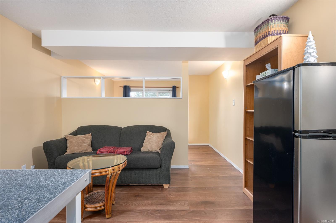
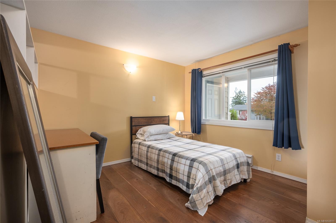
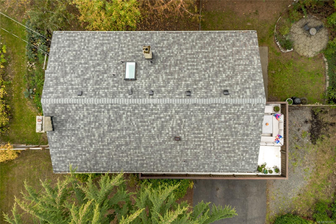
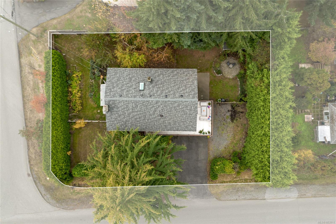
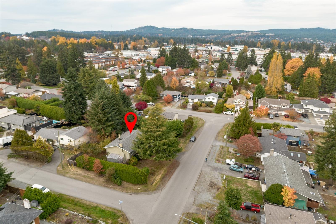
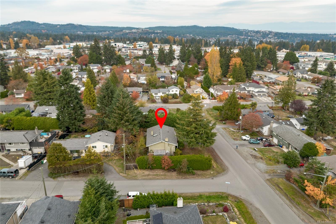
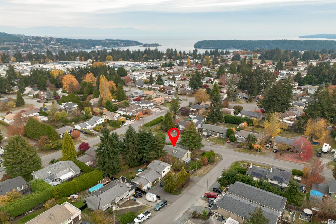
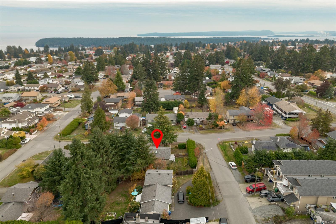
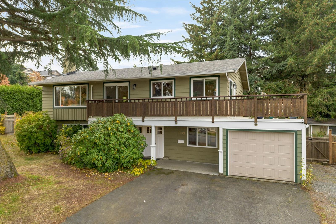
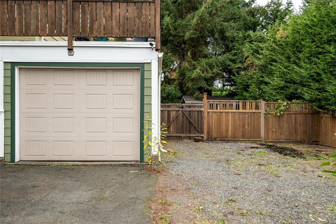
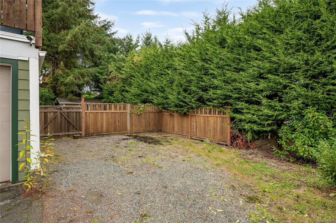
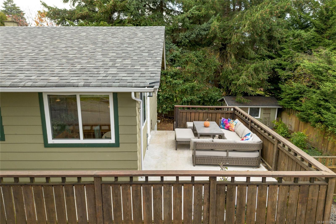
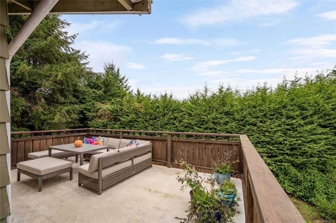
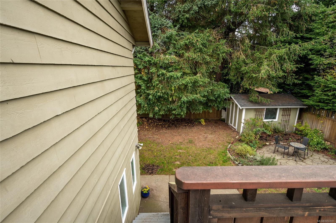
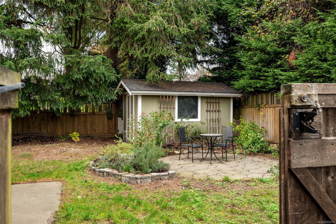
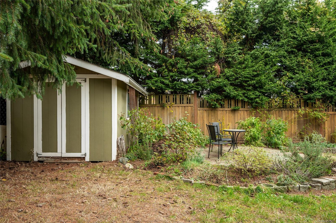
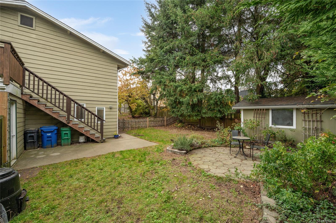
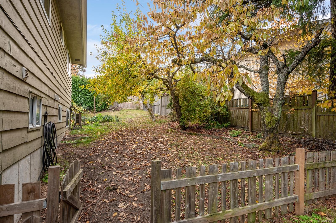
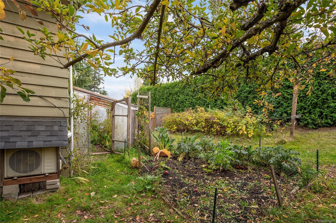
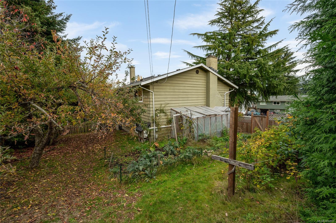
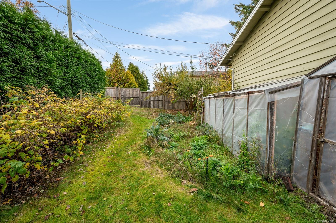
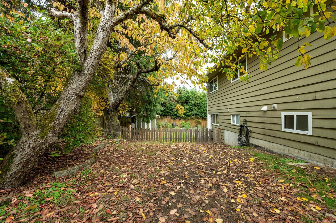
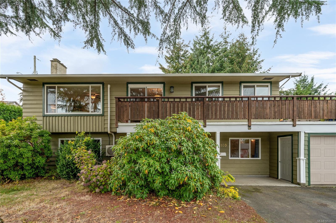
Set on a generous 9,545 sq ft corner lot, this bright and welcoming Nanaimo home offers 5 bedrooms, 4 baths, 2245 finished sq ft, an attached single garage and a separate mortgage helper. Large windows, warm wood floors and glimpses of the ocean and coastal mountains add to its appeal. The spacious kitchen features heated tile floors, soft-close wood cabinetry, a breakfast bar and sunny eating nook. Enjoy the wraparound deck and a private, fenced backyard with mature hedges, fruit trees, raspberry bushes, vegetable gardens, greenhouse and patio. The above-ground lower level offers big windows, walkout access and flexible living space, including separate accommodation for family or rental income. Updates include a roof and hybrid heat-pump hot water tank approximately two years old, vinyl windows and heat-pump heating and cooling. Walk to Forest Park Elementary, cafés and shops, with beaches, lakes and trails a short drive away.
Property Details
| Property Type | Residential |
| Property Sub Type | Single Family Detached |
| Listing ID | 1053911 |
| Status | Active |
| City | Nanaimo |
| Area | Nanaimo |
| Sub-Area | Na Central Nanaimo |
| Postal Code | V9S 4M1 |
| Property Taxes | $5,600.84 (2026) |
| Garage Spaces | 1 |
| Parking Total | 4 |
| Facing | East |
| Water | Municipal |
| Sewer | Sewer Connected |
| Heating | Baseboard,Electric,Heat Pump |
| Cooling | Air Conditioning |
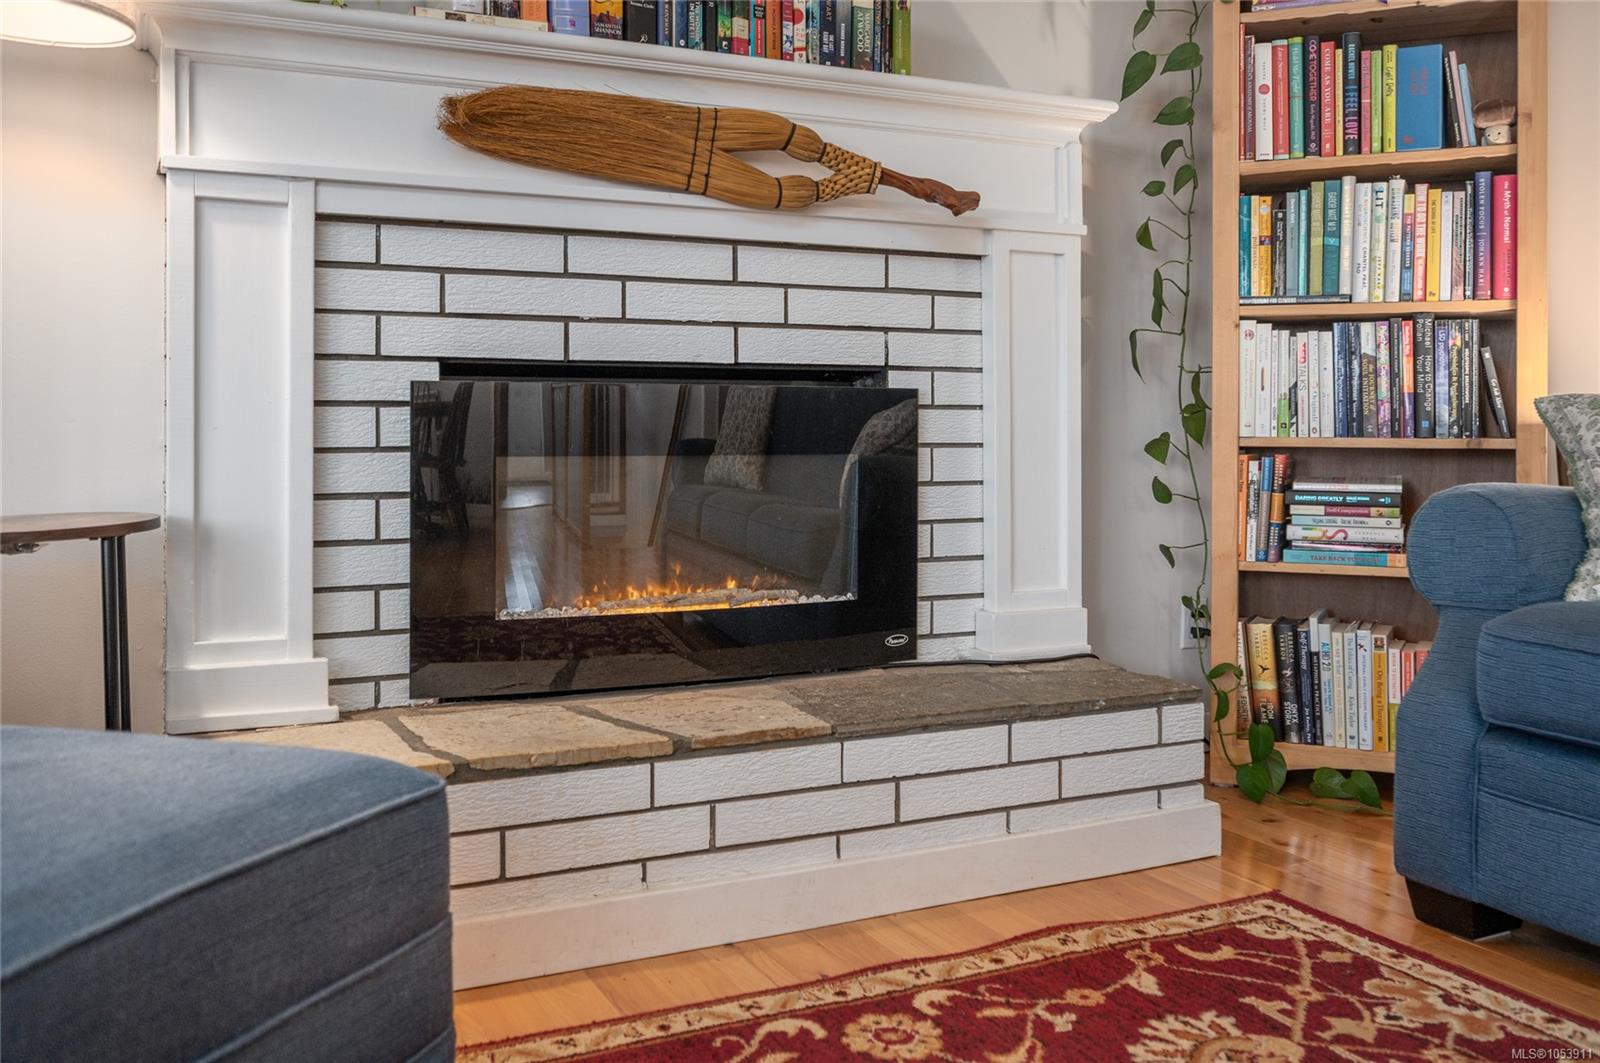
| Fireplaces | 2 |
| Fireplace Type | Electric,Wood Burning |
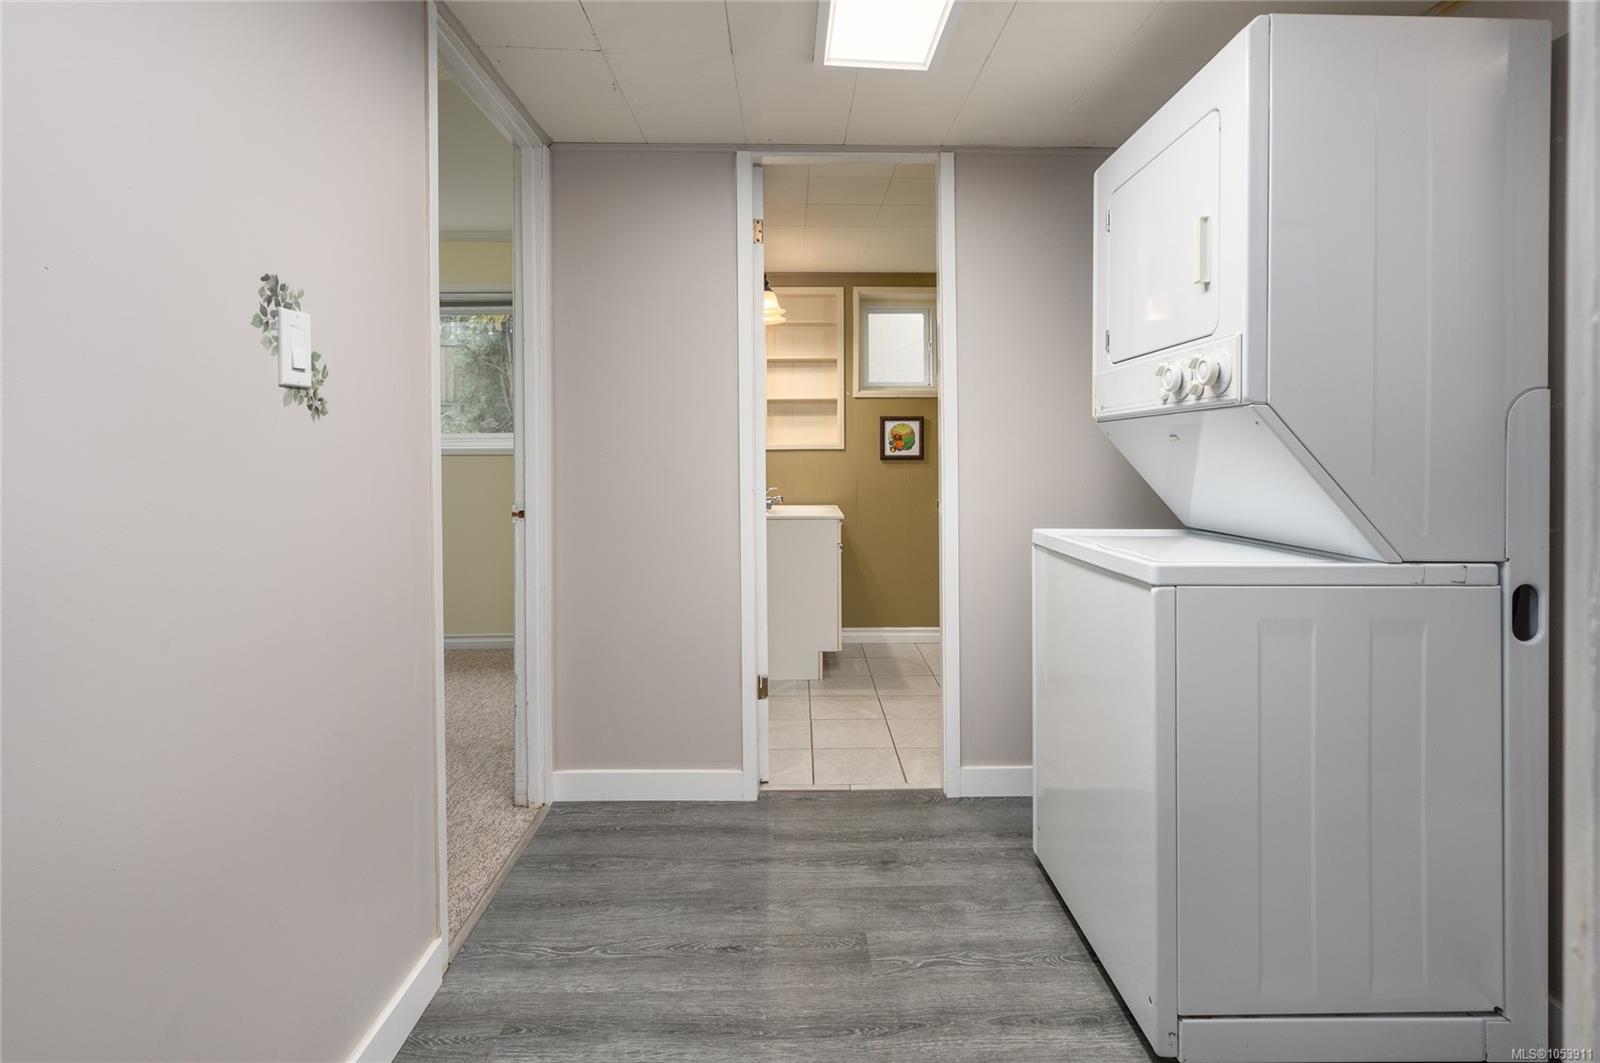
| Appliances | Dishwasher,Dryer,Microwave,Oven/Range Electric,Range Hood,Refrigerator,Washer |
| Interior Features | Breakfast Nook,Dining Room,Eating Area,Storage |
| Exterior Features | Balcony/Patio,Fenced,Garden |
| Construction | Frame Wood,Insulation: Ceiling,Insulation: Walls,Wood |
| Roof | Fibreglass Shingle |
| Foundation | Poured Concrete |
| Basement | Finished,Walk-Out Access,With Windows |
| Laundry | In House |
| Listed Date | Nov 6, 2026 |
| Lot Size | 0.21 acres |