Description
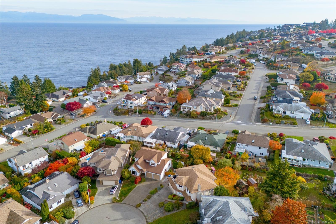
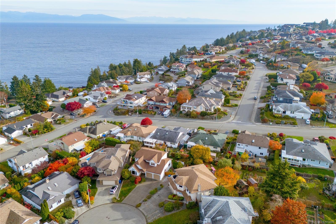
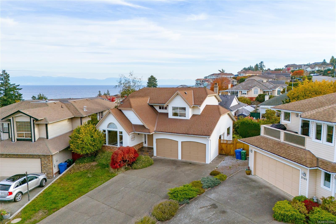
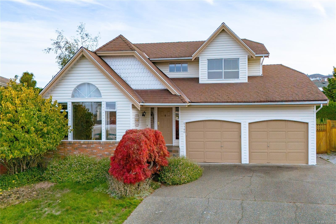
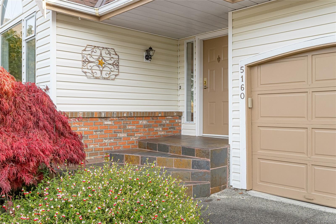
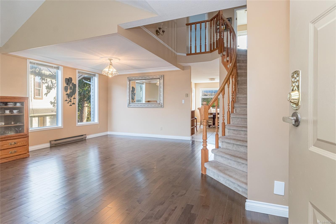
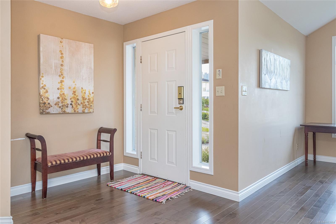
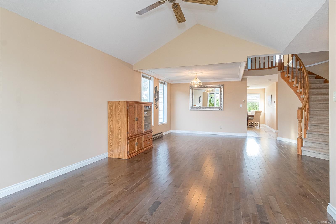
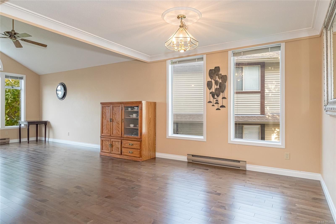
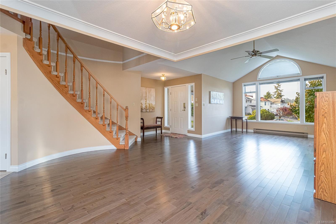
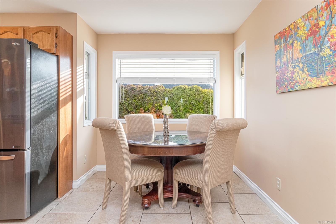
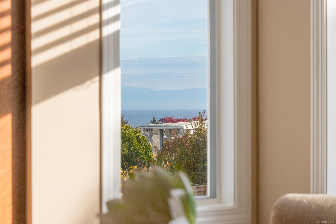
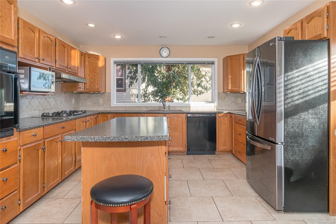
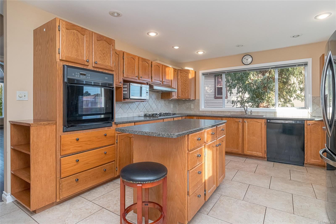
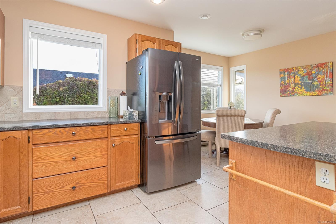
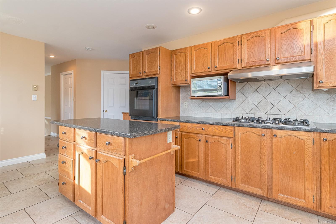
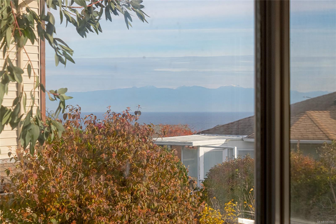
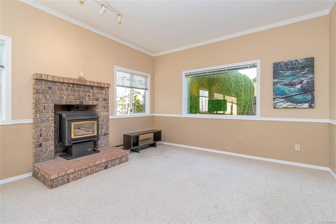
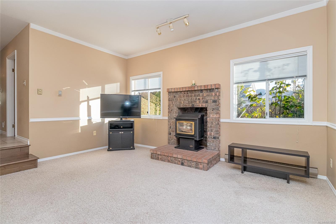
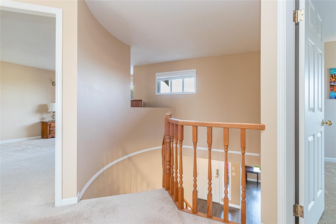
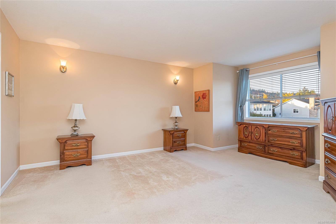
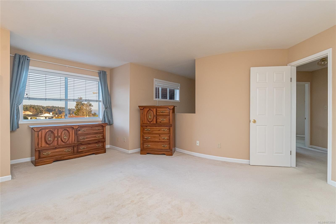
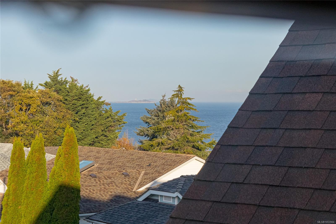
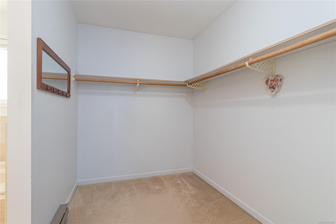
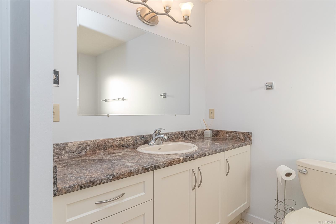
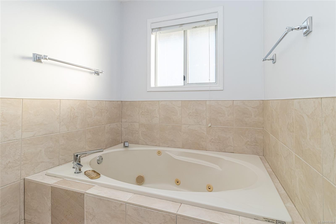
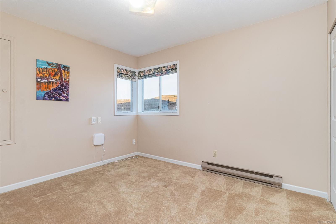
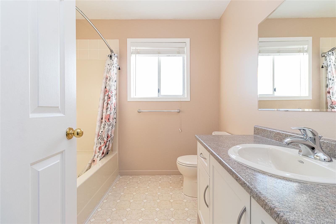
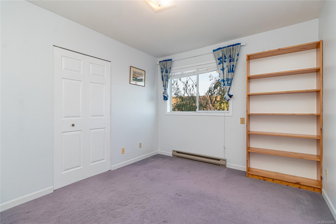
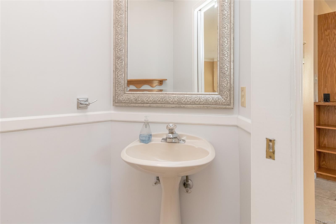
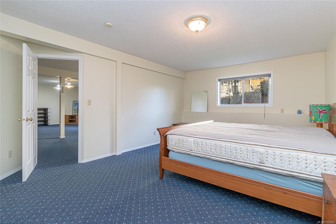
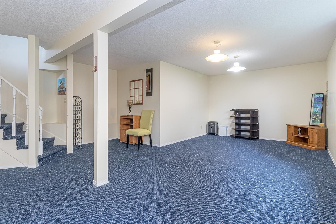
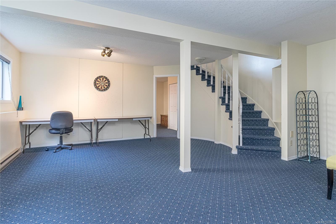
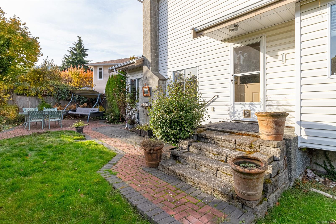
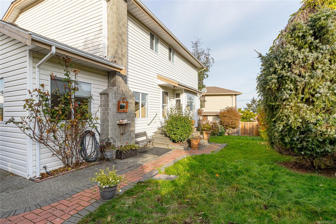
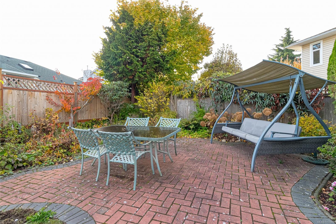
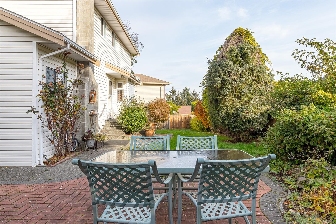
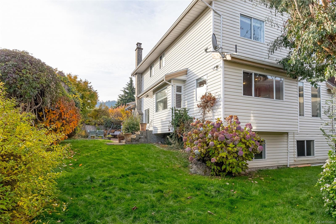
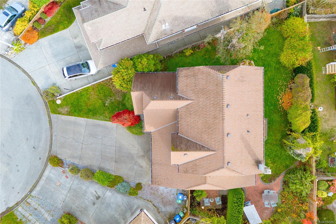
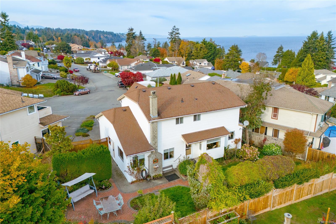
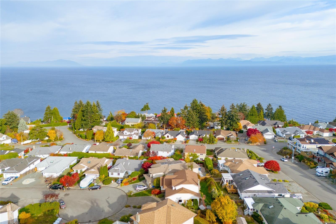
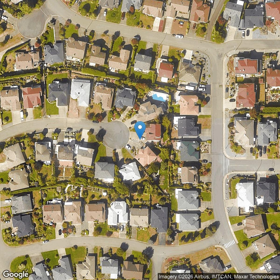
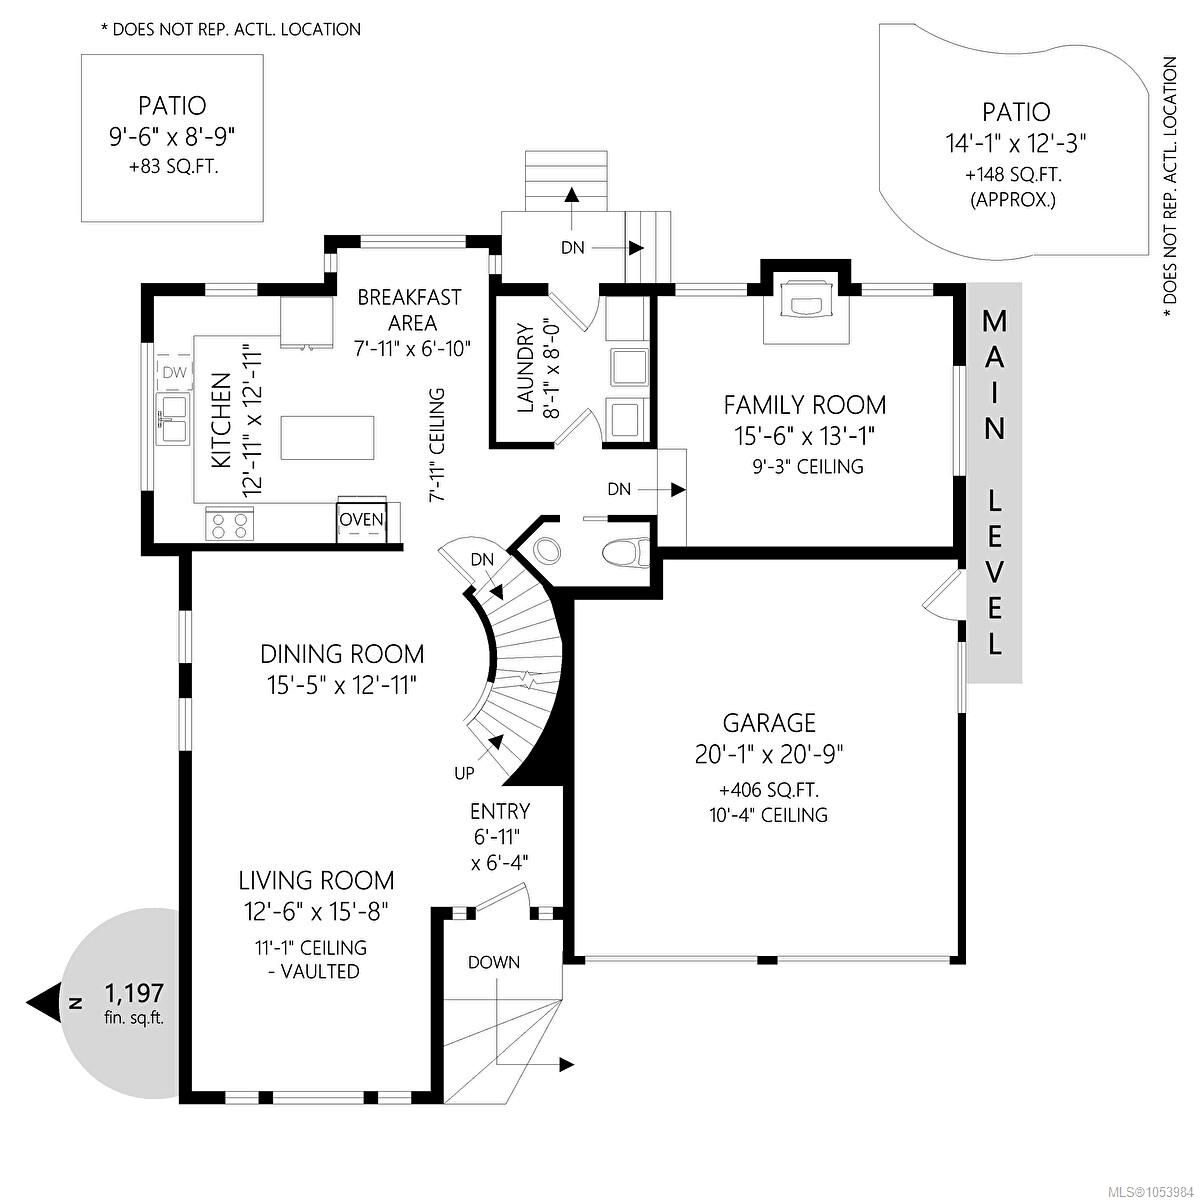
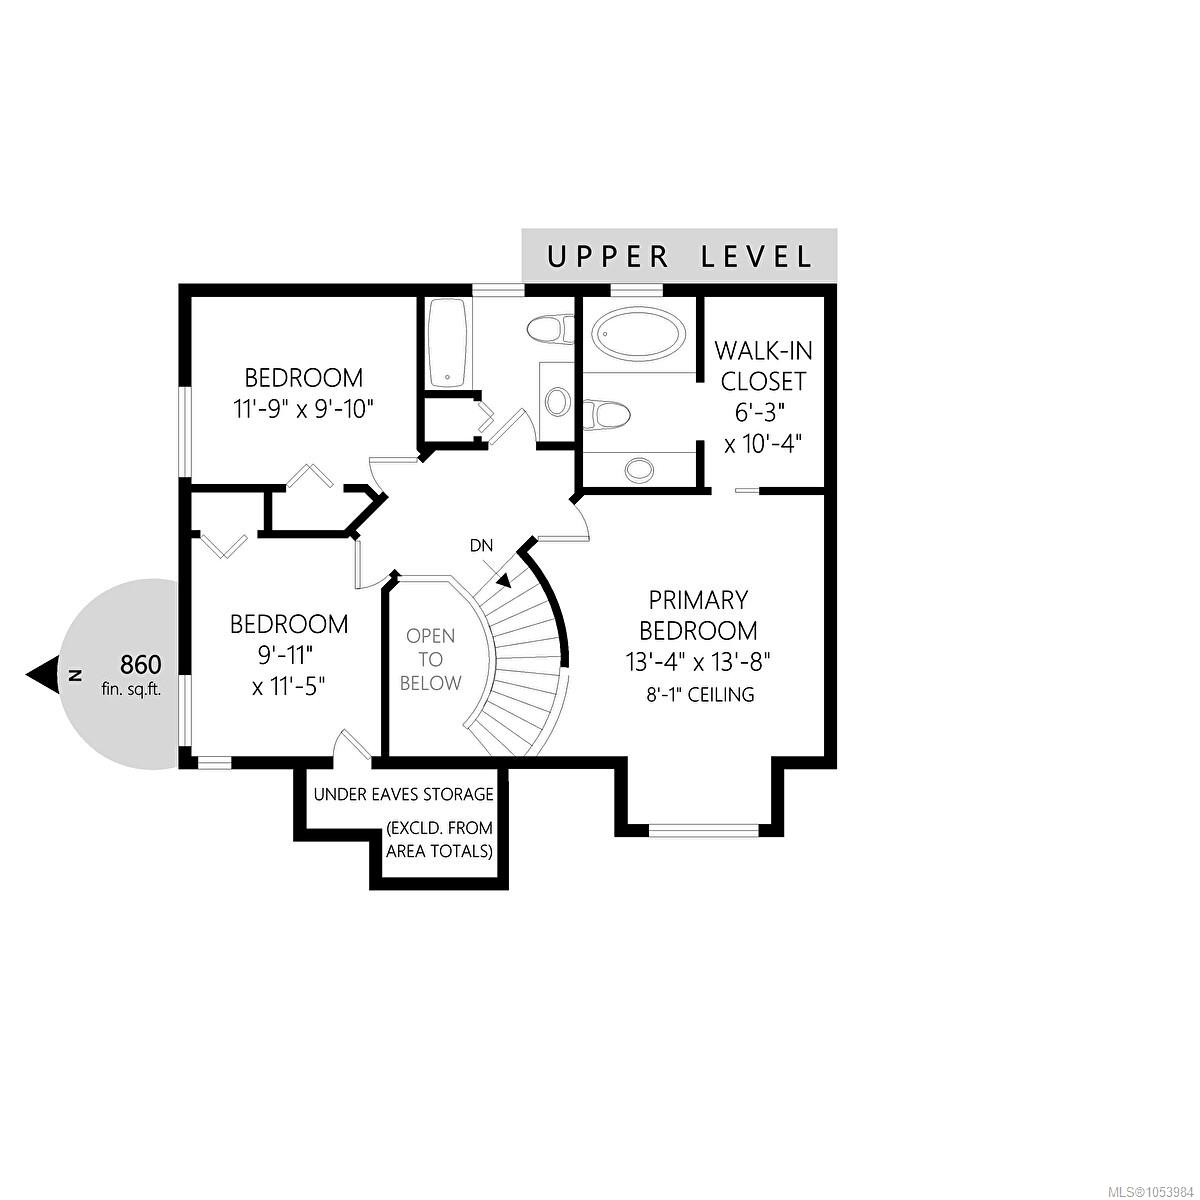
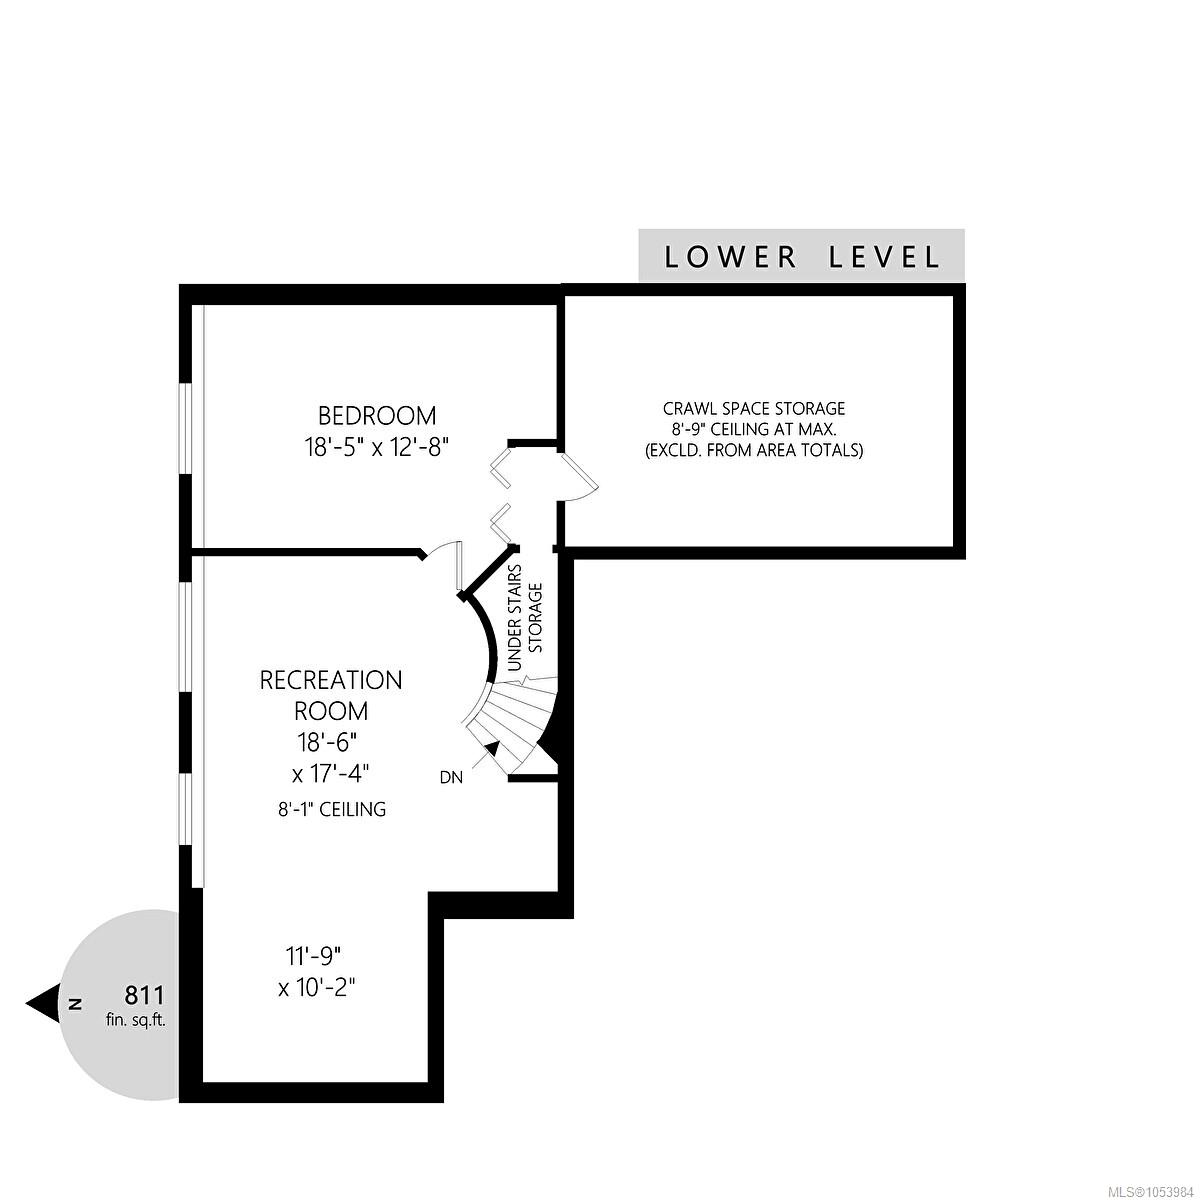
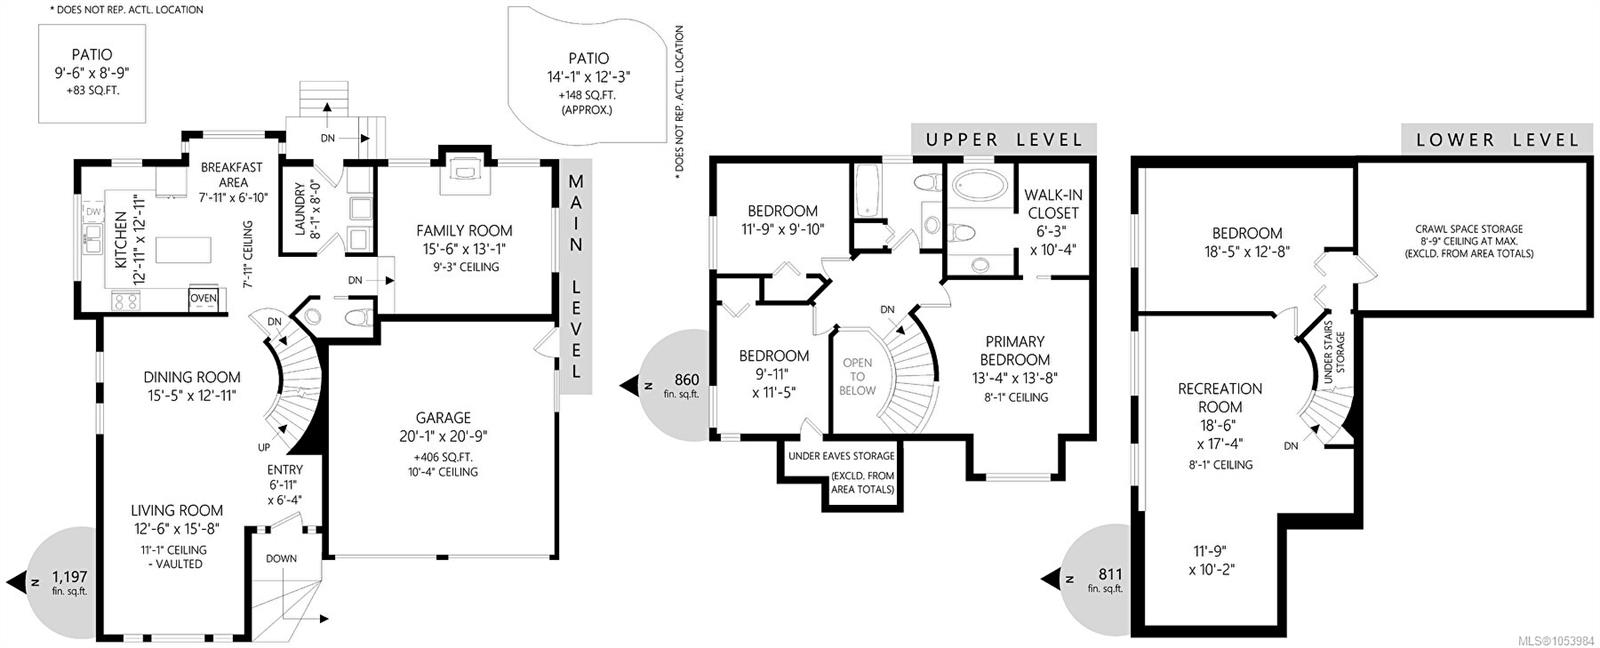
Nestled on a quiet cul-de-sac in desirable Hammond Bay, this inviting three-level home offers ocean and mountain views, spacious living areas and timeless appeal. The bright living room features soaring vaulted ceilings, expansive windows and warm hardwood floors. The island kitchen with view window flows into the formal dining area and family room with gas fireplace. Upstairs, the primary bedroom offers a walk-through closet and 3-piece ensuite, alongside two additional bedrooms and a full bath. The finished lower level features a generous recreation room and fourth bedroom, ideal for guests, family or a home office. Outside, enjoy a private, beautifully landscaped backyard and sun-drenched patio, perfect for relaxing or entertaining. Additional highlights include a large double garage and RV parking. Enjoy comfortable coastal living in a sought-after neighbourhood. Now vacant and easy to view. Come take a look!
Property Details
| Property Type | Residential |
| Property Sub Type | Single Family Detached |
| Listing ID | 1053984 |
| Status | Active |
| City | Nanaimo |
| Area | Nanaimo |
| Sub-Area | Na Hammond Bay |
| Postal Code | V9V 1H2 |
| Property Taxes | $6,420.00 (2026) |
| Garage Spaces | 3 |
| Parking Total | 5 |
| Zoning | R5 |
| Facing | West |
| Water | Municipal |
| Sewer | Sewer Connected |
| Heating | Baseboard,Electric |
| Fireplaces | 1 |
| Fireplace Type | Family Room,Gas |
| Appliances | Dishwasher,Dryer,Microwave,Oven/Range Electric,Refrigerator,Washer |
| Interior Features | Breakfast Nook,Closet Organizer,Dining Room,Dining/Living Combo,Eating Area,Soaker Tub,Storage,Vaulted Ceiling(s),Workshop |
| Exterior Features | Balcony/Patio,Fenced,Garden,Low Maintenance Yard,Sprinkler System |
| Construction | Frame Wood |
| Roof | Asphalt Shingle |
| Foundation | Poured Concrete,Slab |
| Basement | Finished,Full,With Windows |
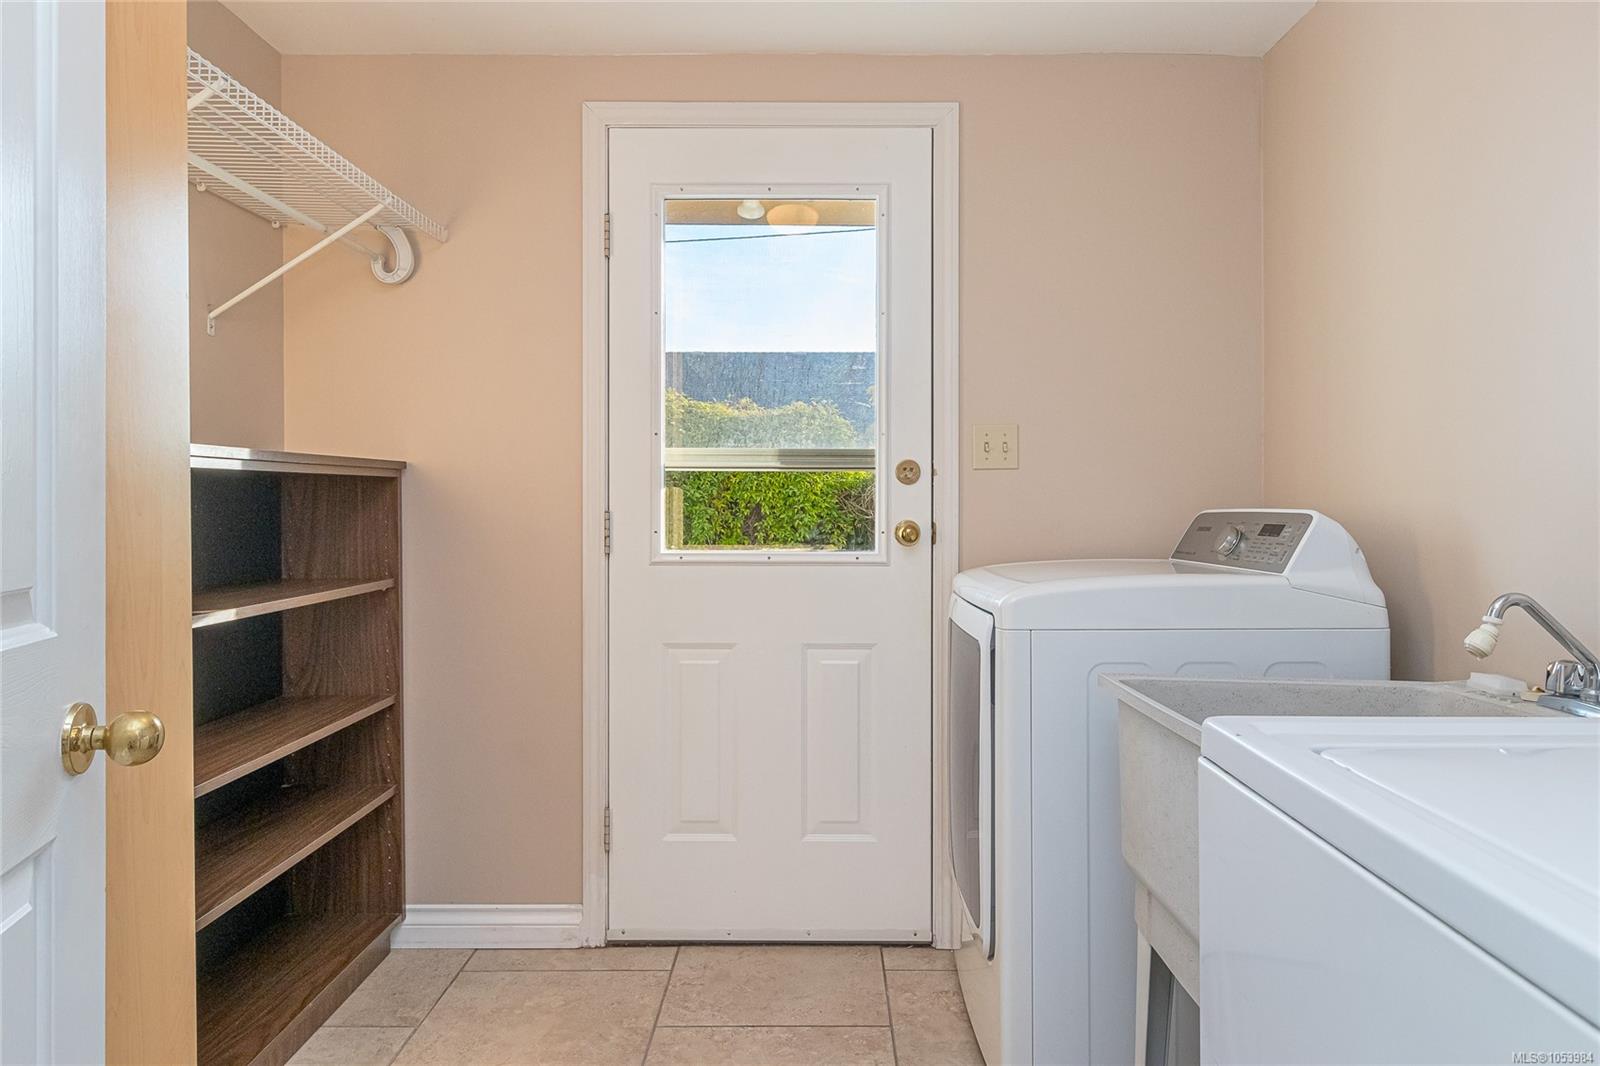
| Laundry | In House |
| Listed Date | Nov 6, 2026 |
| Lot Size | 0.15 acres |