Description
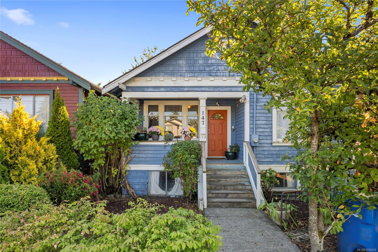
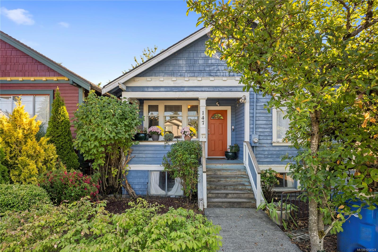
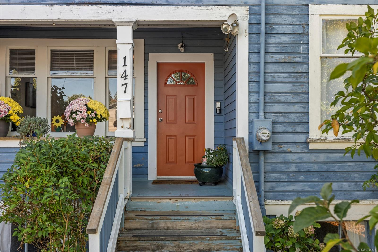
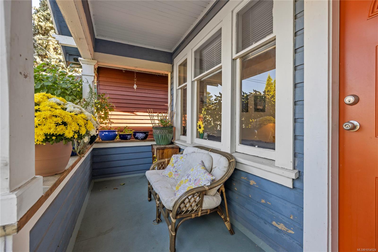
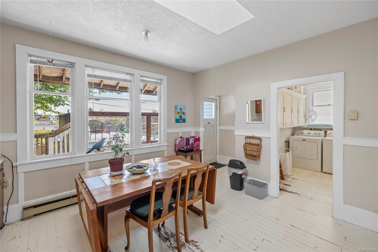
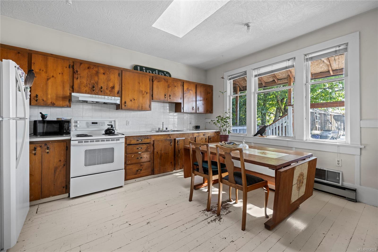
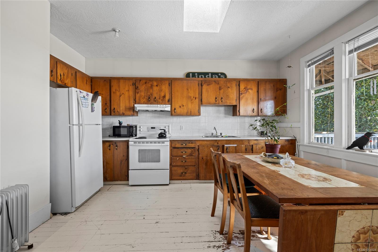
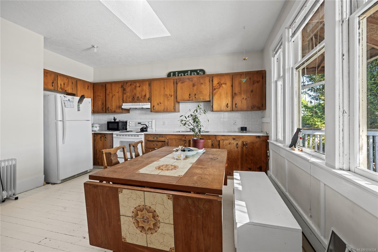
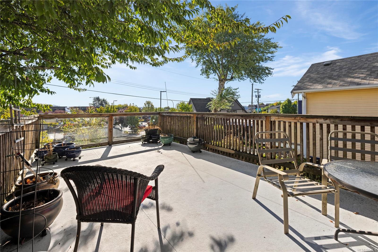
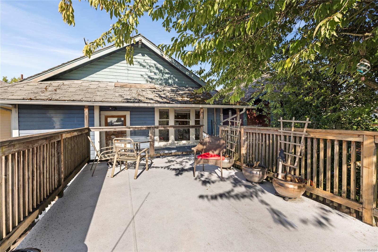
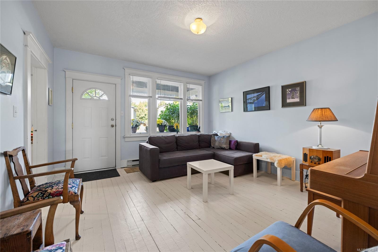
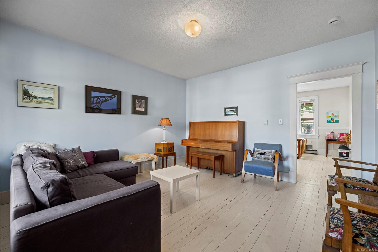
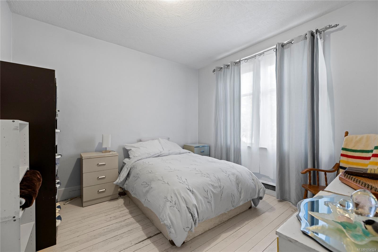
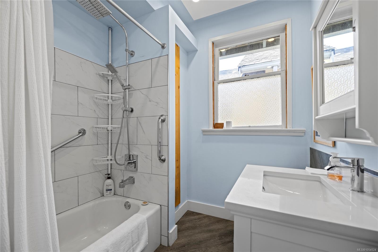
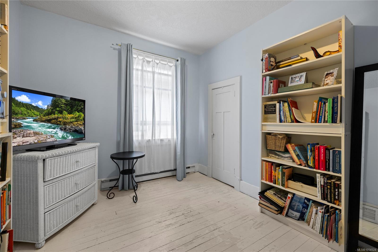
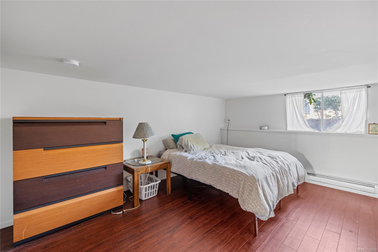
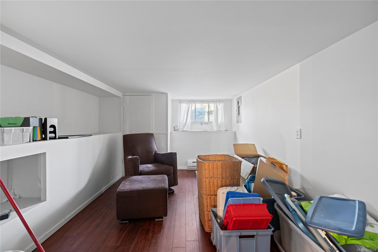
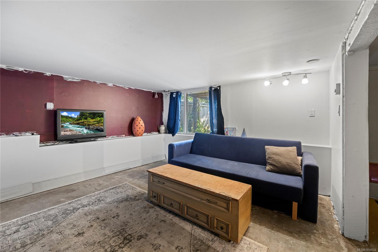
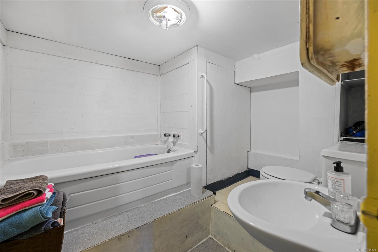
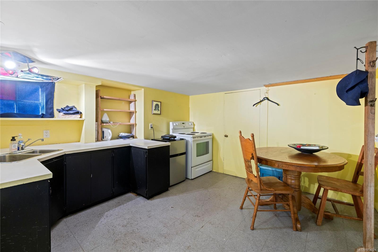
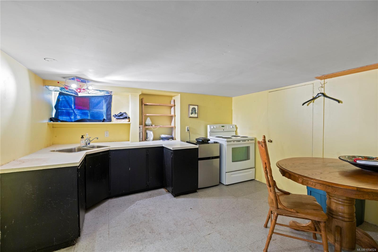
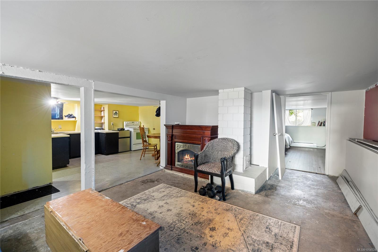
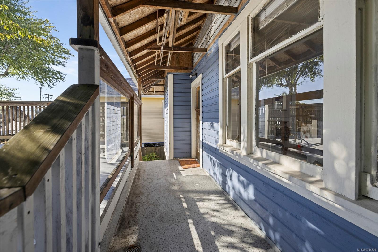
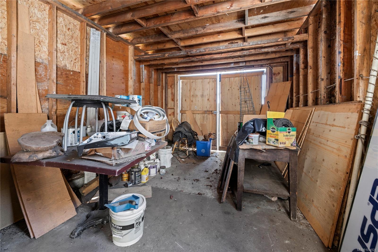
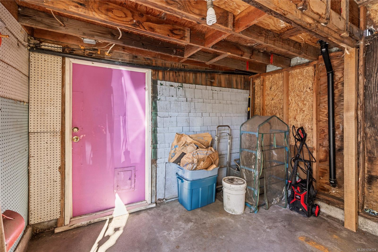
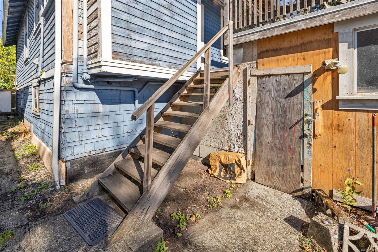
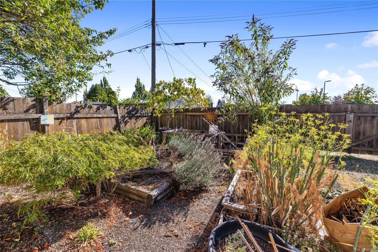
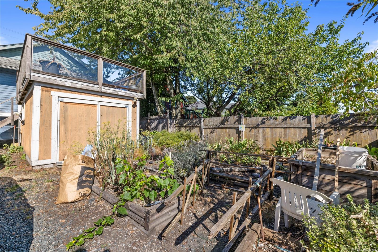
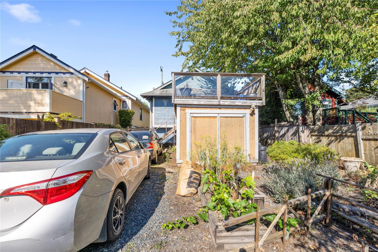
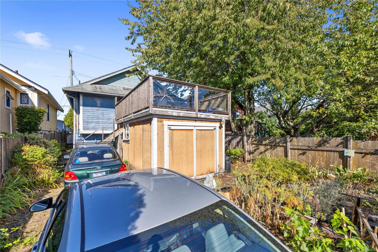
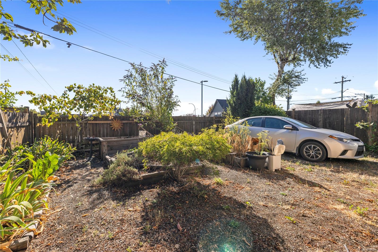
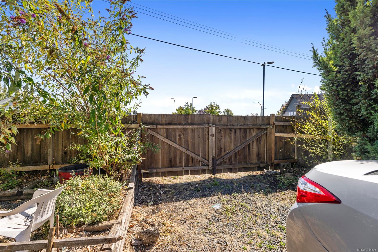
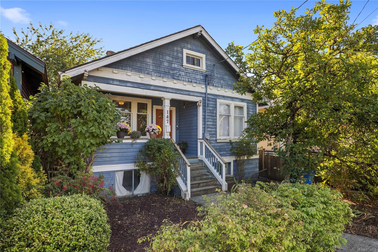
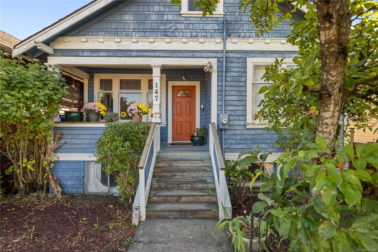
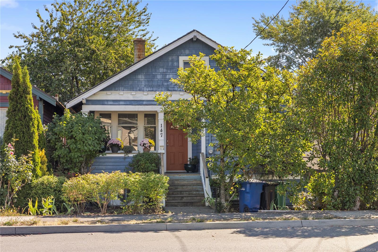
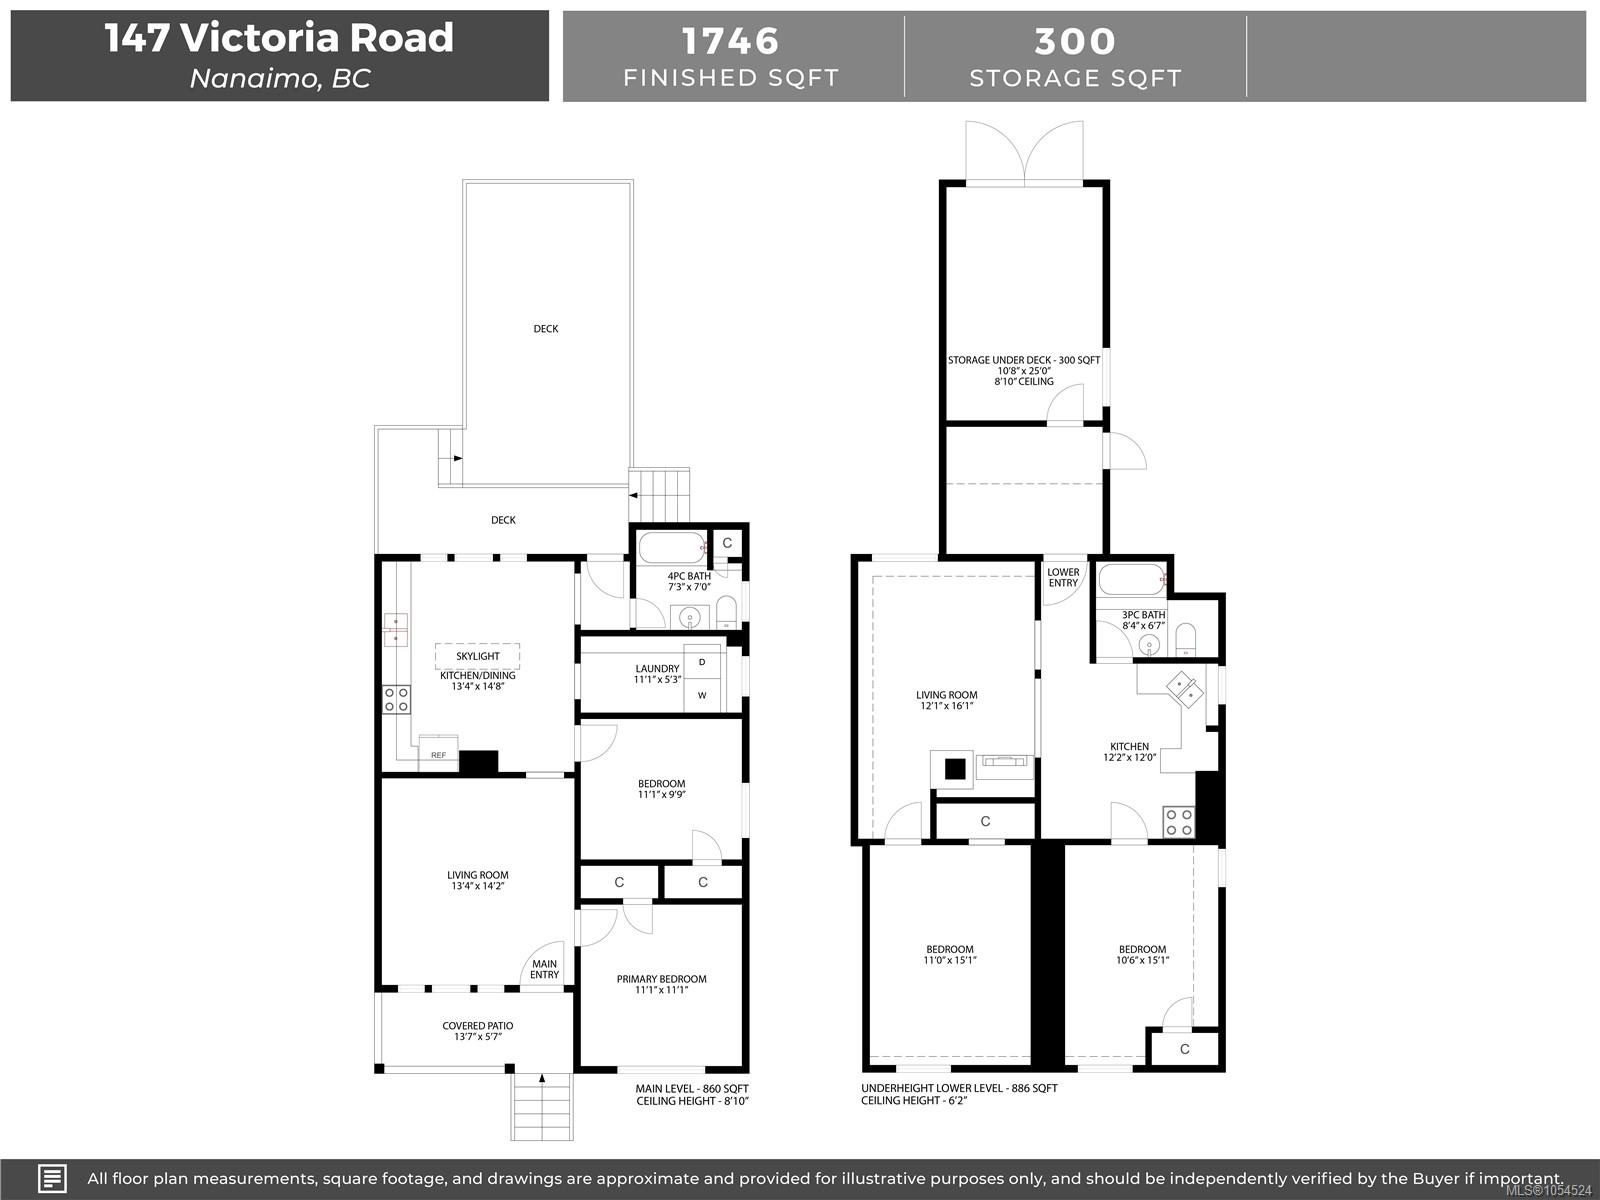
Located in Nanaimo’s downtown core, this two-level home offers character, versatility and plenty of downtown charm. The main level features a skylit eat-in kitchen, two bedrooms and an updated four-piece bathroom. The under-height lower level includes a self-contained two-bedroom unauthorized suite with a private entrance, offering excellent income potential. Outside, enjoy a garden area, laneway access and a large west-facing deck with plenty of storage below. Situated on a 3,485 sq ft lot, DT12 zoning allows for a range of potential uses, including commercial opportunities. Shopping, recreation, restaurants and other downtown amenities are all close at hand. A great opportunity for homeowners or investors looking for added value and income potential. All data and measurements are approximate and should be verified if fundamental.
Property Details
| Property Type | Residential |
| Property Sub Type | Single Family Detached |
| Listing ID | 1054524 |
| Status | Active |
| City | Nanaimo |
| Area | Nanaimo |
| Sub-Area | Na Old City |
| Postal Code | V9R 4P4 |
| Property Taxes | $3,466.00 (2026) |
| Parking Total | 1 |
| Zoning | DT12 |
| Facing | West |
| Water | Municipal |
| Sewer | Sewer Connected |
| Heating | Baseboard,Electric |
| Construction | Frame Wood,Wood |
| Roof | Fibreglass Shingle |
| Foundation | Poured Concrete |
| Basement | None |
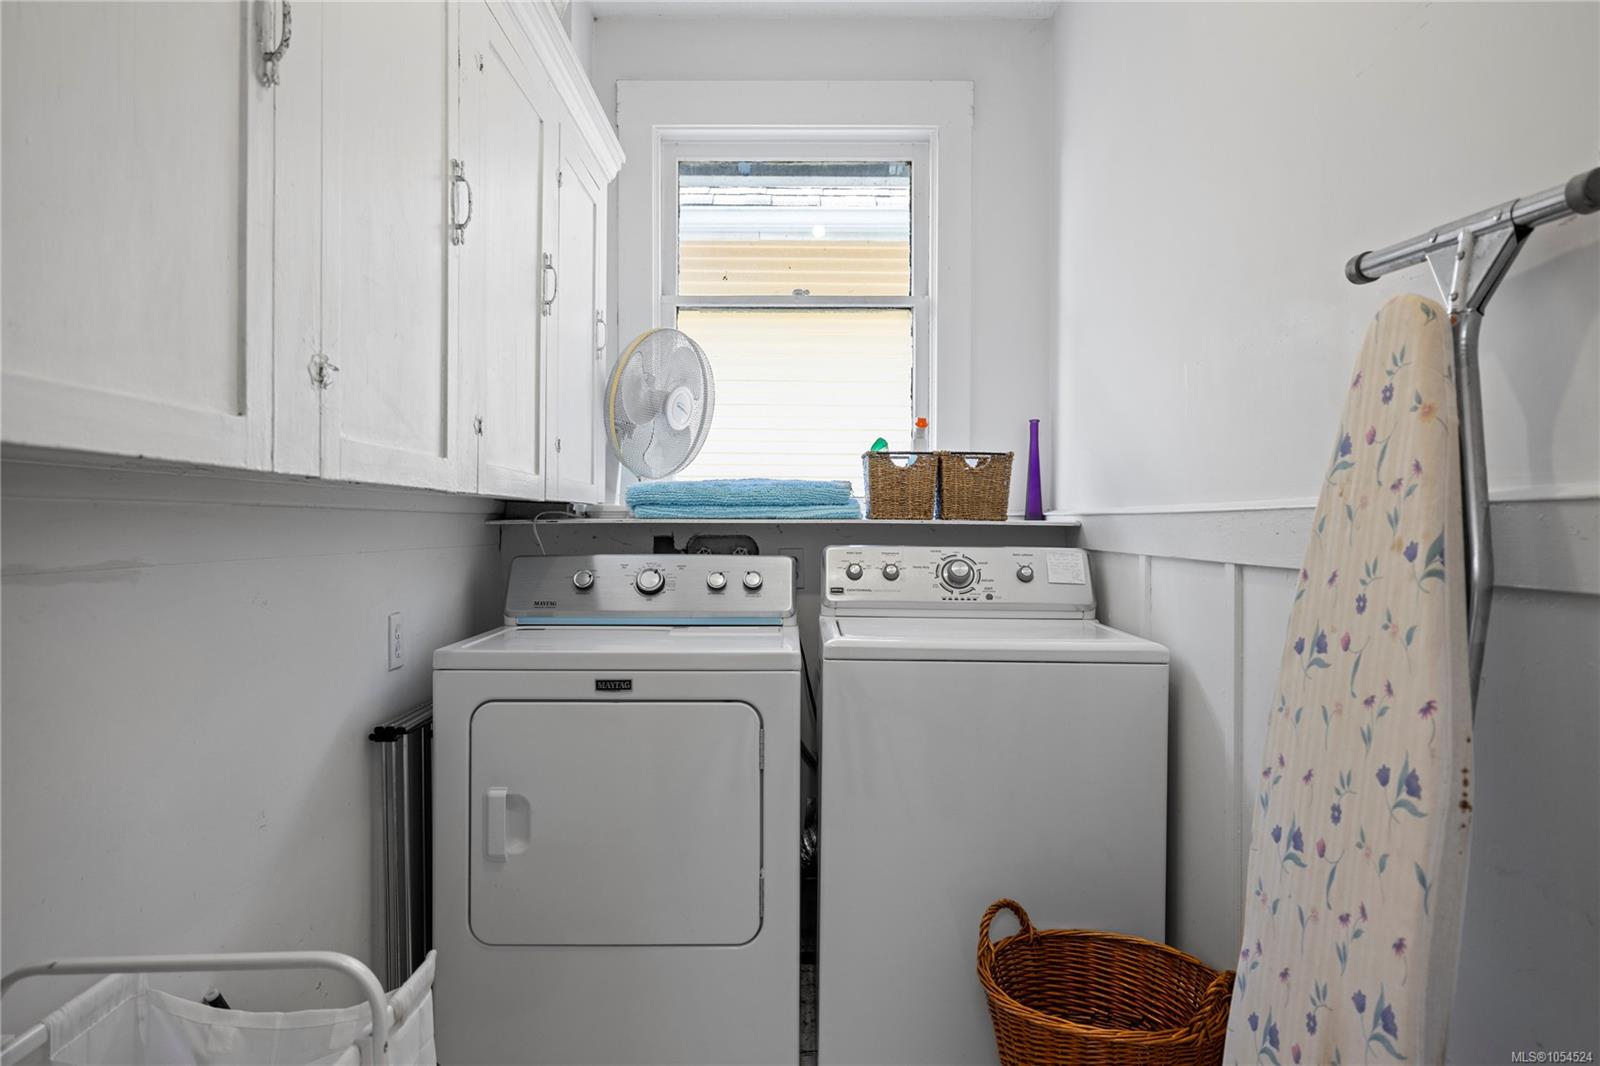
| Laundry | In House |
| Listed Date | Nov 18, 2026 |
| Lot Size | 0.08 acres |